
Rhodfa Lewis, Old St Mellons, Cardiff

- PROPERTY TYPE
Detached
- BEDROOMS
5
- BATHROOMS
3
- SIZE
2,145 sq ft
199 sq m
- TENUREDescribes how you own a property. There are different types of tenure - freehold, leasehold, and commonhold.Read more about tenure in our glossary page.
Freehold
Key features
- Exceptional Detached House - Charles Church
- Five Double Bedrooms
- Two En Suites & Family Bathroom
- Double Integral Garage and Double Driveway
- South Facing Landscaped Gardens
- Open Plan Kitchen / Diner
- Cloakroom and Utlity Room
- Cul De Sac Location
- Solar Panels & Battery Storage
- Electric EV Charging Point
Description
Natural light fills the beautifully balanced accommodation, where bespoke fitted blinds, quality finishes and carefully chosen materials create a warm and welcoming atmosphere. At the heart of the home is a superb open plan kitchen, dining and sitting room, thoughtfully designed for everyday living and entertaining alike. Two sets of French doors open onto the beautifully landscaped south facing garden, creating a seamless connection between inside and out.
The accommodation continues with five genuine double bedrooms, including an impressive primary suite with a luxurious Porcelanosa en suite featuring underfloor heating, together with a second en suite, stylish family bathroom and an integral double garage with electrically operated doors. A 7kW electric vehicle charging point further complements the exceptional specification.
Beyond the property, St Edeyrns Village has established itself as one of Cardiff's desirable modern communities, combining attractive green spaces with excellent everyday convenience. A picturesque riverside footpath is just moments from the property, while a local convenience store, primary school, children's park and community facilities are all within easy walking distance. The refurbished Unicorn Public House is around ten minutes away on foot, with regular bus services, excellent access to the A48 and M4 via Cardiff Gate, and Cardiff city centre approximately twenty minutes away
Entrance Hall - Entered via a composite double glazed front door with inset obscure glazed side panels, allowing natural light to fill the reception hall and create an inviting first impression.
Beautifully presented throughout, the hallway is finished with luxury vinyl flooring, coved ceiling, pendant lighting, spotlights and radiator. A half glazed internal door leads through to the kitchen, allowing additional borrowed light to flow between the rooms, while the staircase rises to the first floor. Doors provide access to the living room, cloakroom and integral double garage.
Cloakroom - Conveniently positioned from the entrance hall.
Fitted with a WC and wash hand basin complemented by partially tiled walls, extractor fan and matching luxury vinyl flooring which continues seamlessly from the reception hall.
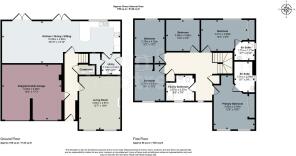
Living Room - 3.84 x 4.97 (12'7" x 16'3") - Two double glazed windows overlook the front elevation, each fitted with bespoke 50/50 split plantation shutters.
An elegant and comfortable reception room designed for both relaxation and entertaining, centred around a contemporary fireplace incorporating an inset electric fire with remote control. Decorative panelled feature walls add warmth and character, complemented by coved ceiling, radiator, fibre broadband connection, Openreach connection, multiple media points and an excellent range of power sockets.
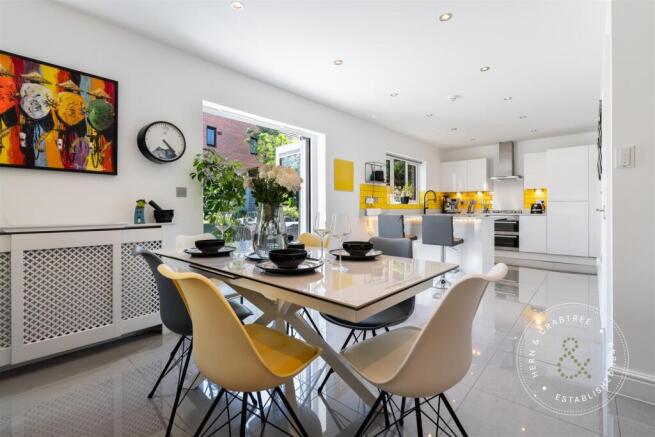
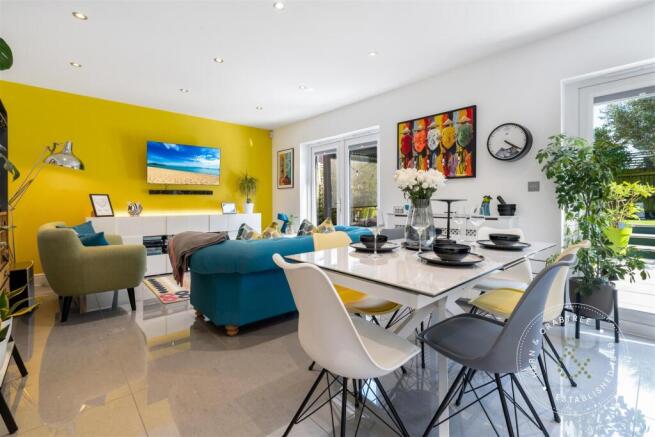
Kitchen / Diner / Sitting Room - 10.92m x 3.91m (35'10 x 12'10) - Two sets of double glazed French doors fitted with bespoke pull down blinds open directly onto the beautifully landscaped south facing rear garden, while an additional double glazed window enjoys an attractive outlook across the garden and fills the room with natural light.
Undoubtedly the heart of the home, this exceptional open plan living space has been thoughtfully designed around modern family life, creating distinct kitchen, dining and sitting areas that work effortlessly together whilst retaining an impressive sense of space.
The kitchen is beautifully appointed with an extensive range of wall and base units complemented by quartz work surfaces, matching quartz upstands and under cabinet lighting. Integrated appliances include twin AEG ovens with grill, AEG four ring gas hob with externally vented extractor hood, integrated fridge freezer, one and a half bowl sink with swan neck mixer tap and integrated InSinkErator waste disposal unit. Space and plumbing are provided for a full size dishwasher, while the breakfast bar provides an ideal setting for informal dining.
The adjoining dining and sitting areas continue the tiled flooring throughout and comfortably accommodate both family dining and relaxed seating. Two radiators ensure year round comfort, while dimmable spotlights arranged across four individual lighting circuits allow the ambience to be tailored for every occasion.
Utility Room - A double glazed obscure door provides direct access to the rear garden and side pathway.
Designed to complement the kitchen, the utility room is fitted with matching quartz work surfaces and splashbacks together with a range of wall and base storage units. An inset sink with mixer tap and draining grooves, plumbing for a washing machine and space for a condenser tumble dryer provide excellent practicality, while a contemporary vertical radiator, tiled flooring, extractor fan, spotlights and electric consumer unit complete the room.
Accessed from the utility room is an excellent understairs storage cupboard fitted with bespoke shelving and luxury vinyl flooring, creating a superb additional storage area for household essentials.
First Floor -
Landing - A double glazed obscure window to the front elevation is complemented by an impressive sun tunnel positioned above the stairwell, flooding both the landing and entrance hall below with an abundance of natural light. A spacious central landing finished with coved ceiling, spotlights and attractive balustrade with matching timber handrail. Doors lead to all five double bedrooms and the four piece family bathroom, while two built in storage cupboards, both fitted with shelving, provide excellent everyday storage.
Loft access is available via a pull down ladder leading to an insulated loft space which is part boarded and benefits from power and lighting, providing valuable additional storage. A mobile phone signal booster has also been installed to improve reception throughout the home.
Primary Bedroom - 3.80m × 5.04m (12'5" × 16'6") - Two double glazed windows overlook the front elevation, each fitted with bespoke 50/50 split plantation shutters, allowing excellent natural light while maintaining privacy. A superb principal bedroom of generous proportions, comfortably accommodating a king size bed together with additional furniture. Thoughtfully finished with coved ceiling, an attractive panelled feature wall, radiator and a triple fitted wardrobe with full height mirrored sliding doors. A door leads directly into the luxurious en suite shower room.
Primary En Suite - A double glazed obscure window to the side elevation is complemented by a sun tunnel, ensuring the room enjoys an abundance of natural light. Beautifully appointed with premium PORCELANOSA fittings and finishes, creating a refined, spa inspired atmosphere. Full height porcelain tiled walls are complemented by a striking feature metal cut tiled wall and large format porcelain floor tiles with digital and programmable electric underfloor heating. The suite comprises a generous walk in shower with rainfall shower head, separate handheld shower attachment, recessed toiletry niche and a large glazed screen, together with a wall hung WC and floating vanity unit with inset wash hand basin and wall mounted mixer tap. A sucken heated shaver mirrored vanity cabinet, matt black heated towel rail, extractor fan and spotlights complete this impressive en suite.
Bedroom Two - 4.31m × 2.89m (14'1" × 9'5") - A double glazed window enjoys an attractive outlook across the rear garden and is fitted with a bespoke blind. A spacious double bedroom featuring coved ceiling, radiator and a fitted double wardrobe with mirrored sliding doors, providing excellent storage. A private en suite shower room further enhances the versatility of this beautifully presented room.
Bedroom Two En Suite - A double glazed obscure window to the side elevation provides natural light. Fitted with a corner shower enclosure incorporating glazed sliding doors and a Mira electric shower, together with a WC and wash hand basin. Finished with part tiled walls, tiled flooring, chrome heated towel rail, extractor fan and spotlights.
Bedroom Three - 2.79m × 4.02m (9'1" × 13'2") - A double glazed window overlooks the rear garden and is fitted with a bespoke blind. A generous double bedroom featuring a fitted double wardrobe with mirrored sliding doors, coved ceiling and radiator, offering excellent accommodation for family members or guests.
Bedroom Four - 3.06m × 2.86m (10'0" × 9'4") - A double glazed window overlooks the rear garden and is fitted with a bespoke blind. Another well proportioned double bedroom finished with coved ceiling and radiator, equally suited as a bedroom, guest room or dedicated home office.
Bedroom Five - 2.75m × 3.42m (9'0" × 11'2") - A double glazed window overlooks the front elevation and is fitted with a bespoke plantation shutters. A further comfortable double bedroom benefiting from a fitted double wardrobe with mirrored sliding doors, coved ceiling and radiator.
Family Bathroom - 2.57m × 2.37m (8'5" × 7'9") - A double glazed obscure window to the front elevation fills the room with natural light. Beautifully arranged with a contemporary four piece suite comprising a panelled bath with mixer shower attachment, separate corner shower enclosure with glazed sliding doors and Mira shower, wash hand basin and WC. Finished with part tiled walls, tiled flooring, chrome heated towel rail, illuminated vanity mirror with integrated shaver point, extractor fan and spotlights.
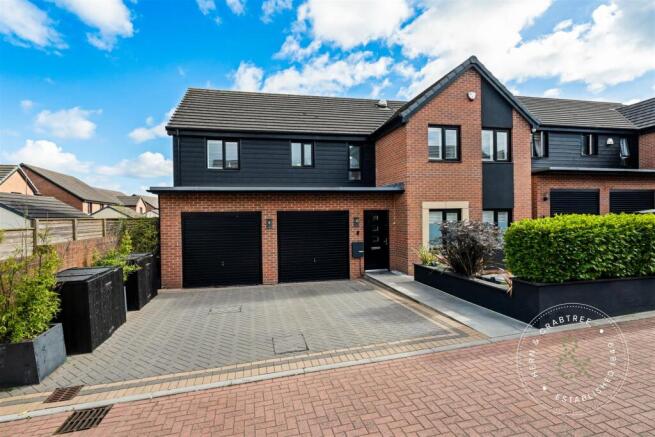
Double Integral Garage - 5.53m × 5.26m (18'1" × 17'3") - Accessed internally from the entrance hall. A particularly useful and versatile space benefiting from two individual electrically operated garage doors, durable rubber tiled flooring and additional ceiling mounted storage. The garage houses the Ideal Logic gas combination boiler, which benefits from a full service history, together with the solar panel inverter and triple battery storage system. Power and lighting are installed throughout, making this an excellent workshop, secure vehicle storage area or additional utility space.
Solar Panels And Battery - The property benefits from owned outright solar photovoltaic panels with triple battery battery storage, contributing towards the excellent A Rated Energy Performance Certificate and providing impressive long term energy efficiency.
Outside -
Front - The property is approached via a double width block paved driveway providing side by side off road parking. Beautifully landscaped to create an attractive first impression, the frontage incorporates porcelain paved pathways leading to the entrance, mature hedging providing privacy and well stocked planted borders. A covered storm porch shelters the entrance, while external lighting, a hardwired Ring doorbell and Andersen 7kW electric vehicle charging point add further practicality.
A porcelain pathway continues along the side of the property through a secure gate providing access to the rear garden. An external cold water tap, security lighting and an automated irrigation system serving the front garden complete this thoughtfully designed space.
Rear Garden - Enjoying a desirable south facing aspect, the rear garden has been thoughtfully landscaped to create a wonderfully private and established outdoor environment, equally suited to entertaining and everyday enjoyment. An expansive porcelain paved terrace extends directly from the property, providing an ideal setting for outdoor dining and summer gatherings. Side access leads conveniently to the front of the property, while external lighting, remote controlled feature lighting, security lighting, multiple power points and a cold water tap provide excellent practicality.
A separate stone chipped storage area sits discreetly to one side before the garden gently rises via attractive retaining walls to a generous level lawn surrounded by mature planting. Beautifully established borders showcase an impressive collection of shrubs, ornamental planting and specimen trees, including mature olive trees and magnolias, while a contemporary water feature introduces a wonderful sense of tranquillity. An integrated irrigation system serves the planted borders throughout the garden, ensuring this beautifully designed outdoor space remains as practical as it is attractive throughout the changing seasons.
Tenure - Freehold
Staff Disclaimer - This property is owned by a member of staff of Hern and Crabtree
General Disclaimer - Disclaimer: Property details are provided by the seller and not independently verified. Buyers should always seek their own legal and survey advice prior to exchange of contracts. Descriptions, measurements and images are for guidance only. Some images may have been digitally edited to remove personal items and reduce visual clutter, to help illustrate the space and layout more clearly. Please note that rooms may appear differently in person. Marketing prices are appraisals, not formal valuations. Lease information, including duration and costs have been provided by the seller and have not been verified by H&C. Hern & Crabtree accepts no liability for inaccuracies or related decisions that may result in financial loss. We recommend you seek advice from your legal conveyancer to ensure accuracy.
Please note: Buyers are required to pay a non refundable AML administration fee of £24 including VAT per buyer after their offer is accepted in order to proceed with the sale. Full details can be found on our website
Additional Information - Management Company for estate. Remus management company. Billed Approx £350 per annum for upkeep of the estate.
Built in 2018 - Charles Church - NHBC valid until Dec 2028
Freehold. Council Tax Band F. EPC: Rating: A (97/97)
Highly insulated timber frame construction. 270mm loft insulation. Modern gas central heating
Nest Digital Programmer, room thermostat and thermostatic radiator valves. Excellent energy-efficient lighting throughout. Insulated solid floors.
Ultrafast broadband available up to 1,800 Mbps. Good mobile coverage from major UK networks.
Flood Risks - Very low risk from: Rivers, Surface water, Sea flooding.
Local Schools - Excellent selection of nearby schools including:
Oakfield Primary School (Excellent). Corpus Cristi High (2.2 miles).
Pontprennau Primary School (Good). St Cadoc's Primary School (Good)
Pen-Y-Bryn Primary School (Good). St Mellons C.I.W. Primary School on the estate (Good)
Bishop Childs C.I.W. Primary School (Good)
St John's College (Private)
Transport - On the estate are: Bus Stops for direct links to Cardiff city centre
Llanishen Railway Station approximately 2.7 miles
Lisvane & Thornhill Railway Station approximately 2.9 miles
Excellent access to the A48(M) and M4
Cardiff Airport approximately 13 miles
Brochures
Rhodfa Lewis, Old St Mellons, CardiffBrochure- COUNCIL TAXA payment made to your local authority in order to pay for local services like schools, libraries, and refuse collection. The amount you pay depends on the value of the property.Read more about council Tax in our glossary page.
- Band: F
- PARKINGDetails of how and where vehicles can be parked, and any associated costs.Read more about parking in our glossary page.
- Garage,Driveway
- GARDENA property has access to an outdoor space, which could be private or shared.
- Yes
- ACCESSIBILITYHow a property has been adapted to meet the needs of vulnerable or disabled individuals.Read more about accessibility in our glossary page.
- Ask agent

Add an important place to see how long it'd take to get there from our property listings.
__mins driving to your place
Affordability



Notes
Staying secure when looking for property
Ensure you're up to date with our latest advice on how to avoid fraud or scams when looking for property online.
Visit our security centre to find out moreDisclaimer - Property reference 34803866. The information displayed about this property comprises a property advertisement. Rightmove.co.uk makes no warranty as to the accuracy or completeness of the advertisement or any linked or associated information, and Rightmove has no control over the content. This property advertisement does not constitute property particulars. The information is provided and maintained by Hern & Crabtree, Heath. Please contact the selling agent or developer directly to obtain any information which may be available under the terms of The Energy Performance of Buildings (Certificates and Inspections) (England and Wales) Regulations 2007 or the Home Report if in relation to a residential property in Scotland.
*This is the average speed from the provider with the fastest broadband package available at this postcode. The average speed displayed is based on the download speeds of at least 50% of customers at peak time (8pm to 10pm). Fibre/cable services at the postcode are subject to availability and may differ between properties within a postcode. Speeds can be affected by a range of technical and environmental factors. The speed at the property may be lower than that listed above. You can check the estimated speed and confirm availability to a property prior to purchasing on the broadband provider's website. Providers may increase charges. The information is provided and maintained by Decision Technologies Limited. **This is indicative only and based on a 2-person household with multiple devices and simultaneous usage. Broadband performance is affected by multiple factors including number of occupants and devices, simultaneous usage, router range etc. For more information speak to your broadband provider.