Brooklands Drive, Goostrey

- PROPERTY TYPE
Detached
- BEDROOMS
4
- BATHROOMS
2
- SIZE
2,050 sq ft
190 sq m
- TENUREDescribes how you own a property. There are different types of tenure - freehold, leasehold, and commonhold.Read more about tenure in our glossary page.
Freehold
Key features
- Spacious modern detached house on generous, beautifully landscaped corner plot in residential cul-de-sac
- Split-level accommodation across three floors with three double bedrooms, study, and impressive master suite with dressing room
- Stunning contemporary kitchen with granite worktops, peninsula island, integrated appliances and American-style fridge
- Open-plan dining/family room with bifold doors to terrace, plus separate living room with woodburning stove
- Excellent parking with double integral garage, block-paved driveway, carport, and basement storeroom with workshop potential
- Beautiful gardens featuring raised landscaping, specimen trees, circular lawn, fishpond and waterfall feature
- Holmes Chapel High School catchment area with Goostrey Community Primary School and excellent local amenities including pubs, shops, café and pharmacy
- Goostrey railway station on doorstep offering hourly services to Manchester Piccadilly and Crewe
Description
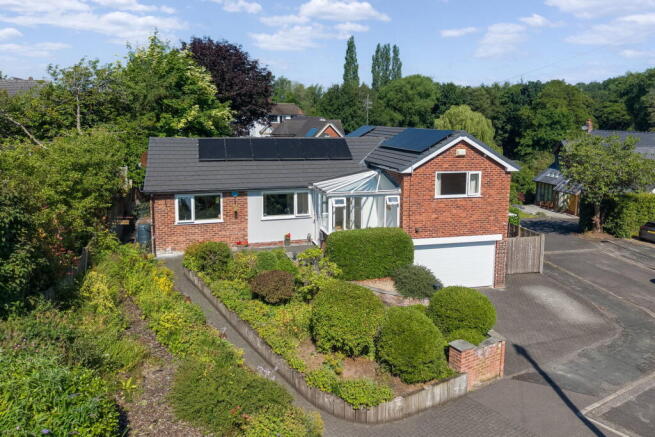
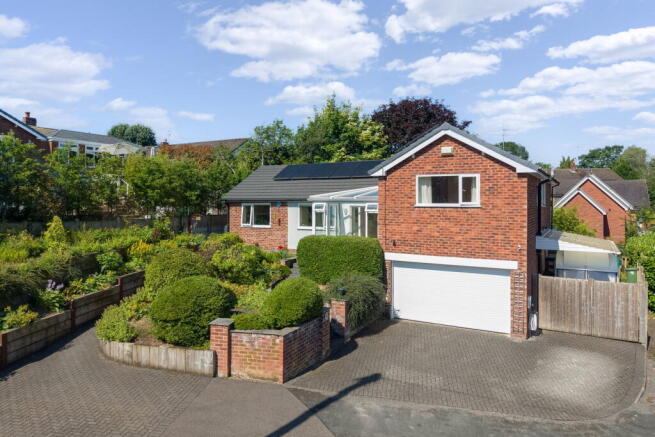
Situated at the head of a quiet cul-de-sac, this smartly presented detached family home benefits from both village proximity and peaceful seclusion. Built into the hillside, it features an imaginative split-level design that makes excellent use of the sloping plot, while exquisite landscaped gardens frame the property beautifully. Inside, the home offers around 2,000 sq ft of versatile accommodation across three floors, complete with an integral double garage, basement storage rooms, and ample parking.
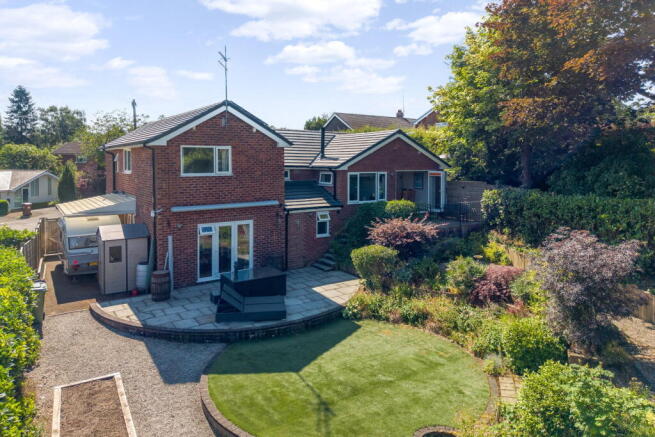
The landscaped gardens are a real highlight. Multi-level terracing with brick and sleeper retaining walls hosts well-stocked shrub beds and borders, while the private rear garden combines attractive patios and pathways with a flat level lawn, a charming fish pond and a waterfall whose gently cascading water lends a wonderfully serene atmosphere.
Ground Floor
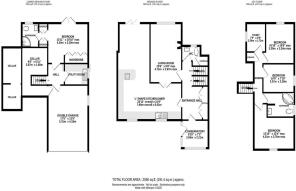
A generous glazed entrance vestibule opens into a welcoming hallway, with short flights of stairs rising to the upper floor and descending to the lower ground floor. Off the hall is a good-sized cloakroom/WC fitted with contemporary white sanitary ware, including a wall-hung wash basin with vanity storage drawers, together with a separate deep recessed storage/airing cupboard.
The kitchen sits to the front of the house, where two large double-glazed picture windows overlook the beautifully landscaped terraced gardens. It is fitted with an attractive range of dove grey shaker-style cabinets with contemporary fittings and contrasting granite work surfaces, incorporating a large peninsula island with breakfast bar seating. Integrated appliances include a wide multi-zone induction hob, a single electric oven and a matching Neff microwave oven with grill and warming tray, along with a full-size integrated dishwasher and space (with plumbing) for a large American-style fridge freezer.
Beyond the peninsula island, the kitchen opens into a spacious dining room with wide bi-folding doors leading out to a rear-facing terrace with pleasant views across the gardens and beyond. Opaque glazed double doors lead from the kitchen into the sitting room, which enjoys a rear-facing window and a cast iron wood-burning stove, with wood-effect flooring flowing throughout the kitchen, dining and sitting areas.
Upper Floor
From the reception hallway, a short flight of stairs rises to an inner landing serving four bedrooms and a box room that would lend itself perfectly to use as a home office. The three larger bedrooms are all of double proportions and share a stylish family bathroom fitted with contemporary white sanitary ware, including a large corner bath with curved shower screen and mixer shower over, and a wide porcelain wash basin with excellent storage cupboards below.
Lower Ground Floor
The principal room on the lower ground floor is a magnificent master bedroom suite with French doors opening onto a stone-flagged patio at the rear of the house, with access beyond into the gardens. The bedroom boasts a comprehensive range of quality built-in furniture including wardrobes, bedside tables and a dressing table. A door connects to a beautiful, recently re-fitted en suite finished in attractive stone-effect tiling with a contemporary three-piece suite comprising a large shower enclosure with thermostatic shower, concealed cistern WC and a wall-hung wash basin with floating drawers below.
Also on this level is integral access to a utility room, as well as the double garage, which benefits from electrically operated roller doors and leads through to a useful complex of basement store rooms.
Outside
The house sits within generous, beautifully landscaped gardens. To the front, two wide block-paved driveways provide excellent parking for several cars in addition to the integral double garage, while brick wall and sleeper retained terracing hosts interesting, well-stocked shrub beds and borders. The generous rear garden is particularly private, enclosed by a combination of panel fencing and tall laurel hedging, and has been thoughtfully landscaped with multi-level terracing, hard landscaped patios and pathways encircling an attractive flat lawn. Features include a waterfall fountain, a charming fish pond, raised vegetable beds and a wide variety of specimen shrubs, bedding plants and trees. To the side of the house, a gated tarmac driveway provides secure covered space for car or caravan storage.
- COUNCIL TAXA payment made to your local authority in order to pay for local services like schools, libraries, and refuse collection. The amount you pay depends on the value of the property.Read more about council Tax in our glossary page.
- Band: E
- PARKINGDetails of how and where vehicles can be parked, and any associated costs.Read more about parking in our glossary page.
- Yes
- GARDENA property has access to an outdoor space, which could be private or shared.
- Private garden
- ACCESSIBILITYHow a property has been adapted to meet the needs of vulnerable or disabled individuals.Read more about accessibility in our glossary page.
- Ask agent
Energy performance certificate - ask agent

Add an important place to see how long it'd take to get there from our property listings.
__mins driving to your place
About Lord & Porter Limited, Covering Cheshire
Greystones HQ Barrow Lane, Tarvin Sands Chester CH3 8JF
Notes
Staying secure when looking for property
Ensure you're up to date with our latest advice on how to avoid fraud or scams when looking for property online.
Visit our security centre to find out moreDisclaimer - Property reference S1792176. The information displayed about this property comprises a property advertisement. Rightmove.co.uk makes no warranty as to the accuracy or completeness of the advertisement or any linked or associated information, and Rightmove has no control over the content. This property advertisement does not constitute property particulars. The information is provided and maintained by Lord & Porter Limited, Covering Cheshire. Please contact the selling agent or developer directly to obtain any information which may be available under the terms of The Energy Performance of Buildings (Certificates and Inspections) (England and Wales) Regulations 2007 or the Home Report if in relation to a residential property in Scotland.
*This is the average speed from the provider with the fastest broadband package available at this postcode. The average speed displayed is based on the download speeds of at least 50% of customers at peak time (8pm to 10pm). Fibre/cable services at the postcode are subject to availability and may differ between properties within a postcode. Speeds can be affected by a range of technical and environmental factors. The speed at the property may be lower than that listed above. You can check the estimated speed and confirm availability to a property prior to purchasing on the broadband provider's website. Providers may increase charges. The information is provided and maintained by Decision Technologies Limited. **This is indicative only and based on a 2-person household with multiple devices and simultaneous usage. Broadband performance is affected by multiple factors including number of occupants and devices, simultaneous usage, router range etc. For more information speak to your broadband provider.