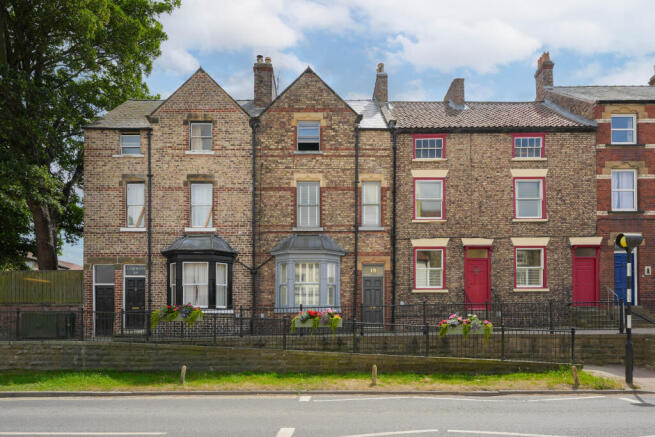
Commercial Street, Norton, Malton, North Yorkshire

- PROPERTY TYPE
Terraced
- BEDROOMS
4
- BATHROOMS
2
- SIZE
Ask agent
- TENUREDescribes how you own a property. There are different types of tenure - freehold, leasehold, and commonhold.Read more about tenure in our glossary page.
Freehold
Key features
- Four double bedrooms
- Townhouse set over three floors
- Rear enclosed garden
- Lots of period features and character
- New roof in 2026
- Located near schools & amenities
Description
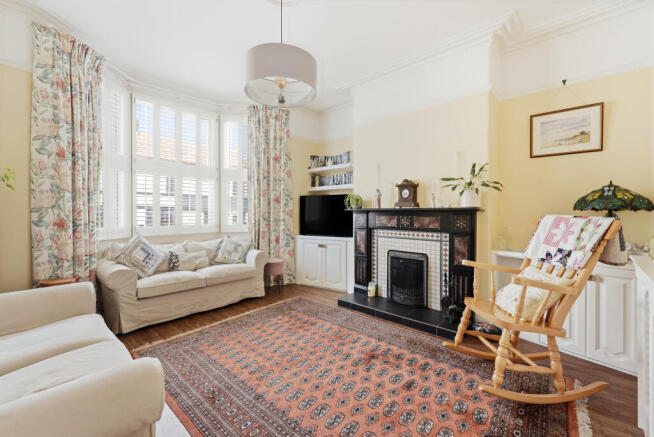
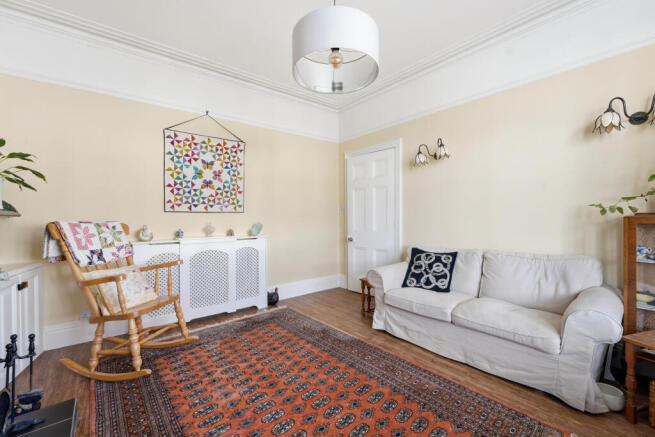
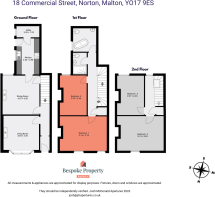
The ground floor opens into a welcoming entrance hall, leading through to the first reception room. This inviting family lounge is filled with natural light from a large bay window and showcases impressive high ceilings, creating a wonderful sense of space.
Continuing through the property is a second generous reception room, currently arranged as a formal dining room, providing an ideal setting for family meals and entertaining.
Positioned at the rear of the home, the well-appointed kitchen is fitted with shaker-style wall and base units, a SMEG range cooker with extractor hood, and a selection of integrated appliances. A practical utility room completes the ground floor accommodation.
To the first floor are two spacious double bedrooms, each retaining beautiful period features, including high ceilings and original cast iron fireplaces. The family bathroom is fitted with a freestanding bath, wash hand basin and WC, while a separate shower room provides added convenience for busy family life.
The second floor offers two further well-proportioned double bedrooms, both continuing the home's period charm with original cast iron fireplaces.
Externally, the property enjoys a fully enclosed rear garden with walled and fenced boundaries, featuring stepped retaining walls leading to a lawned garden, creating an attractive outdoor space with plenty of potential.
Rich in character and period features, this charming townhouse presents an exciting opportunity for a purchaser to create a truly outstanding family home while adding their own style and personality.
A significant advantage is the recently installed brand-new roof, completed in May 2026, providing valuable peace of mind for the next owner.
To fully appreciate everything this unique home has to offer, contact Bespoke Property Agency today to arrange your private viewing.
Entrance Hall
Door to front aspect, radiator, vinyl flooring
Lounge
3.93m x 3.78m
Bay window to front aspect, high ceilings, window shutters, open fire with feature surround, radiator, laminated flooring, fitted cupboards, covings
Dining Room
4.07m x 4.3m
Sliding sash window to rear aspect, laminated flooring, log burner stove, understairs storage cupboard
Kitchen
2.52m x 3.98m
Integrated dishwasher, fridge freezer, smeg oven, smeg hob, two tone shaker style wall and base units, extractor hood, door and window to side aspect, tiled flooring, tiled splash back, sink drainer.
Utility Room
2.52m x 1.23m
Sliding sash window to side aspect, tiled flooring, valliant boiler, base units, power and light.
Landing
First floor - Carpet, radiator, storage cuoboard
Second floor - carpet flooring, Sliding sash window to rear aspect, skylight to rear aspect, storage cupboard, radiator.
Bedroom One (First floor)
5.14m x 3.79m
Max
Two sliding sash window to front aspect, radiator, carpet flooring, feature fireplace, fitted wardrobes
Bedroom Four (First Floor)
2.93m x 4.36m
Max
Sliding sash window to rear, double in size, radiator, carpet flooring.
Bedroom Three (second floor)
2.97m x 4.35m
Max
Sliding sash window to rear, radiator, double in size, carpet flooring.
Bedroom Two (second floor)
5.13m x 3.83m
Max
Sliding sash window to front aspect, double in size, carpet flooring, radiator.
Family Bathroom
Radiator, tiled walls, W/C, antique style wash hand basin, freestanding claw foot bath, tiled floor, Sliding sash window to side, shaver socket, tiled walls.
Seperate Shower room
Walk-in shower cubicle, tiled floor and walls, wash hand basin, W/C, extractor fan, spotlights.
Rear Garden
Enclosed by fence and brick walls, raised lawn with brick retaining wall, patio seating area, garden shed, open front lean-to storage area, right of access over the neighbour's rear garden for access to the side passage.
Additional Information
We are informed that the vendors have had a full re-roof in 2026
The property is fitted with Fiber internet
Commercial Street falls under a conservation area
On-street parking only
Disclaimer
Disclaimer - These particulars are produced in good faith, and are set out as a general guide only and do not constitute, nor constitute any part of an offer or a contract. None of the statements contained in these particulars as to this property are to be relied on as statements or representations of fact. Any intending purchaser should satisfy him/herself by inspection of the property or otherwise as to the correctness of each of the statements prior to making an offer.
- COUNCIL TAXA payment made to your local authority in order to pay for local services like schools, libraries, and refuse collection. The amount you pay depends on the value of the property.Read more about council Tax in our glossary page.
- Band: B
- PARKINGDetails of how and where vehicles can be parked, and any associated costs.Read more about parking in our glossary page.
- On street
- GARDENA property has access to an outdoor space, which could be private or shared.
- Rear garden
- ACCESSIBILITYHow a property has been adapted to meet the needs of vulnerable or disabled individuals.Read more about accessibility in our glossary page.
- Ask agent
Energy performance certificate - ask agent

Add an important place to see how long it'd take to get there from our property listings.
__mins driving to your place
Affordability


Notes
Staying secure when looking for property
Ensure you're up to date with our latest advice on how to avoid fraud or scams when looking for property online.
Visit our security centre to find out moreDisclaimer - Property reference BPR-8162798. The information displayed about this property comprises a property advertisement. Rightmove.co.uk makes no warranty as to the accuracy or completeness of the advertisement or any linked or associated information, and Rightmove has no control over the content. This property advertisement does not constitute property particulars. The information is provided and maintained by Bespoke Property Agency, Covering Ryedale & York. Please contact the selling agent or developer directly to obtain any information which may be available under the terms of The Energy Performance of Buildings (Certificates and Inspections) (England and Wales) Regulations 2007 or the Home Report if in relation to a residential property in Scotland.
*This is the average speed from the provider with the fastest broadband package available at this postcode. The average speed displayed is based on the download speeds of at least 50% of customers at peak time (8pm to 10pm). Fibre/cable services at the postcode are subject to availability and may differ between properties within a postcode. Speeds can be affected by a range of technical and environmental factors. The speed at the property may be lower than that listed above. You can check the estimated speed and confirm availability to a property prior to purchasing on the broadband provider's website. Providers may increase charges. The information is provided and maintained by Decision Technologies Limited. **This is indicative only and based on a 2-person household with multiple devices and simultaneous usage. Broadband performance is affected by multiple factors including number of occupants and devices, simultaneous usage, router range etc. For more information speak to your broadband provider.