
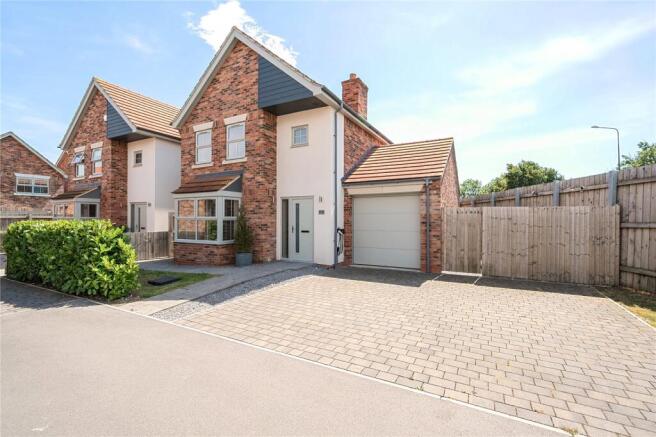
Cavendish Drive, Market Weighton, York, YO43

- PROPERTY TYPE
Detached
- BEDROOMS
3
- BATHROOMS
2
- SIZE
Ask agent
- TENUREDescribes how you own a property. There are different types of tenure - freehold, leasehold, and commonhold.Read more about tenure in our glossary page.
Freehold
Key features
- Meticulously presented with care and style
- An enviable cul-de-sac position
- Generous south-east facing garden
- Nicely balanced accommodation
- Garage
Description
This beautiful home has a seamless blend of style and contemporary family space which has been thoughtfully and extensively created, showcasing exceptional attention to detail.
This is a well-designed and welcoming home, presented in immaculate condition and meticulously maintained throughout. Extending to approximately 1248 sqft, the property offers exceptionally well-proportioned accommodation, thoughtfully designed to meet the demands of contemporary family living. Set within a charming town location, it has excellent accessibility, providing convenient connections to amenities.
The property boasts outstanding accommodation, finished with high-quality, tasteful fixtures and fittings, and has benefited from a series of considered features that further elevate its appeal. Naturally light throughout, the interiors provide generous and flexible living spaces, perfectly suited to both everyday family life and entertaining. The home is ideally positioned within walking distance of excellent local amenities.
Introduction
This home has been maintained to an exemplary standard. There are beautifully appointed spaces for both formal and informal dining and entertaining, seamlessly flowing through to the private garden beyond. The layout has been carefully conceived to maximise views and connections to the garden, creating a sense of harmony between the interior and its outdoor setting.
The accommodation offers attractive proportions throughout, complemented by a consistently high standard of finish. Considerable time, care, and attention to detail have been invested across the property, resulting in a rare opportunity to acquire a home of quality. With an intuitive layout that flows effortlessly from room to room, this exceptional home provides a refined yet comfortable environment, perfectly suited to those seeking elegance and space.
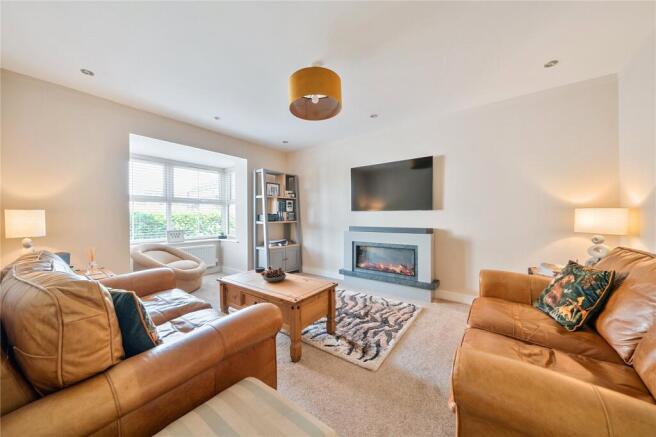
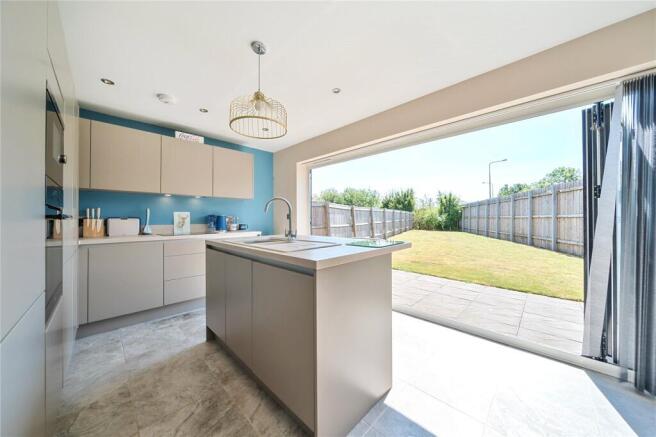
The principal reception areas offer a harmonious balance of style and comfort, where abundant natural light enhances the sense of calm refinement. Every element has been carefully considered, from the quality of the finishes to the overall proportions, resulting in a space that feels both luxurious and inviting. The bi-folding doors open onto the garden, providing a perfect setting for summer entertaining, relaxed family moments, and a seamless connection between indoor and outdoor living.
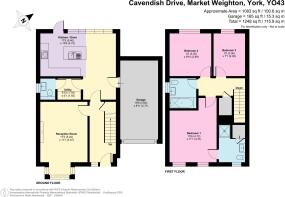
The kitchen presents a refined blend of modern design and subtle character, finished in soft, understated tones and complemented by integrated appliances including an induction hob, oven, dishwasher, and fridge freezer. A central island with breakfast bar serves as both a practical and social focal point adding to the sophisticated design detail. The adjoining dining area effortlessly creates a versatile setting suited to both informal gatherings and more formal occasions, all enhanced by views across the private garden. A ground floor WC, utility and integral garage complete the accommodation.
Upstairs, three well-proportioned double bedrooms continue the home’s sense of space and style The principal bedroom offers an airy retreat, complete with a stylish en-suite shower room featuring high-quality fittings. Bedrooms two and three are equally well-presented and are served by a beautifully appointed family bathroom, finished to an equally high specification.
This is a truly welcoming home, thoughtfully designed for modern living. The property’s neutral palette and refined décor create a timeless backdrop, ready to be enjoyed by its next owner. Versatile and well balanced, the layout offers both flexibility and enduring appeal.
Outside, the private south-east garden is a defining feature. Beautifully structured and impeccably maintained for effortless outdoor living. A thoughtfully positioned patio adjoins the bi-folding doors, perfectly placed to capture the sun and create an ideal space for entertaining or relaxation. The garden’s design mirrors the quality and elegance of the interior, offering a light-filled setting perfect for alfresco dining, evening drinks, or simply unwinding at the end of the day.
Brochures
Particulars- COUNCIL TAXA payment made to your local authority in order to pay for local services like schools, libraries, and refuse collection. The amount you pay depends on the value of the property.Read more about council Tax in our glossary page.
- Band: D
- PARKINGDetails of how and where vehicles can be parked, and any associated costs.Read more about parking in our glossary page.
- Garage,Driveway
- GARDENA property has access to an outdoor space, which could be private or shared.
- Yes
- ACCESSIBILITYHow a property has been adapted to meet the needs of vulnerable or disabled individuals.Read more about accessibility in our glossary page.
- Ask agent
Cavendish Drive, Market Weighton, York, YO43

Add an important place to see how long it'd take to get there from our property listings.
__mins driving to your place
Affordability


Notes
Staying secure when looking for property
Ensure you're up to date with our latest advice on how to avoid fraud or scams when looking for property online.
Visit our security centre to find out moreDisclaimer - Property reference PKL260122. The information displayed about this property comprises a property advertisement. Rightmove.co.uk makes no warranty as to the accuracy or completeness of the advertisement or any linked or associated information, and Rightmove has no control over the content. This property advertisement does not constitute property particulars. The information is provided and maintained by North Residential, Pocklington. Please contact the selling agent or developer directly to obtain any information which may be available under the terms of The Energy Performance of Buildings (Certificates and Inspections) (England and Wales) Regulations 2007 or the Home Report if in relation to a residential property in Scotland.
*This is the average speed from the provider with the fastest broadband package available at this postcode. The average speed displayed is based on the download speeds of at least 50% of customers at peak time (8pm to 10pm). Fibre/cable services at the postcode are subject to availability and may differ between properties within a postcode. Speeds can be affected by a range of technical and environmental factors. The speed at the property may be lower than that listed above. You can check the estimated speed and confirm availability to a property prior to purchasing on the broadband provider's website. Providers may increase charges. The information is provided and maintained by Decision Technologies Limited. **This is indicative only and based on a 2-person household with multiple devices and simultaneous usage. Broadband performance is affected by multiple factors including number of occupants and devices, simultaneous usage, router range etc. For more information speak to your broadband provider.