
Chapel Street, Wiveton, Holt, Norfolk, NR25

- PROPERTY TYPE
House
- BEDROOMS
5
- BATHROOMS
3
- SIZE
1,746-3,236 sq ft
162-301 sq m
- TENUREDescribes how you own a property. There are different types of tenure - freehold, leasehold, and commonhold.Read more about tenure in our glossary page.
Freehold
Description
__________
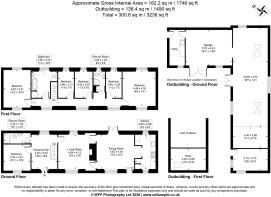
GROUND FLOOR
- Reception hall
- Study
- Sitting room
- Kitchen
- Dining room
- Shower room/WC
__________
FIRST FLOOR
- Main bedroom
- Two further double bedrooms
- 2 single/bunk bedrooms
- Family bathroom
- Shower room
__________
TRADITIONAL BARN
- Large, vaulted space with mezzanine area above
- Garage/workshop formerly used as a boat store
- Utility room
- Home office/library room
__________
OUTSIDE
- Gravelled parking for several cars
- Several walled garden areas
- Meadowland and lawns
- Outbuilding with potential
__________
ADDITIONAL FEATURES –
Utilities
- Water supply: mains
- Electricity: mains
- Gas: Calor
- Oil: private supply
- Heating: Boiler
- Drainage: mains
- Broadband connection: FTTC
- Parking: Off road & garage
- EV charge point: No
Rights and Restrictions
- Private rights of way: No
- Public rights of way: No
- Listed Property: No
- Restrictions: Yes
- Easements: Yes
- Conservation area: Yes
Risks
- Flooded in last 5 years: No
- Flood defences: Ask Agent
- Source of flood: Ask Agent
__________
TENURE & LAND REGISTRY
Freehold
__________
LOCAL AUTHORITY
North Norfolk District Council Band G
__________
DESCRIPTION
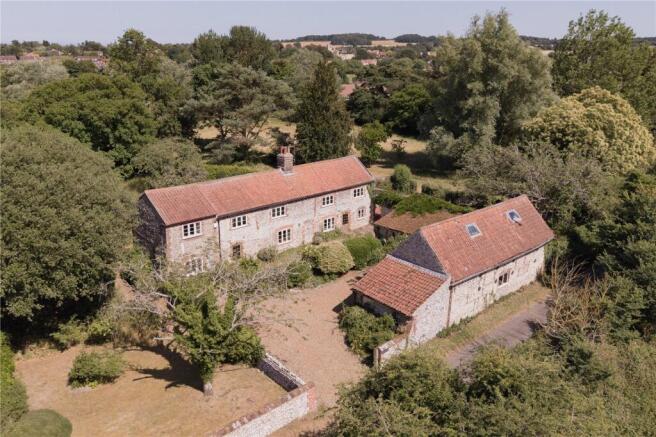
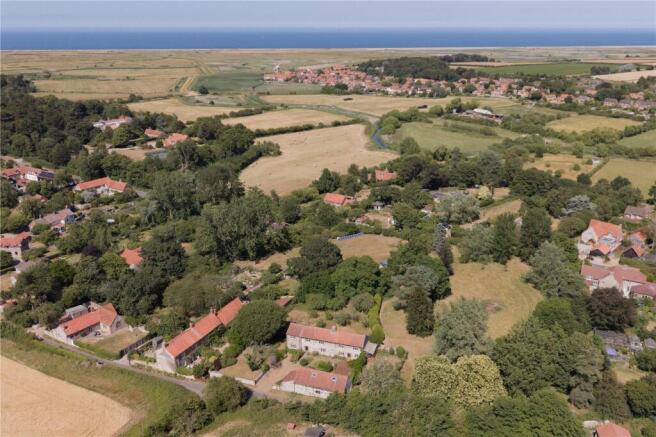
Primrose Farm occupies a wonderful position in the highly sought-after coastal village of Wiveton, set within just under two acres of gardens and meadowland. The property enjoys a peaceful setting between Chapel Lane and The Street, offering both privacy and excellent access to the surrounding countryside and coastline.
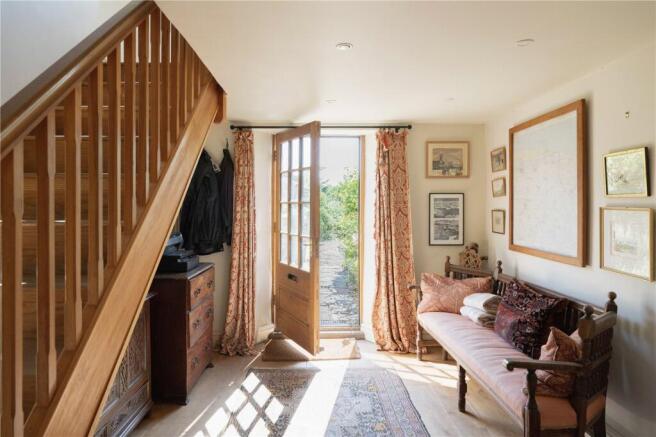
The traditional brick-and-flint farmhouse provides well-balanced and versatile accommodation with attractive views across the gardens from many of the principal rooms. The reception hall, with wooden flooring and staircase rising to the first floor, leads to a study/snug, cloakroom with shower and the main reception areas. The dual-aspect sitting room is a particularly welcoming space, featuring an open fireplace and exposed beams, while doors on either side of the chimney breast connect through to the spacious kitchen dining room.
The kitchen dining room is filled with natural light and enjoys French doors opening onto the garden and offers ample space for dining and family living. The kitchen area is galley style with fitted wooden cupboards and integrated appliances including an electric oven and gas hob. There is also space for a freestanding dishwasher and fridge freezer.
On the first floor, a long and light-filled landing serves five bedrooms. The principal bedroom is a generous double with views across the grounds, complemented by two further double bedrooms and two single/bunk bedrooms. The family bathroom is fitted with a freestanding claw-foot bath, heated towel rail and traditional white suite, while a separate shower room provides additional convenience.
A significant feature of the property is the substantial traditional barn situated adjacent to the house. Partially converted, it currently provides an excellent games room with mezzanine level above, together with a separate home office/library, utility room and extensive storage space. Subject to any necessary consents, the barn offers exciting potential to be incorporated into the main house, creating additional living accommodation or a reconfigured layout to suit modern family requirements.
__________
OUTSIDE
The grounds are a particular highlight, extending to just under two acres and comprising a combination of formal gardens, an orchard replete with mature mulberry, quince, plum and apple trees and a large paddock beautifully planted with specimen trees including oak, walnut, silver poplar and Spanish chestnut.
The setting provides a wonderful environment for families, wildlife enthusiasts and those seeking space and privacy. There is potential for many lifestyle choices like a kitchen garden, chickens or even keeping a pony, while gated access onto The Street adds further flexibility.
Towards the far end of the grounds are a few outbuildings which have previously been used for occasional accommodation, with water, electricity and WC facilities connected. These buildings now require renovation but offer further potential, subject to any necessary permissions.
The surrounding area is renowned for its outstanding natural beauty, with coastal walks, open countryside and the North Norfolk coastline all within easy reach. A bridleway opposite the property provides further access making Primrose Farm ideally placed to enjoy everything this highly regarded coastal location has to offer.
__________
SITUATION
Wiveton is a wonderfully unspoilt village that sits on the opposite side of the River Glaven from Cley, which was until a century and a half ago a tidal estuary, and both places were ports with harbour frontage. Today the village benefits from the popular Wiveton Bell gastro pub and a fine parish church dating to the fifteenth when the port was most prosperous.
Excellent local facilities are also available within walking distance in the neighbouring villages of Cley-next-the-Sea and in Blakeney, the latter of which is a year-round lively village, as well as a holiday destination offering a wide variety of shops, pubs and restaurants, a fine parish church, tennis courts, playing field and a primary school.
North Norfolk and the region enjoys everything on offer from locally sourced butchers, fishmongers and farmers markets to artisan bakers, cool coffee shops, restaurants, delicatessens, up-market farm shops and art galleries.
This is an Area of Outstanding Natural Beauty and a Conservation Area and offers easy access to the saltmarshes and Blakeney Point with many ways of whiling away leisure hours including sailing, seal trips, cycling, golf, amazing coastal walking and fine beaches. The Cley marshes wildlife reserve dates from 1926 and makes this one of the best places for spectacular birdwatching.
Just four miles to the south is the Georgian market town of Holt, renowned for its attractive street frontages and for its wide and eclectic range of independent shops. Holt is also home to Gresham’s pre-prep, prep and senior schools, founded in 1555.
__________
DRIVING DISTANCES (approx.)
- Blakeney 1.4 miles
- Holt 4 miles
- Cley next the sea 1 mile
- Norwich 27 miles (international airport and mainline trains to London Liverpool Street)
__________
WHAT3WORDS
We highly recommend the use of the what3words website/app. This allows the user to locate an exact point on the ground (within a 3-metre square) by simply using three words.
///Systems.dice.stopwatch
__________
AGENTS NOTE
There is an overage provision to be included in the contract pack to reflect any uplift in value on the field which is on a separate title number
NK328369
__________
IMPORTANT NOTICE
1. These particulars have been prepared in good faith as a general guide, they are not exhaustive and include information provided to us by other parties including the seller, not all of which will have been verified by us.
2. We have not carried out a detailed or structural survey; we have not tested any services, appliances or fittings. Measurements, floor plans, orientation and distances are given as approximate only and should not be relied on.
3. The photographs are not necessarily comprehensive or current, aspects may have changed since the photographs were taken. No assumption should be made that any contents are included in the sale.
4. We have not checked that the property has all necessary planning, building regulation approval, statutory or regulatory permissions or consents. Any reference to any alterations or use of any part of the property does not mean that necessary planning, building regulations, or other consent has been obtained.
5. Prospective purchasers should satisfy themselves by inspection, searches, enquiries, surveys, and professional advice about all relevant aspects of the property.
6. These particulars do not form part of any offer or contract and must not be relied upon as statements or representations of fact; we have no authority to make or give any representation or warranties in relation to the property. If these are required, you should include their terms in any contract between you and the seller.
7. Note to potential purchasers who intend to view the property; if there is any point of particular importance to you, we ask you to discuss this with us before you make arrangements to visit or request a viewing appointment.
8. Viewings are strictly by prior appointment through Jackson-Stops.
__________
DATE DETAILS PRODUCED
July 2026
Brochures
Particulars- COUNCIL TAXA payment made to your local authority in order to pay for local services like schools, libraries, and refuse collection. The amount you pay depends on the value of the property.Read more about council Tax in our glossary page.
- Band: G
- PARKINGDetails of how and where vehicles can be parked, and any associated costs.Read more about parking in our glossary page.
- Garage,Off street
- GARDENA property has access to an outdoor space, which could be private or shared.
- Yes
- ACCESSIBILITYHow a property has been adapted to meet the needs of vulnerable or disabled individuals.Read more about accessibility in our glossary page.
- Ask agent

Add an important place to see how long it'd take to get there from our property listings.
__mins driving to your place
Affordability


Notes
Staying secure when looking for property
Ensure you're up to date with our latest advice on how to avoid fraud or scams when looking for property online.
Visit our security centre to find out moreDisclaimer - Property reference BUM240010. The information displayed about this property comprises a property advertisement. Rightmove.co.uk makes no warranty as to the accuracy or completeness of the advertisement or any linked or associated information, and Rightmove has no control over the content. This property advertisement does not constitute property particulars. The information is provided and maintained by Jackson-Stops, Burnham Market. Please contact the selling agent or developer directly to obtain any information which may be available under the terms of The Energy Performance of Buildings (Certificates and Inspections) (England and Wales) Regulations 2007 or the Home Report if in relation to a residential property in Scotland.
*This is the average speed from the provider with the fastest broadband package available at this postcode. The average speed displayed is based on the download speeds of at least 50% of customers at peak time (8pm to 10pm). Fibre/cable services at the postcode are subject to availability and may differ between properties within a postcode. Speeds can be affected by a range of technical and environmental factors. The speed at the property may be lower than that listed above. You can check the estimated speed and confirm availability to a property prior to purchasing on the broadband provider's website. Providers may increase charges. The information is provided and maintained by Decision Technologies Limited. **This is indicative only and based on a 2-person household with multiple devices and simultaneous usage. Broadband performance is affected by multiple factors including number of occupants and devices, simultaneous usage, router range etc. For more information speak to your broadband provider.