
Bowness Avenue, Cheadle Hulme, SK8

- PROPERTY TYPE
Detached
- BEDROOMS
4
- BATHROOMS
2
- SIZE
2,067 sq ft
192 sq m
- TENUREDescribes how you own a property. There are different types of tenure - freehold, leasehold, and commonhold.Read more about tenure in our glossary page.
Freehold
Key features
- CHAIN-FREE refurbished and extended, detached family home
- Large gravel in and out driveway providing parking for four or more cars
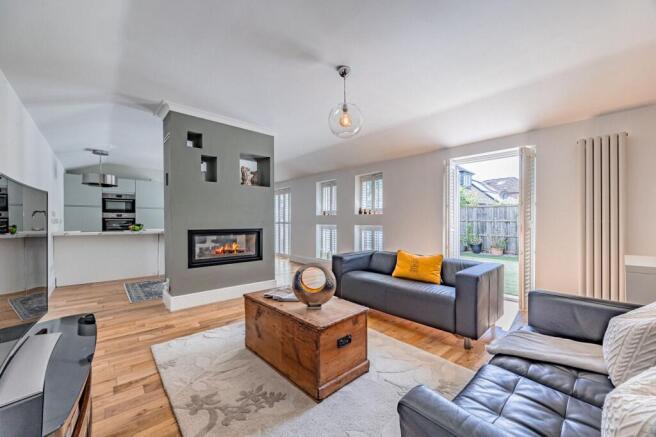
- Impressive living kitchen with modern island, two ovens, two sinks, AEG induction hob and French doors to the garden
- Stylish downstairs WC/shower room with built in utility; washer and dryer included
- Useful garden office/studio with oak flooring and full electrics, plus low maintenance garden and large dual access shed
- Four well-proportioned bedrooms
- Luxurious family bathroom featuring stone tiling, Heritage claw foot bath and shower cabin with body jets
- Part Exchange Considered
Description
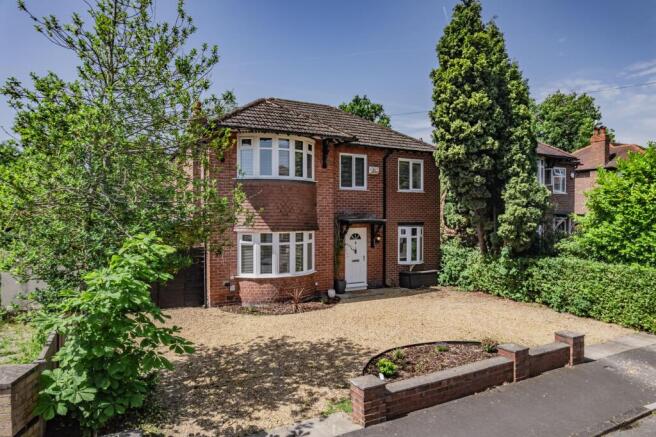
Beautifully refurbished, extended and finished with an eye for quality, this impressive chain- free home offers far more than first meets the eye. From its elegant interiors to its superb work from home spaces and thoughtfully planned layout, it promises a lifestyle of comfort, convenience and understated luxury.
A beautifully reimagined 1930s home, fully refurbished and extended in 2014, this exceptional property blends timeless character with contemporary luxury to create a residence perfectly suited to modern family life and those who work from home. Having been cherished by the same owners since 2011, every space has been thoughtfully designed, upgraded and enhanced to offer comfort, style and effortless functionality.
From the moment you step inside, the quality is unmistakable. The hallway sets the tone with solid oak flooring, which continues through to the lounge, creating a warm and refined first impression. To the right, a versatile study or fifth bedroom provides an ideal workspace or guest room, complemented by practical understairs storage.
The heart of the home lies to the rear, where a beautifully appointed and refurbished in 2026 living kitchen creates an impressive everyday hub. To the left, a generous dining area features French doors opening directly onto the garden. The kitchen itself was fully renewed during the 2012 refurbishment and includes two sinks, two ovens (one a combi), an AEG induction hob with extractor, and space for a large fridge freezer. A sleek modern island forms a striking centrepiece - perfect for cooking, gathering and entertaining. Facing the dining area, a cleverly designed section houses a built in recycling system and leads to a stylish downstairs WC/ shower room, complete with a utility area where the washer and dryer will remain.
A contemporary gas fire set within a feature separation wall subtly divides the kitchen from the relaxed sitting area, creating a cosy yet open plan feel. Throughout the ground floor, blinds in the front reception area and plantation shutters at the rear of the home in the living kitchen and dining area, add elegance and privacy, while French doors from both the dining and sitting areas invite the outdoors in.
Upstairs, the home offers four bedrooms, three doubles and one single. The master suite enjoys a bay window dressed with slat blinds and fitted sliding wardrobes, creating a serene and organised retreat. A further double bedroom sits at the front, while the rear guest bedroom includes a wardrobe and optional chest of drawers. The fourth bedroom is a charming single, ideal for a child or nursery.
The family bathroom is a luxurious sanctuary, finished with stone tiling, a Heritage claw foot bath and sink, and a shower cabin with invigorating body jets.
The loft is insulated, boarded and fitted with a ladder, ensuring even more practical space.
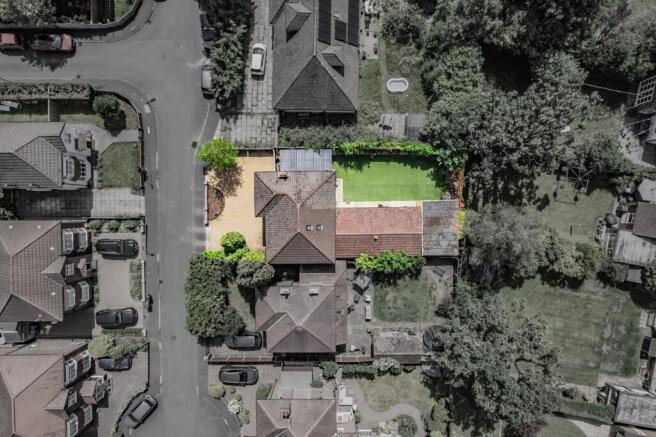
Externally, the property continues to impress. A gravel in and out driveway provides parking for four or more cars, offering both convenience and kerb appeal from the moment you arrive. A wooden garden office/studio, complete with oak flooring and full electric supply, provides an exceptional work from home environment or creative studio space. The garden itself is designed for low maintenance enjoyment with artificial grass, while a large shed with front and rear access offers outstanding storage or workshop potential.
Situated just off Swann Lane, this home offers far more than first meets the eye. With its blend of character, craftsmanship and contemporary living, plus exceptional facilities for home working, it represents a rare opportunity to acquire a truly versatile and beautifully finished family home. The property sits within the highly sought after catchment areas for Lane End Primary School and Cheadle Hulme High School, and is also within easy walking distance of both the high school and Cheadle Hulme School. With excellent access to local amenities and major motorway links, it offers an outstanding choice for families looking for convenience without compromising on comfort.
EPC Rating: C
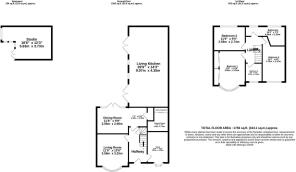
Living Room
3.58m x 3.25m
Dining Room
3.56m x 2.98m
Living Kitchen
9.07m x 4.35m
Shower Room
2.36m x 2.13m
Study
3.51m x 2.38m
Bedroom 1
3.56m x 3.25m
Bedroom 2
3.58m x 2.74m
Bedroom 3
3.76m x 2.57m
Bedroom 4
2.13m x 2.01m
Bathroom
4.06m x 2.2m
Studio
5.63m x 3.73m
Parking - Driveway
Disclaimer
All descriptions, images and marketing materials are provided for general guidance only and are intended to highlight the lifestyle and features a property may offer. They do not form part of any contract or warranty. Whilst we take care to ensure accuracy, neither Shrigley Rose & Co. nor the seller accepts responsibility for any inaccuracy that may be contained herein. Prospective purchasers should not rely on the details as statements of fact, and are strongly advised to verify all information through their own inspections, searches and enquiries, and to seek confirmation from their appointed conveyancer before proceeding with any purchase.
Brochures
Brochure- COUNCIL TAXA payment made to your local authority in order to pay for local services like schools, libraries, and refuse collection. The amount you pay depends on the value of the property.Read more about council Tax in our glossary page.
- Band: D
- PARKINGDetails of how and where vehicles can be parked, and any associated costs.Read more about parking in our glossary page.
- Driveway
- GARDENA property has access to an outdoor space, which could be private or shared.
- Private garden
- ACCESSIBILITYHow a property has been adapted to meet the needs of vulnerable or disabled individuals.Read more about accessibility in our glossary page.
- Ask agent
Bowness Avenue, Cheadle Hulme, SK8

Add an important place to see how long it'd take to get there from our property listings.
__mins driving to your place
Affordability

Get an instant, personalised result:
- Show sellers you’re serious
- Secure viewings faster with agents
- No impact on your credit score
Notes
Staying secure when looking for property
Ensure you're up to date with our latest advice on how to avoid fraud or scams when looking for property online.
Visit our security centre to find out moreDisclaimer - Property reference 54dbc728-932d-4b70-a19d-5e1c70fcbe1e. The information displayed about this property comprises a property advertisement. Rightmove.co.uk makes no warranty as to the accuracy or completeness of the advertisement or any linked or associated information, and Rightmove has no control over the content. This property advertisement does not constitute property particulars. The information is provided and maintained by Shrigley Rose & Co, North West. Please contact the selling agent or developer directly to obtain any information which may be available under the terms of The Energy Performance of Buildings (Certificates and Inspections) (England and Wales) Regulations 2007 or the Home Report if in relation to a residential property in Scotland.
*This is the average speed from the provider with the fastest broadband package available at this postcode. The average speed displayed is based on the download speeds of at least 50% of customers at peak time (8pm to 10pm). Fibre/cable services at the postcode are subject to availability and may differ between properties within a postcode. Speeds can be affected by a range of technical and environmental factors. The speed at the property may be lower than that listed above. You can check the estimated speed and confirm availability to a property prior to purchasing on the broadband provider's website. Providers may increase charges. The information is provided and maintained by Decision Technologies Limited. **This is indicative only and based on a 2-person household with multiple devices and simultaneous usage. Broadband performance is affected by multiple factors including number of occupants and devices, simultaneous usage, router range etc. For more information speak to your broadband provider.