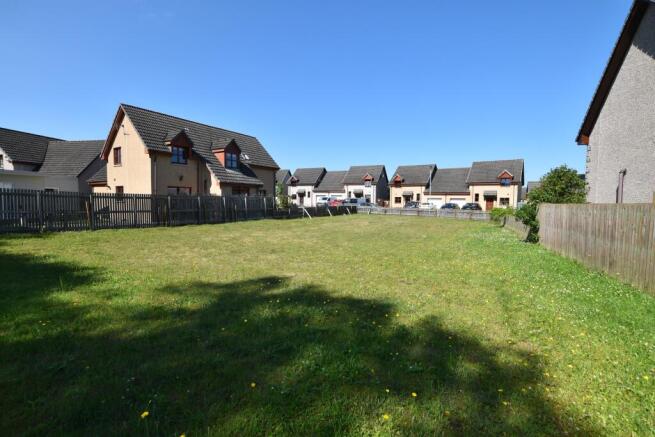
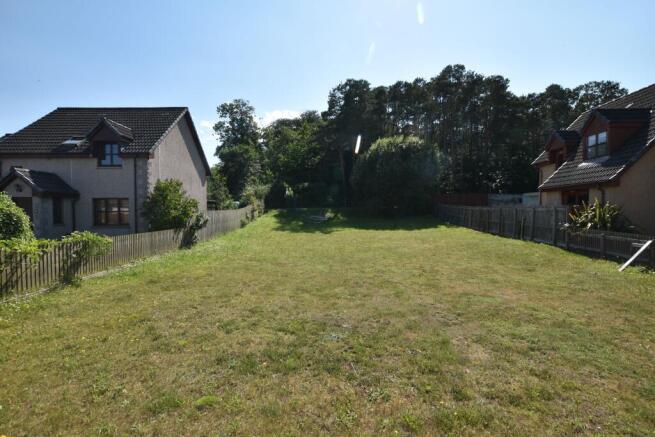
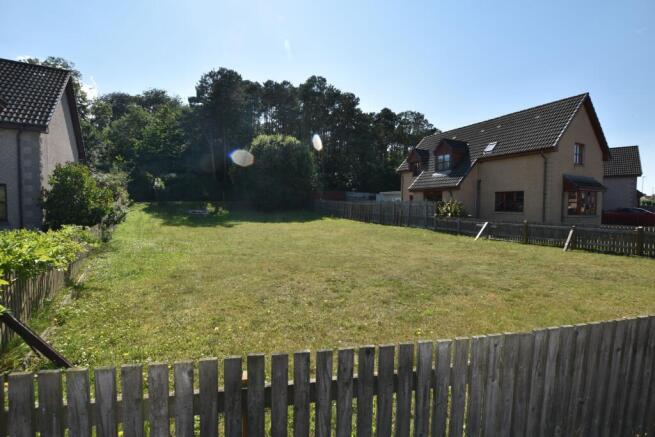
Plot at 16 Bain Avenue, Elgin

- PROPERTY TYPE
Land
- SIZE
Ask agent
Key features
- PLOT EXTENDING TO AROUND 0.16 ACRES
- FULL PLANNING PERMISSION FOR FOUR BEDROOM ‘PLUSCARDEN’ STYLE DETACHED HOUSE WITH PRIVATE DRIVEWAY, ATTACHED GARAGE AND FRONT AND REAR GARDENS
- FREEHOLD
- VIEWING HIGHLY RECOMMENDED
Description
This well situated 0.16 acre plot offers a rare opportunity to build a detached four bedroom family home within an established residential development.
Fully cleared and ready to go, the plot has all main utilities to hand, saving time and money when you start your build.
The ideal size for a spacious family home and a private garden, offering a great balance of indoor and outdoor space, this is the perfect spot to put down roots.
Full Planning Permission (Ref: 02/01131/FUL) is in place to build a Springfield designed ‘Pluscarden’ style four bedroom detached house with attached garage.
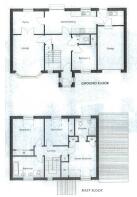
Designed with modern family living in mind, the Pluscarden comprises: Entrance porch, hallway, lounge with double doors to the family room, a kitchen/diner with patio doors to the rear garden, separate utility room, wc and a downstairs bedroom. To the first floor, the principal bedroom has an en suite shower room and there are three further bedrooms and a family bathroom.
To the front of the property would be a private driveway leading to an attached single garage, with an enclosed garden to the rear.
We highly recommend a viewing to fully appreciate the potential this plot has to offer.
- Lounge 3.60m x 4.10m
- Kitchen/Diner 5.90m x 2.60m
- Family Room 3.60m x 2.60m
- Bedroom 1 3.10m x 4.10m
- En Suite 2.40m x 2.00m
- Bedroom 2 3.60m x 3.50m
- Bedroom 3 2.70m x 3.10m
- Bedroom 4 2.80m x 2.90m
- Bathroom 3.60m x 2.40m
Brochures
Brochure 1Plot at 16 Bain Avenue, Elgin

NEAREST STATIONS
Distances are straight line measurements from the centre of the postcode- Elgin Station1.0 miles
About Cluny Estates Agents & Property Management, Elgin
5 Thunderton Place, Elgin, IV30 1BG

Notes
Disclaimer - Property reference 1711. The information displayed about this property comprises a property advertisement. Rightmove.co.uk makes no warranty as to the accuracy or completeness of the advertisement or any linked or associated information, and Rightmove has no control over the content. This property advertisement does not constitute property particulars. The information is provided and maintained by Cluny Estates Agents & Property Management, Elgin. Please contact the selling agent or developer directly to obtain any information which may be available under the terms of The Energy Performance of Buildings (Certificates and Inspections) (England and Wales) Regulations 2007 or the Home Report if in relation to a residential property in Scotland.