
Skip to content
Get brand editions for Campbells, Northamptonshire

3 Fotheringhay Close, Daventry, NN11 2AG

PROPERTY TYPE

Semi-Detached

BEDROOMS

3

BATHROOMS

2

SIZE

1,054 sq ft

98 sq m

TENURE
Describes how you own a property. There are different types of tenure - freehold, leasehold, and commonhold.Read more about tenure in our glossary page.

Freehold
Key features

  • Immaculate Three-Bdroom Semi-Detached Home Built By Crest Nicholson in 2019
  • Sought-After Oxford Design with One Owner From New
  • Edge Of Monksmoor Position with Attractive Open-Countryside Views
  • Spacious Open-Plan Kitchen, Dining and Living Area
  • Upgraded Kitchen with Integrated Appliances, extra Cabinetry and Breakfast Bar
  • Main Bedroom with Fitted Wardrobes and Stylish En-Suite Shower Room
  • Beautifully Landscaped Low-Maintenance Rear Garden with Patio and Decked Seating Area
  • Detached Garage with Power, Lighting and Useful Eaves Storage
  • Driveway Providing Off-Road Parking for Three Vehicles
  • Close to Monksmoor Park Primary School, Daventry Country Park, Canal Walks and, Local Amenities

Description

Three Bedroom Semi-Detached Property For Sale in Daventry.

If you're looking for a modern home that's ready to move straight into, enjoys open, green views and offers fantastic everyday living, then this beautifully presented, three-bedroom, semi-detached property on the sought-after Monksmoor development deserves to be at the very top of your viewing list.

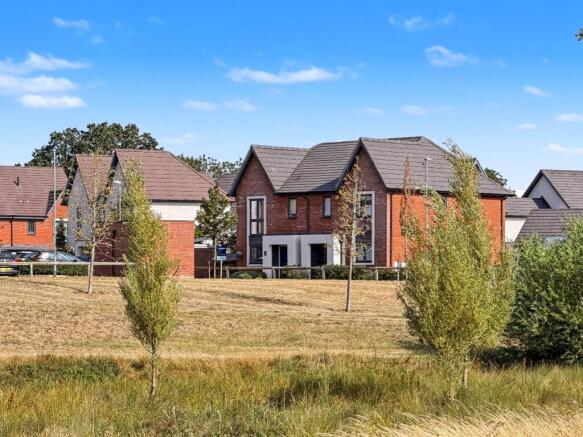
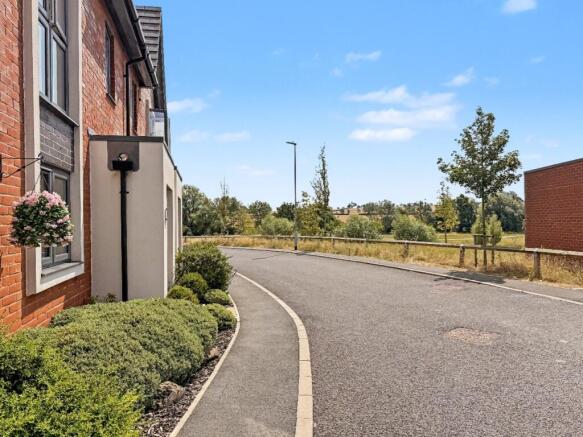
Built by Crest Nicholson in 2019, to their popular Oxford design, this immaculate home has had just the one careful owner from new and has been thoughtfully enhanced throughout. Positioned on the edge of the development, it enjoys a wonderful open outlook across green space, making it ideal if you enjoy walking, running or simply appreciate having countryside on your doorstep.

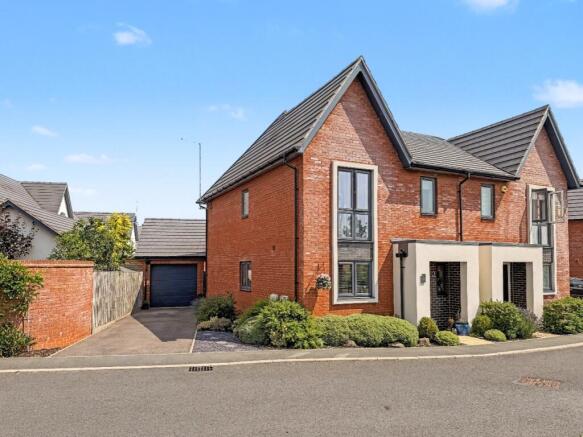
From the moment you arrive, the property has real kerb appeal. The attractive frontage, landscaped planting and striking architecture immediately set it apart. A useful storm porch leads into a welcoming entrance hall with stairs rising to the first floor, a handy downstairs cloakroom and space for coats and shoes.

The heart of the home is undoubtedly the superb open-plan living space. Bright, spacious and designed with modern family life in mind, it offers clearly defined kitchen, dining and seating areas whilst maintaining a lovely open feel.

The contemporary kitchen is well-equipped with integrated appliances and has been upgraded by the current owners with additional cabinetry and a practical breakfast bar, creating even more storage and workspace.

The dining area comfortably accommodates family meals and entertaining before flowing seamlessly into the generous lounge. French doors open directly onto the garden, filling the room with natural light and making indoor/outdoor living effortless during the warmer months.

Upstairs, the spacious landing gives access to three well-proportioned bedrooms and the family bathroom.

The main bedroom is a real highlight, featuring fitted sliding wardrobes, a stunning floor-to-ceiling feature window that perfectly frames the open views and a stylish en-suite shower room finished to an excellent standard.

Bedroom two is another generous double room, while bedroom three is an excellent-sized single, currently arranged as a home office but equally suited as a nursery or child's bedroom.

The family bathroom is beautifully presented with contemporary marble-effect tiling - completing the accommodation perfectly.

Outside, the current owners have created a wonderfully low-maintenance rear garden. Beautifully landscaped with large paved seating areas, attractive planting and a raised decked terrace -it's a peaceful space that's perfect for relaxing with family or entertaining friends. There's very little to do other than enjoy it.

A side gate provides easy access to the driveway, which comfortably accommodates three vehicles, leading to a detached garage with power, lighting and useful eaves storage.

Monksmoor continues to be one of Daventry's most desirable modern developments, offering the perfect balance of green surroundings and everyday convenience. Daventry Country Park, the Grand Union Canal and numerous countryside walks are all close by, making it particularly popular with dog walkers and outdoor enthusiasts.

Families are well catered for with Monksmoor Park CE Primary School nearby, along with secondary schooling at The Parker E-ACT Academy and DSLV. Ashby Fields Local Centre is within easy reach and offers a convenience store, doctors' surgery, pharmacy, dentist, takeaway options and a popular local pub.

For commuters, the A45, A5, M1 and M6 are all easily accessible, whilst Long Buckby railway station offers regular services to London Euston in around an hour.

This is a stylish, beautifully maintained home in a fantastic position that offers modern living, open countryside views and a real sense of space. We think it's going to prove incredibly popular.

There is a Maintenance Charge for Waterside estate currently £27.51 per month

TENURE: Freehold
COUNCIL TAX BAND: C
EPC: B
APPROX FLOOR AREA: 98 Sq.m 1,055 Sq.ft

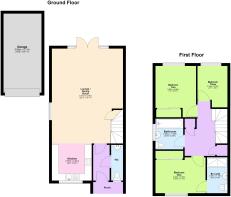
The approximate measurements for this property are as follows:

GROUND FLOOR

KITCHEN
2.84m x 2.55m (9' 4" x 8' 4")

LOUNGE / DINING ROOM
6.77m x 5.16m (22' 3" x 16' 11")

GARAGE
5.64m x 2.71m (18' 6" x 8' 11")

FIRST FLOOR

BEDROOM ONE
3.57m x 3.25m (11' 9" x 10' 8")

EN-SUITE
2.56m x 1.46m (8' 5" x 4' 9")

BEDROOM TWO
3.66m x 2.68m (12' 0" x 8' 10")

BEDROOM THREE
2.78m x 2.35m (9' 1" x 7' 9")

BATHROOM
2.08m x 1.98m (6' 10" x 6' 6")
COUNCIL TAXA payment made to your local authority in order to pay for local services like schools, libraries, and refuse collection. The amount you pay depends on the value of the property.Read more about council Tax in our glossary page.
Band: C
PARKINGDetails of how and where vehicles can be parked, and any associated costs.Read more about parking in our glossary page.
Garage
GARDENA property has access to an outdoor space, which could be private or shared.
Rear garden
ACCESSIBILITYHow a property has been adapted to meet the needs of vulnerable or disabled individuals.Read more about accessibility in our glossary page.
Wide doorways

3 Fotheringhay Close, Daventry, NN11 2AG

Approximate location

Add an important place to see how long it'd take to get there from our property listings.

__mins driving to your place

Affordability

Monthly repayments£1,680
Property: £ 335,000
Deposit: £ 33,500
Interest rate: 5.33%
Term: 30 years
Powered byNatwest
These results are estimates and are only intended as a guide. Make sure you obtain accurate figures from your lender before committing to any mortgage. Your home may be repossessed if you do not keep up repayments on a mortgage.
Renovation potential
Recently sold & under offer
See similar nearby properties
Get brand editions for Campbells, Northamptonshire

About Campbells, Northamptonshire

2 James Watt Close, Drayton Fields, Daventry, NN11 8RJ
Industry affiliations:

Campbells are your trusted local estate agent in Northamptonshire and Warwickshire. Having served the public since 1989, we specialise in buying, selling, letting, and managing properties.

With a 5-star rating for exceptional customer service, we are proud to be your reliable partner for all property needs. Visit our website for properties, market updates, hints and tips and more. We know from years of experience, in fact since 1989, that sellers and landlords come with all sorts of experience, opinions and concerns when it comes to selling or letting a property.

Nowadays we know we all have a choice. At Campbells we want to give our customers the very best service and give you the choice to decide which method best suits your needs.

Notes

These notes are private, only you can see them.

Staying secure when looking for property

Ensure you're up to date with our latest advice on how to avoid fraud or scams when looking for property online.

Visit our security centre to find out more

Disclaimer - Property reference CMP_NRT_LFSYCL_765_948529557. The information displayed about this property comprises a property advertisement. Rightmove.co.uk makes no warranty as to the accuracy or completeness of the advertisement or any linked or associated information, and Rightmove has no control over the content. This property advertisement does not constitute property particulars. The information is provided and maintained by Campbells, Northamptonshire. Please contact the selling agent or developer directly to obtain any information which may be available under the terms of The Energy Performance of Buildings (Certificates and Inspections) (England and Wales) Regulations 2007 or the Home Report if in relation to a residential property in Scotland.

*This is the average speed from the provider with the fastest broadband package available at this postcode. The average speed displayed is based on the download speeds of at least 50% of customers at peak time (8pm to 10pm). Fibre/cable services at the postcode are subject to availability and may differ between properties within a postcode. Speeds can be affected by a range of technical and environmental factors. The speed at the property may be lower than that listed above. You can check the estimated speed and confirm availability to a property prior to purchasing on the broadband provider's website. Providers may increase charges. The information is provided and maintained by Decision Technologies Limited.
**This is indicative only and based on a 2-person household with multiple devices and simultaneous usage. Broadband performance is affected by multiple factors including number of occupants and devices, simultaneous usage, router range etc. For more information speak to your broadband provider.