
Grosvenor Street, Wallasey

- PROPERTY TYPE
Semi-Detached
- BEDROOMS
8
- BATHROOMS
3
- SIZE
Ask agent
- TENUREDescribes how you own a property. There are different types of tenure - freehold, leasehold, and commonhold.Read more about tenure in our glossary page.
Freehold
Key features
- Eight Bed Semi Detached
- Four Reception Rooms
- Three Bathrooms
- Set Over Three Floors
- Driveway
- Sunny Garden
- Solar Panels & EV Charging Port
- Underfloor Insulation
- Council Tax Band B
- EPC Rating D
Description
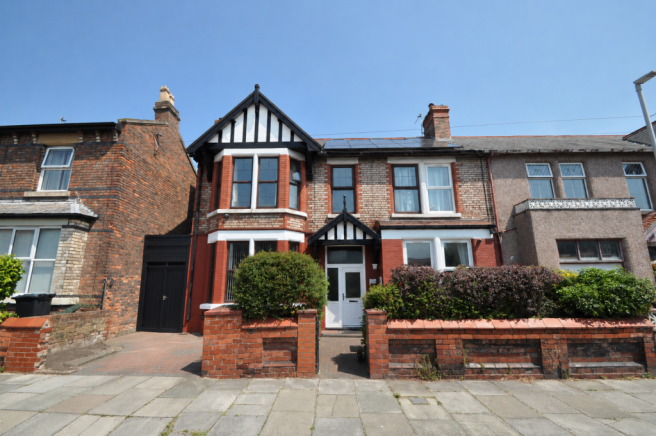
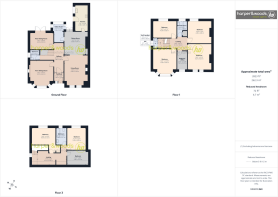
This substantial, double-fronted semi-detached family home is an absolute showstopper, beautifully blending character and charm with modern-day efficiency. Set across three well-planned floors, this impressive eight-bedroom, three-bathroom home offers an abundance of versatile living space with endless scope to adapt to your own lifestyle. Set in the heart of Liscard within easy reach of Central Park, this home is near to local shops, great schooling and transport/commuter links. Interior: vestibule, hallway, four reception rooms, shaker-style kitchen, utility room and bathroom on the ground floor. The first floor offers four double bedrooms, a fifth bedroom/home office, separate WC and a modern shower room. The second floor boasts three further bedrooms and an additional family bathroom. Boasting energy-efficient solar panels, underfloor insulation, central heating and uPVC double glazing throughout. Exterior: large sunny rear garden and a block paved driveway. Be quick! *Please note that the front image has been slightly edited to show the side gate and Tudor style apex painted. The sellers have arranged for this to be completed in the coming weeks*
ENTRANCE & VESTIBULE - 1.78m x 1.52m (5'10" x 5'0")
A pleasant approach across the block paved driveway providing excellent off-road parking, alongside a neat front garden and side access gate leading towards the open canopy porch. An upgraded part glazed composite entrance door with matching glazed side panels opens into the vestibule. Panelled walls, meter cupboard and tiled flooring. Original part glazed inner door with surrounding glazing opening into the hallway.
HALLWAY - 1.78m x 5.23m (5'10" x 17'2")
A grand, spacious and inviting hallway creating a wonderful first impression. Brimming with original character, featuring a dado rail, picture rail, coved ceiling and deep skirting boards. Handy under stairs storage cupboard, central heating radiator and internet point. Complete with quality fitted carpet. Staircase leading to the upper floors. Original doors into the principal ground floor rooms.
LIVING ROOM - 4.27m x 5.41m (14'0" x 17'9")
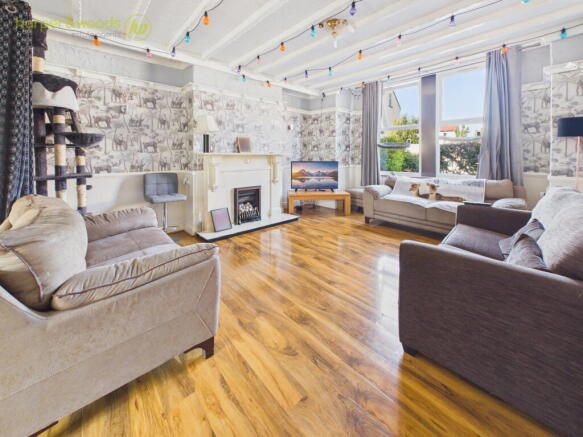
A superb room to relax and unwind, featuring two uPVC double glazed windows to the front elevation allowing plenty of natural light to flood the room. Dado rail, picture rail and feature ceiling beams. Television point and central heating radiator. Stone effect gas fire set within an attractive surround creating a lovely focal point. Large opening flowing seamlessly into the dining room. Complete with oak effect flooring.
DINING ROOM - 3.81m x 4.06m (12'6" x 13'4")
A wonderful open space, ideal for family meal times and entertaining alike. Double opening uPVC double glazed doors opening directly into the rear garden. Feature beamed ceiling and fitted storage cupboard. Doors into the kitchen and utility room. Complete with oak effect flooring.
UTILITY ROOM - 1.8m x 3.35m (5'11" x 11'0")
A fantastic addition to an already substantial family home. uPVC double glazed window overlooking the rear garden. Space and plumbing for a washing machine together with space for a tumble dryer. Double sink unit with mixer tap over. ‘Pulley maid’ and Worcester combi boiler. Complete with practical vinyl flooring. uPVC double glazed door opening into the rear garden.
KITCHEN - 2.36m x 4.8m (7'9" x 15'9")
A stylish shaker-style kitchen fitted with a range of matching base and wall units with contrasting work surfaces and complementary tiled splashbacks. Inset sink and drainer with mixer tap over. Space for a Range cooker and freestanding fridge freezer. Inset ceiling spotlights and tiled flooring. uPVC double glazed window and door opening into the rear garden.
FRONT SITTING ROOM - 4.29m x 4.6m (14'1" x 15'1")
A cosy reception room, perfect for relaxing during the colder months. uPVC double glazed bay window to the front elevation. Beautiful multi-fuel burner set upon a tiled hearth with a rustic timber sleeper mantel creating a wonderful focal point. Dado rail, picture rail and coved ceiling. Deep skirting boards and central heating radiator.
GROUND FLOOR BATHROOM - 1.7m x 1.8m (5'7" x 5'11")
A useful ground floor bathroom fitted with a panel bath, WC and wash basin set within a vanity storage unit. uPVC double glazed frosted window to the side elevation. Ladder style radiator and part tiled splashback walls. Complete with vinyl flooring.
REAR SITTING ROOM - 4.29m x 3m (14'1" x 9'10")
A versatile reception room with uPVC double glazed door and windows opening into the rear garden. Picture rail, coved ceiling and central heating radiator. Complete with oak effect flooring.
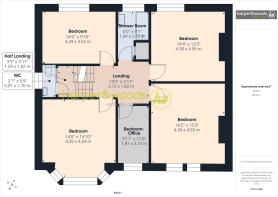
LANDING - 3.12m x 1.8m (10'3" x 5'11")
Freshly carpeted staircase leading to the split-level first floor landing - 1.04m x 1.8m (3'5" x 5'11") - with door into the WC. Staircase continuing to the main landing area with doors into the first floor rooms.
SEPARATE WC - 0.79m x 1.75m (2'7" x 5'9")
uPVC double glazed frosted window to the side elevation. WC and wash basin. Coved ceiling and part panelled walls.
BEDROOM ONE - 4.27m x 4.52m (14'0" x 14'10")
Generous double bedroom with uPVC double glazed bay window to the front elevation. Picture rail, coved ceiling and television point. Central heating radiator.
BEDROOM TWO - 4.37m x 4.04m (14'4" x 13'3")
A spacious double bedroom overlooking the rear garden through the uPVC double glazed window. Dado rail, picture rail and coved ceiling. Central heating radiator and handy fitted storage cupboards.
BEDROOM THREE - 4.27m x 3m (14'0" x 9'10")
Another generous bedroom overlooking the rear garden through the uPVC double glazed window. Picture rail, coved ceiling and central heating radiator.
BEDROOM FOUR - 4.32m x 4.65m (14'2" x 15'3")
Bright bedroom with uPVC double glazed window to the front elevation. Picture rail, coved ceiling and television point. Central heating radiator.
BEDROOM FIVE/OFFICE - 1.8m x 3.35m (5'11" x 11'0")
A highly versatile room offering multiple uses, whether as a fifth bedroom, dedicated home office or luxury dressing room. uPVC double glazed window to the front elevation. Excellent range of fitted furniture. Coved ceiling and central heating radiator.
SHOWER ROOM - 1.83m x 2.77m (6'0" x 9'1")
A stylish refitted shower room comprising a large walk-in shower with fixed overhead shower and additional rinse attachment together with a wash basin set within a vanity storage unit. uPVC double glazed frosted window to the rear elevation. Inset ceiling spotlights, ladder style radiator and handy built-in storage cupboards. Easy clean panelled walls. Complete with slate effect flooring.
SECOND FLOOR LANDING - 5.31m x 2.03m (17'5" x 6'8")
Carpeted staircase leading to the second-floor split-level landing with uPVC double glazed frosted window to the side elevation. Velux window allowing plenty of natural light into the landing. Doors into the three bedrooms and family bathroom.
BEDROOM SIX - 4.42m x 3.12m (14'6" x 10'3")
Spacious bedroom with uPVC double glazed window overlooking the rear garden. Inset ceiling spotlights and central heating radiator.
BEDROOM SEVEN - 3.43m x 4.04m (11'3" x 13'3")
Another generous bedroom with uPVC double glazed window overlooking the rear garden. Inset ceiling spotlights and central heating radiator.
BEDROOM EIGHT - 3.84m x 2.74m (12'7" x 9'0")
Currently utilised as a spacious dressing room, this versatile room features two Velux windows to the front elevation. Inset ceiling spotlights and central heating radiator.
SECOND FLOOR BATHROOM - 1.8m x 3m (5'11" x 9'10")
Fitted with a bath, WC and wash basin. uPVC double glazed frosted window to the rear elevation. Inset ceiling spotlights, extractor fan and radiator.
REAR EXTERIOR
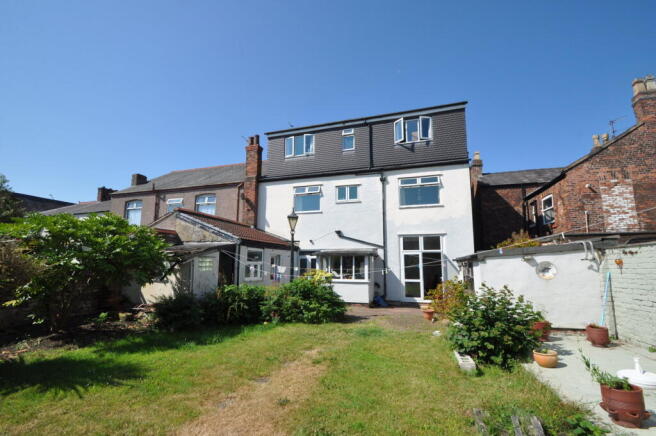
The large sunny rear garden is a wonderful outdoor space for the whole family to enjoy. A generous lawn is complemented by mature planted borders bursting with established shrubs and seasonal colour, whilst two paved patio areas provide the perfect setting for outdoor dining, summer barbecues and entertaining family and friends. Completing the garden are useful brick-built stores, an outside water tap and side access to the front of the property.
ADDITIONAL INFORMATION
The property benefits from energy-efficient solar panels together with extensive underfloor insulation, helping to reduce running costs whilst ensuring the home remains warm and comfortable throughout the year. There is also an EV charging point for those of you with electric vehicles.
LOCATION
Grosvenor Street can be found off Martins Lane, approx. 0.6 miles driving distance from our Liscard office.
Property Misdescriptions Act 1991
For clarification, Harper & Woods Estate Agents wish to inform prospective purchasers that we have not tested any of the appliances or the heating system and cannot give any warranties as to their full working order. Purchasers are advised to obtain independent specialist reports if they have any doubts. All measurements are approximate and should not be relied upon for carpets or furnishings. Any mention of appliances, equipment, fixtures, fittings or services unless specifically stated are not included in the sale of the property. We cannot verify that these are fit for purpose or in full working order, as they have not been tested by ourselves. You are advised to gain specialist independent reports if you have any hesitations. Measurements, areas and distances provided are an approximate only. They are for general guidance and should not be relied upon for furnishings, flooring or any other outspend. The chosen photographs only illustrate perspectives of the property's interior and exterior as they appeared at the time they were taken. Our particulars for each property are created as a general outline only for the guidance of prospective buyers. Any information is given without responsibility on our part and we recommend that our information is verified by yourself. We endeavour to ensure that the information on our website is accurate and reliable; however, information about a property is liable to be changed at any time.
Survey Disclaimer
Harper & Woods Estate Agents have not carried out a survey of this property. Prospective purchasers are advised to obtain their own independent survey prior to exchange of contracts. We accept no liability for any matters that may be revealed by such a survey.
Brochures
Brochure 1Brochure 2- COUNCIL TAXA payment made to your local authority in order to pay for local services like schools, libraries, and refuse collection. The amount you pay depends on the value of the property.Read more about council Tax in our glossary page.
- Band: B
- PARKINGDetails of how and where vehicles can be parked, and any associated costs.Read more about parking in our glossary page.
- Driveway,Off street
- GARDENA property has access to an outdoor space, which could be private or shared.
- Private garden
- ACCESSIBILITYHow a property has been adapted to meet the needs of vulnerable or disabled individuals.Read more about accessibility in our glossary page.
- Ask agent
Grosvenor Street, Wallasey

Add an important place to see how long it'd take to get there from our property listings.
__mins driving to your place
Affordability

About Harper & Woods, Wallasey
100 Wallasey Road, Wallasey, Wirral, Merseyside, CH44 2AE
Get an instant, personalised result:
- Show sellers you’re serious
- Secure viewings faster with agents
- No impact on your credit score
Notes
Staying secure when looking for property
Ensure you're up to date with our latest advice on how to avoid fraud or scams when looking for property online.
Visit our security centre to find out moreDisclaimer - Property reference S1792716. The information displayed about this property comprises a property advertisement. Rightmove.co.uk makes no warranty as to the accuracy or completeness of the advertisement or any linked or associated information, and Rightmove has no control over the content. This property advertisement does not constitute property particulars. The information is provided and maintained by Harper & Woods, Wallasey. Please contact the selling agent or developer directly to obtain any information which may be available under the terms of The Energy Performance of Buildings (Certificates and Inspections) (England and Wales) Regulations 2007 or the Home Report if in relation to a residential property in Scotland.
*This is the average speed from the provider with the fastest broadband package available at this postcode. The average speed displayed is based on the download speeds of at least 50% of customers at peak time (8pm to 10pm). Fibre/cable services at the postcode are subject to availability and may differ between properties within a postcode. Speeds can be affected by a range of technical and environmental factors. The speed at the property may be lower than that listed above. You can check the estimated speed and confirm availability to a property prior to purchasing on the broadband provider's website. Providers may increase charges. The information is provided and maintained by Decision Technologies Limited. **This is indicative only and based on a 2-person household with multiple devices and simultaneous usage. Broadband performance is affected by multiple factors including number of occupants and devices, simultaneous usage, router range etc. For more information speak to your broadband provider.