Main Street South, Leeds, LS25

Letting details
- Let available date:
- 14/08/2026
- Deposit:
- £1,125A deposit provides security for a landlord against damage, or unpaid rent by a tenant.Read more about deposit in our glossary page.
- Furnish type:
- Unfurnished
- Council Tax:
- Ask agent
- PROPERTY TYPE
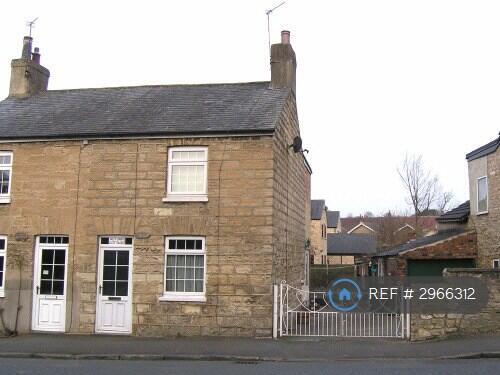
Semi-Detached
- BEDROOMS
2
- BATHROOMS
1
- SIZE
Ask agent
Key features
- No Agent Fees
- Property Reference Number: 2966312
Description
Situated at the south end of this much sought after village within 2 miles of the A1 M1 link road, A64 and almost equidistant to Leeds and York.
AN EXTENDED SEMI-DETACHED COTTAGE
Benefiting from double glazing, gas central heating and accommodation including:- Lounge, Dining Kitchen, Entrance Vestibule,Two Double Bedrooms,Bathroom and w.c., Small Garage, Fuel and Garden Store, Mature gardens.
Aberford is an attractive rural village with a wide range of amenities which include a Primary School, Public House, and regular Bus Services. It is approximately 2 miles from the A1, A64 and A1/M1 link road. Also within easy car commuting distance of Leeds and York. The village has many buildings of interest including St Ricarius Church,The Almshouses, Becca Hall and Parlington Hall and is surrounded by ancient wood and parkland. Many miles of foot and bridle paths cross the village at the centre of which is an interesting stone bridge spanning CockBeck. The national trunk road network is accessible from the nearby A1 and M62, A1/M1 link road. Main line rail connections are available at Garforth (4 miles) and Leeds/Bradford Airport is within easy reach by car in approximately 40 minutes. Comprehensive shopping and sports facilities are all within a 20 minutes drive. These include several golf courses a swimming pool, squash and cricket clubs. The village supports its own Bowling and Tennis Clubs and has its own Association Football Team.
The Property
is a stone built semi-detached cottage which has had a brick built extension to the rear and benefits from UPVC double glazing and gas fired central heating. The accommodation which is tastefully decorated briefly includes:-
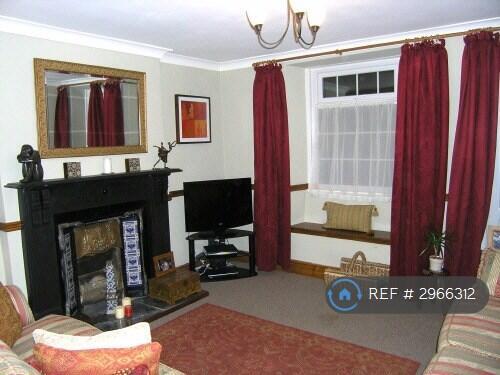
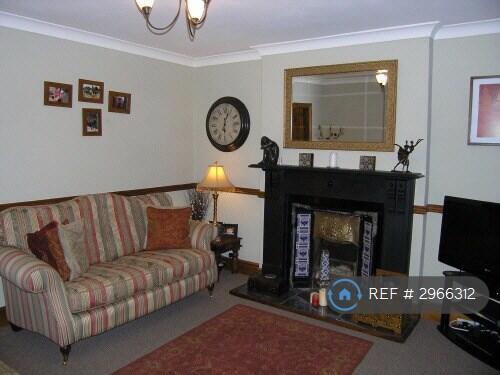
Lounge
12ft3in x 13ft1in (3.73m x 3.99m)
part glazed and panelled entrance door, window to the front with fitted window seat, double central heating radiator, period style fireplace surround with tiled slips, open grate and copper canopy (decorative only), marble hearth, dado rail, moulded ceiling cornice, ceiling rose, TV point, telephone point.
Dining Kitchen
15ft7in x 13ft1in (4.75m x 3.99m)
stainless steel sink unit with drainer and mixer taps,preparation work surfaces on two sides with cupboards and drawers under,matching wall cupboards, tiled splash back, tray space, fridge and freezer, washing machine, cooker and extractor over, window overlooking rear garden, wall mounted gas fired combination central heating and hot water boiler. Double central heating radiator, ceiling lights, laminated floor, fitted dresser unit with concealed meter cupboard, additional side window (not double glazed), open stairs with turned balusters to first floor,door to
Entrance Vestibule
with outer door and side windows, tiled floor
Landing
with access to roof space
Bedroom One
13ft1in x 12ft2in (3.99m x 3.71m)
window to the front, period style hob grate with marble hearth, central heating radiator, telephone point.
Bedroom Two
15ft9in x 8ft3in (4.80m x 2.51m)
into deep built-in wardrobe, central heating radiator,window overlooking rear garden, moulded ceiling cornice
Half Tiled Bathroom
with white suite comprising:- panelled bath with electric shower over, glazed screen, pedestal wash basin, low suite w.c.,window to the rear, central heating radiator, moulded ceiling cornice, shaver light.
Outside
Stone wall and entrance gates leads to concrete drive and hard standing also leading to a range of brick buildings, including a small garage, fuel store and garden store.
Gardens to the rear with lawns, well stocked borders, gravel path, slate patio area.
Directions
Travelling south from Wetherby on the A1, turn off signposted Leeds and York and at the A64 roundabout take the fourth exit signposted Aberford Village Only. Continue through the village past the turning to Barwick-in-Elmet on the right and the cottage is on the left just past Windmill Rise.
Summary & Exclusions:
- Rent Amount: £975.00 per month (£225.00 per week)
- Deposit / Bond: £1,125.00
- 2 Bedrooms
- 1 Bathrooms
- Property comes unfurnished
- Available to move in from 14 August 2026
- Maximum number of tenants is 2
- No Students
- No Smokers
- Bills not included
- Property has parking
- Property has garden access
- EPC Rating: D
If calling, please quote reference: 2966312
Fees:
You will not be charged any admin fees.
** Contact today to book a viewing and have the landlord show you round! **
Request Details form responded to 24/7, with phone bookings available 9am-9pm, 7 days a week.
- COUNCIL TAXA payment made to your local authority in order to pay for local services like schools, libraries, and refuse collection. The amount you pay depends on the value of the property.Read more about council Tax in our glossary page.
- Ask agent
- PARKINGDetails of how and where vehicles can be parked, and any associated costs.Read more about parking in our glossary page.
- Private
- GARDENA property has access to an outdoor space, which could be private or shared.
- Private garden
- ACCESSIBILITYHow a property has been adapted to meet the needs of vulnerable or disabled individuals.Read more about accessibility in our glossary page.
- Ask agent
Energy performance certificate - ask agent
Main Street South, Leeds, LS25

Add an important place to see how long it'd take to get there from our property listings.
__mins driving to your place
Notes
Staying secure when looking for property
Ensure you're up to date with our latest advice on how to avoid fraud or scams when looking for property online.
Visit our security centre to find out moreDisclaimer - Property reference 296631213072026. The information displayed about this property comprises a property advertisement. Rightmove.co.uk makes no warranty as to the accuracy or completeness of the advertisement or any linked or associated information, and Rightmove has no control over the content. This property advertisement does not constitute property particulars. The information is provided and maintained by OpenRent, London. Please contact the selling agent or developer directly to obtain any information which may be available under the terms of The Energy Performance of Buildings (Certificates and Inspections) (England and Wales) Regulations 2007 or the Home Report if in relation to a residential property in Scotland.
*This is the average speed from the provider with the fastest broadband package available at this postcode. The average speed displayed is based on the download speeds of at least 50% of customers at peak time (8pm to 10pm). Fibre/cable services at the postcode are subject to availability and may differ between properties within a postcode. Speeds can be affected by a range of technical and environmental factors. The speed at the property may be lower than that listed above. You can check the estimated speed and confirm availability to a property prior to purchasing on the broadband provider's website. Providers may increase charges. The information is provided and maintained by Decision Technologies Limited. **This is indicative only and based on a 2-person household with multiple devices and simultaneous usage. Broadband performance is affected by multiple factors including number of occupants and devices, simultaneous usage, router range etc. For more information speak to your broadband provider.