
Circular Drive, Chester

- PROPERTY TYPE
Semi-Detached
- BEDROOMS
3
- BATHROOMS
1
- SIZE
Ask agent
- TENUREDescribes how you own a property. There are different types of tenure - freehold, leasehold, and commonhold.Read more about tenure in our glossary page.
Freehold
Key features
- NO ONWARD CHAIN
- UNRIVALD OUT DOOR LIVING
- SOUTH FACING GARDEN
- PREMIUM KITCHEN
- OPEN LIVING/DINING
- PARKING & OFF ROAD PARKING
- POPULAR LOCATION
- THREE BEDROOMS
- GARAGE/GARDEN BAR
- GAS CENTRAL HEATING & DOUBLE GLAZING
Description
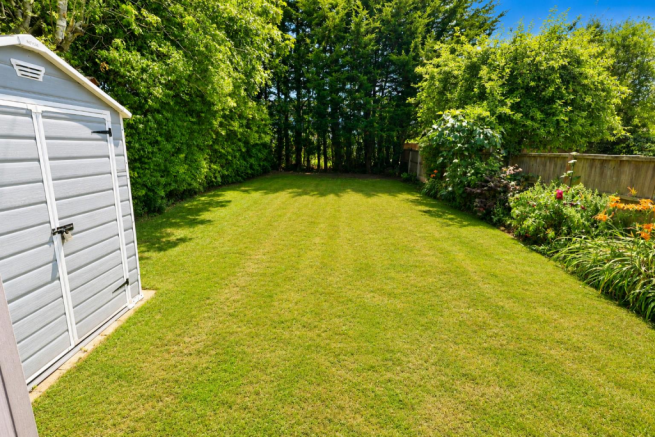
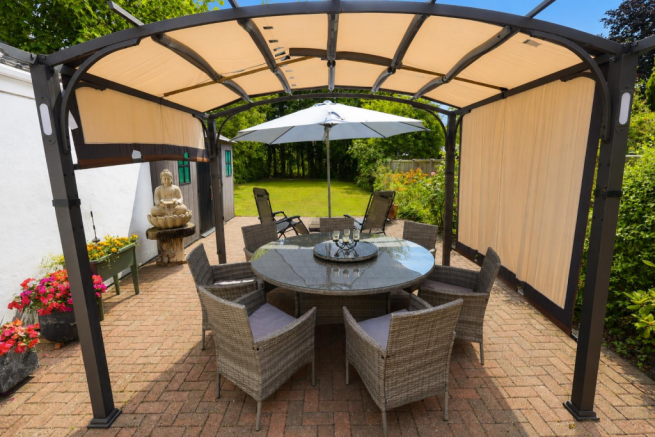
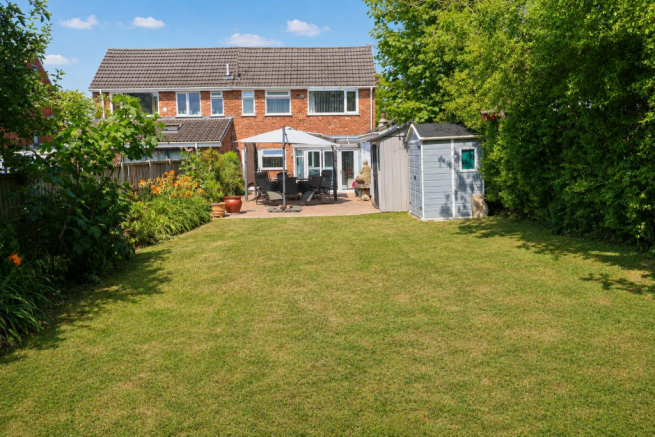
Description - Circular Drive with its modern amenities, spacious layout, and attractive outdoor areas, is sure to impress. Offering easy access to Chester city centre and the surrounding countryside, this modern semi-detached house offers a delightful blend of comfort and convenience. The adaptable accommodation comprises of an entrance porch, a welcoming reception hall with cloaks cupboard, a living room featuring a cast-iron log burner and open-plan access to the dining room, which in turn opens into the conservatory with Bi-fold doors leading to the mature south facing rear garden. The well-appointed kitchen is complemented by granite work surfaces. To the first floor, a spacious landing provides access to a stylish contemporary shower room, separate WC and three well-proportioned bedrooms, the principal bedroom benefiting from an extensive range of fitted furniture. Externally, having ample off-road parking, a garage and well established garden, the generous south facing rear garden is a particular highlight, featuring a large brick-block patio with a steel-framed pergola, an extensive lawn and access to the converted garage. For those who appreciate versatility, the garage has been thoughtfully converted into a garden bar, offering a unique space for social gatherings or a quiet retreat.
Directions - From our Chester Branch, proceed over Grosvenor Bridge and continue to the Overleigh Roundabout. Take the third exit onto Lache Lane and continue along Lache Lane for approximately 1 mile, passing Westminster Park and the Lache residential area. Turn left into Circular Drive, then continue along Circular Drive the property will be located on the left-hand side.
Location - The popular tree-lined road of Circular Drive lies just off Lache Lane and situated less than 2 miles travelling distance of the city centre. Westminster Park is close by having an excellent parade of shops for everyday needs including Co-operative food store with a post office, a deli, butchers, fish mongers and a fruit and vegetable shop, local supermarkets are available in nearby Saltney. Within the area is good local schooling for nursery, primary and secondary education and the independent schools of King's and Queen's lie close by. The property is within easy walking distance of a frequent bus service to the city centre and beyond. Easy access is available to the A55 Chester Southerly by pass and motorway networks.
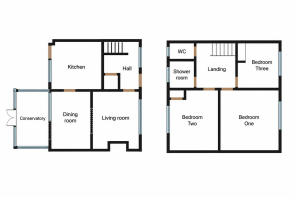
Entrance Porch - 2.36m x 0.74m (7'9 x 2'5) - The property is entered through opaque UPVC double-glazed French doors, opening onto a ceramic tiled floor. An opaque UPVC double-glazed door, with matching side window, leads into the reception hall.
Reception Hall - 2.74m x 2.51m (9'0 x 8'3) - With woodgrain-effect laminate flooring, a double-door cloaks/storage cupboard, and a staircase rising to the first-floor accommodation with stainless steel newel post caps and balustrades. A door opens into the living room.
Living Room - 4.11m x 3.18m (13'6 x 10'5 ) - Featuring woodgrain-effect laminate flooring, a large window to the front elevation, and a feature fireplace with a slate-effect tiled hearth incorporating a cast-iron log burner. An open archway leads through to the dining room.
Dining Room - 3.18m x 2.97m (10'5 x 9'9) - Also fitted with woodgrain-effect laminate flooring, the dining room has a radiator, a door opening into the kitchen, and a UPVC double-glazed window and door leading into the conservatory.
Conservatory - 3.05m x 2.18m (10'0 x 7'2) - Constructed on a low brick wall with a UPVC double-glazed frame, the conservatory features integrated folding doors opening onto the rear garden. There is woodgrain-effect laminate flooring and a radiator, making this a versatile additional reception space.
Kitchen - 3.71m x 2.79m (12'2 x 9'2) - Fitted with a range of modern wall, base and drawer units complemented by stainless steel handles and granite work surfaces incorporating a stainless steel sink unit with mixer tap. There is space for a range cooker, plumbing for both a washing machine and dishwasher, and a dedicated housing area for an American-style fridge freezer. The floor is finished with slate-effect ceramic tiles, and there is a window overlooking the rear garden together with an opaque UPVC double-glazed door providing external access.
First Floor Landing - 2.84m x 2.34m (9'4 x 7'8) - A spacious landing with loft access and doors leading to all three bedrooms, the shower room and separate WC.9'4 X
Separate W.C. - 1.63m x 0.74m (5'4 x 2'5 ) - Fitted with a dual-flush low-level WC incorporating an integrated wash hand basin with mixer tap. The room has fully tiled walls, a ceramic tiled floor, and an opaque window to the rear elevation.
Shower Room - 1.73m x 1.63m (5'8 x 5'4) - Beautifully appointed with a modern white suite comprising an oversized shower enclosure fitted with a dual-head thermostatic shower and a vanity unit incorporating a wash hand basin with mixer tap. There is an illuminated mirror above, fully tiled walls, a ceramic tiled floor, and an opaque window to the rear elevation.
Bedroom One - 3.23m x 3.18m (10'7 x 10'5) - Fitted with woodgrain-effect laminate flooring and a window to the front elevation with a radiator beneath. The room benefits from an extensive range of light woodgrain fitted bedroom furniture comprising wardrobes, bedside cabinets and overhead storage.
Bedroom Two - 3.23m x 3.00m (10'7 x 9'10) - With woodgrain-effect laminate flooring, a built-in double-door cupboard housing the gas combination boiler, a window overlooking the rear elevation and a radiator beneath.
Bedroom Three - 2.79m x 2.01m (9'2 x 6'7) - Fitted with woodgrain-effect laminate flooring and a useful built-in over-stairs cupboard/wardrobe. There is a window to the front elevation and a radiator beneath.
Externally - To the front of the property is ample brick-block off-road parking alongside a lawned garden with mature shrub and hedge borders. Timber gates to the side of the property provide access to the rear garden, and there is an external courtesy light positioned to the left of the main entrance door. A real feature of the property is the generous rear garden, which enjoys a sunny southerly-facing aspect. Accessed via the timber gate to the side of the property, a wide brick-block pathway leads to a large brick-block patio with a steel-framed pergola. Beyond is a substantial lawn bordered by attractive, well-stocked flower beds, timber fence panels to the right-hand side, and mature hedging to the rear and left-hand boundaries. The garden also benefits from a small plastic storage shed together with a larger shed measuring approximately 10'5" x 6'0".
Garage/Garden Bar - Accessed from the rear garden, the garage has been converted into an excellent outdoor bar and entertaining space. It is fitted with a bar area, recessed ceiling spotlights, power and lighting, together with a cast-iron log burner set upon a granite tiled hearth. A useful storage area remains to the rear of the garage.
Services To Property - The agents have not tested the appliances listed in the particulars.
Tenure: Freehold
Council Tax: D
Arrange A Viewing - Please contact a member of the team and we will arrange accordingly.
All viewings are strictly by appointment with Town & Country Estate Agents Chester on .
Submit An Offer - If you would like to submit an offer please contact the Chester branch and a member of the team will assist you further.
Mortgage Services - Town & Country Estate Agents can refer you to a mortgage consultant who can offer you a full range of mortgage products and save you the time and inconvenience by trying to get the most competitive deal to meet your requirements. Our mortgage consultant deals with most major Banks and Building Societies and can look for the most competitive rates around to suit your needs. For more information contact the Chester office on . Mortgage consultant normally charges no fees, although depending on your circumstances a fee of up to 1.5% of the mortgage amount may be charged.
YOUR HOME MAY BE REPOSSESSED IF YOU DO NOT KEEP UP REPAYMENTS ON YOUR MORTGAGE.
Important Notice – Property Particulars Disclaimer - These particulars have been prepared by the Agent for general information and guidance only. They are intended to provide prospective purchasers with an overview of the property and do not constitute, nor form any part of, an offer, contract, warranty or representation.
Whilst reasonable care has been taken in preparing these particulars, neither the Agent nor the Seller gives any representation, warranty or guarantee, express or implied, as to the accuracy, completeness or reliability of any information provided. Prospective purchasers must not rely upon these particulars as statements or representations of fact and should satisfy themselves as to the accuracy of any information which is important to their decision to purchase.
All descriptions, measurements, dimensions, areas, distances, photographs, floorplans, maps, boundaries and other particulars are approximate and provided for guidance only. Photographs and marketing materials may not represent the property’s current condition, and floorplans are intended to illustrate general layout only and should not be relied upon for measurements, boundaries, construction, alterations or any other purpose.
No statement made by the Agent regarding the condition, construction, structure, foundations, roof, state of repair, defects or suitability of the property should be regarded as a survey, structural assessment or professional opinion. Neither the Agent nor the Seller warrants that the property is structurally sound or free from defects. Prospective purchasers are strongly advised to commission their own appropriate survey, inspection and/or specialist reports from suitably qualified professionals before entering into a binding commitment.
The Agent has not tested any appliances, equipment, fixtures, fittings, heating systems, boilers, electrical installations, plumbing, drainage, utilities, telecommunications or other services unless expressly stated otherwise in writing. No warranty is given that any such items or services are present, connected, in working order, safe, compliant with applicable requirements or suitable for the purchaser’s intended use. Purchasers should arrange their own inspections and testing where required.
Information concerning tenure, title, boundaries, rights of way, easements, covenants, restrictions, leases, service charges, ground rent, council tax, planning permissions, building regulations, alterations, extensions, guarantees, certificates, utilities and other legal or regulatory matters is provided for guidance only and should be independently verified by the purchaser’s solicitor or other appropriately qualified adviser.
Any reference to development potential, possible alterations, extensions, conversions or alternative uses of the property does not constitute confirmation that the necessary planning permission, building regulations approval, consents or other permissions have been or will be granted. Purchasers must make their own enquiries with the appropriate authorities and professional advisers.
The inclusion of any fixture, fitting, appliance, furniture or other item in photographs or particulars does not necessarily mean that it is included in the sale. The purchaser should confirm with their solicitor which items are included or excluded.
Prospective purchasers should undertake their own due diligence and obtain such legal, financial, surveying, structural, environmental and other professional advice as they consider appropriate before exchange of contracts or otherwise becoming legally committed to the purchase.
The property may be sold, withdrawn or otherwise become unavailable without notice, and prospective purchasers are advised to confirm availability with the Agent before travelling to view.
No employee, representative or negotiator of the Agent has authority to give any representation, warranty or guarantee in relation to the property unless expressly confirmed in writing by an authorised person.
Nothing in this disclaimer is intended to exclude, restrict or limit any liability or consumer right which cannot lawfully be excluded, restricted or limited.
These particulars are provided for guidance only and are subject to verification and, where applicable, the Seller’s approval
Brochures
Circular Drive, Chester- COUNCIL TAXA payment made to your local authority in order to pay for local services like schools, libraries, and refuse collection. The amount you pay depends on the value of the property.Read more about council Tax in our glossary page.
- Ask agent
- PARKINGDetails of how and where vehicles can be parked, and any associated costs.Read more about parking in our glossary page.
- Yes
- GARDENA property has access to an outdoor space, which could be private or shared.
- Yes
- ACCESSIBILITYHow a property has been adapted to meet the needs of vulnerable or disabled individuals.Read more about accessibility in our glossary page.
- Ask agent

Add an important place to see how long it'd take to get there from our property listings.
__mins driving to your place
Affordability

About Town & Country Estate Agents, Chester
33 Lower Bridge Street, Chester, CH1 1RS



Notes
Staying secure when looking for property
Ensure you're up to date with our latest advice on how to avoid fraud or scams when looking for property online.
Visit our security centre to find out moreDisclaimer - Property reference 34805746. The information displayed about this property comprises a property advertisement. Rightmove.co.uk makes no warranty as to the accuracy or completeness of the advertisement or any linked or associated information, and Rightmove has no control over the content. This property advertisement does not constitute property particulars. The information is provided and maintained by Town & Country Estate Agents, Chester. Please contact the selling agent or developer directly to obtain any information which may be available under the terms of The Energy Performance of Buildings (Certificates and Inspections) (England and Wales) Regulations 2007 or the Home Report if in relation to a residential property in Scotland.
*This is the average speed from the provider with the fastest broadband package available at this postcode. The average speed displayed is based on the download speeds of at least 50% of customers at peak time (8pm to 10pm). Fibre/cable services at the postcode are subject to availability and may differ between properties within a postcode. Speeds can be affected by a range of technical and environmental factors. The speed at the property may be lower than that listed above. You can check the estimated speed and confirm availability to a property prior to purchasing on the broadband provider's website. Providers may increase charges. The information is provided and maintained by Decision Technologies Limited. **This is indicative only and based on a 2-person household with multiple devices and simultaneous usage. Broadband performance is affected by multiple factors including number of occupants and devices, simultaneous usage, router range etc. For more information speak to your broadband provider.