Skip to content
Get brand editions for Caldwells Estate Agents, Lymington

Oberfield Road, Brockenhurst, Hampshire

Key features

  • Spacious detached family home in a sought-after setting
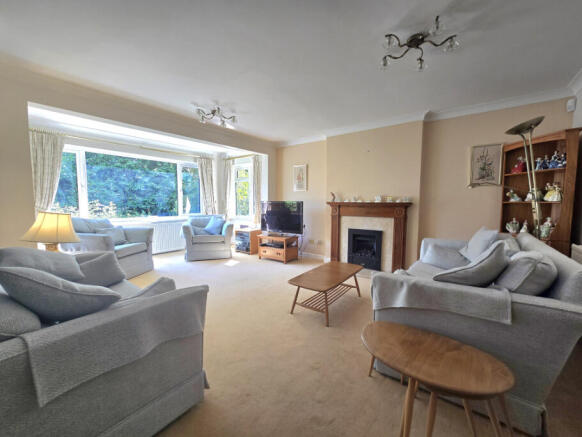
  • Bright south-facing sitting/dining room with fireplace and French doors to the garden
  • Flexible study/ground floor bedroom adjacent to a ground floor shower room
  • Principal bedroom with en-suite shower room and dressing room
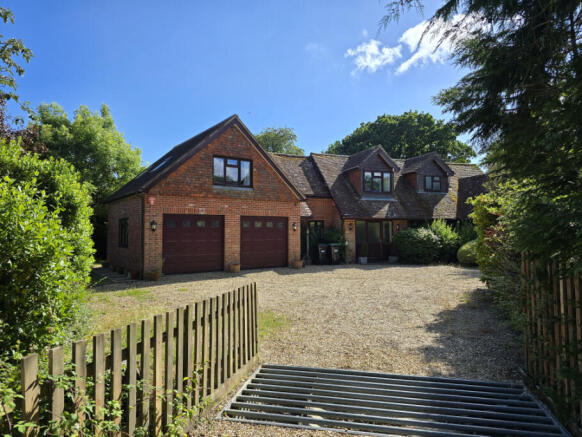
  • Double integral garage with twin electric up-and-over doors
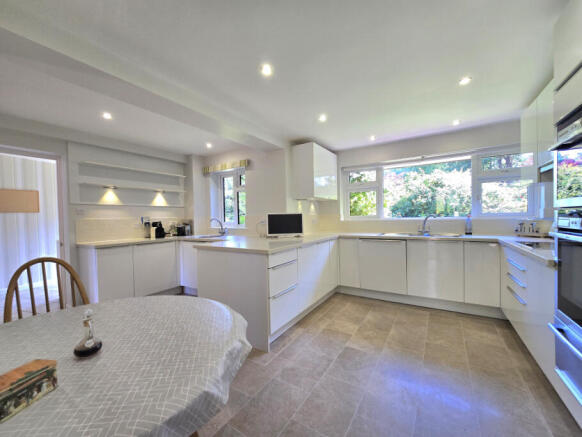
  • Modern kitchen/breakfast room with integrated Neff appliances and induction hob
  • Four well-proportioned first-floor bedrooms
  • Ample off road parking
  • Gas-fired central heating via Worcester boiler

Description

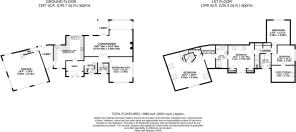
A covered entrance porch with a half-glazed front door and glazed side screens opens into the hallway. The ground floor cloakroom/shower room is fitted with a shower and vanity unit. There is an under stairs cupboard .Double doors lead into the sitting/dining room, a lovely south-facing room overlooking the garden. It features a fireplace with an Adam-style surround and fitted gas coal-effect fire. The dining area has French doors opening onto a covered patio, providing access to the garden. There is a study/dining room/ground floor bedroom, again overlooking the garden, conveniently situated adjacent to the ground floor shower room and cloakroom. The kitchen/breakfast room is fitted with a modern range of floor and wall units with worktops, a one-and-a-half bowl stainless steel sink, a four-ring induction hob, integrated dishwasher, integrated Neff double oven with plate warmer, and integrated fridge. The utility area has a secondary stainless steel sink with mixer tap, and a door to an enclosed rear lobby with access to both the driveway and garden. A wall-mounted Worcester gas-fired boiler provides domestic hot water and central heating. There is space and plumbing for a washing machine, together with additional fridge/freezer storage. A door leads to the double integral garage, fitted with twin electric up-and-over doors. A staircase rises to the first-floor accommodation above.The landing has a range of built-in cupboards, one housing the hot water cylinder. Bedroom One benefits from an en-suite shower room with a low-level WC and vanity unit, together with a storage cupboard. It links through to a dressing room, which has a connecting door to Bedroom Two. Bedroom Two can also be accessed independently from the landing, making this arrangement suitable for use as a separate guest suite or annexe. It also has an en-suite shower room and a hanging cupboard. Bedrooms Three and Four are situated on the western side of the property, with Bedroom Four having access to further under-eaves loft storage via a hatch. The family bathroom is fitted with a modern suite comprising a panelled bath with mixer tap and shower attachment, vanity unit, and WC. The property is approached from Overfield Road via a cattle grid leading to a gravel driveway with a turning area and access to the double garage. The property enjoys a lovely private garden, well screened by mature hedging. The gardens lie predominantly to the south and west and feature a paved terrace. All main services are connected.

Brochures

Brochure 1
COUNCIL TAXA payment made to your local authority in order to pay for local services like schools, libraries, and refuse collection. The amount you pay depends on the value of the property.Read more about council Tax in our glossary page.
Ask agent
PARKINGDetails of how and where vehicles can be parked, and any associated costs.Read more about parking in our glossary page.
Yes
GARDENA property has access to an outdoor space, which could be private or shared.
Yes
ACCESSIBILITYHow a property has been adapted to meet the needs of vulnerable or disabled individuals.Read more about accessibility in our glossary page.
Ask agent

Oberfield Road, Brockenhurst, Hampshire

Approximate location

Add an important place to see how long it'd take to get there from our property listings.

__mins driving to your place

Affordability

Monthly repayments£7,021
Property: £ 1,400,000
Deposit: £ 140,000
Interest rate: 5.33%
Term: 30 years
Powered byNatwest
These results are estimates and are only intended as a guide. Make sure you obtain accurate figures from your lender before committing to any mortgage. Your home may be repossessed if you do not keep up repayments on a mortgage.
Extension potential
Recently sold & under offer
See similar nearby properties
Get brand editions for Caldwells Estate Agents, Lymington

About Caldwells Estate Agents, Lymington

69 High Street, Lymington, SO41 9AL
Industry affiliations:

Established in 1996, we are an independent estate agent based in the New Forest. We are proud to be a perfect blend of traditional and modern estate agency, delivering a truly personal, trustworthy and bespoke professional property service for sellers and buyers alike. Most of all, we are relaxed and welcoming, and we know everything there is to know about the local property market. That's why we've been awarded BEST ESTATE AGENT IN LYMINGTON in the British Property Awards for THREE YEARS IN A ROW! Speak to one of our knowledgeable team today to see how we can help get you moving.

Notes

These notes are private, only you can see them.

Staying secure when looking for property

Ensure you're up to date with our latest advice on how to avoid fraud or scams when looking for property online.

Visit our security centre to find out more

Disclaimer - Property reference badgerkeep. The information displayed about this property comprises a property advertisement. Rightmove.co.uk makes no warranty as to the accuracy or completeness of the advertisement or any linked or associated information, and Rightmove has no control over the content. This property advertisement does not constitute property particulars. The information is provided and maintained by Caldwells Estate Agents, Lymington. Please contact the selling agent or developer directly to obtain any information which may be available under the terms of The Energy Performance of Buildings (Certificates and Inspections) (England and Wales) Regulations 2007 or the Home Report if in relation to a residential property in Scotland.

*This is the average speed from the provider with the fastest broadband package available at this postcode. The average speed displayed is based on the download speeds of at least 50% of customers at peak time (8pm to 10pm). Fibre/cable services at the postcode are subject to availability and may differ between properties within a postcode. Speeds can be affected by a range of technical and environmental factors. The speed at the property may be lower than that listed above. You can check the estimated speed and confirm availability to a property prior to purchasing on the broadband provider's website. Providers may increase charges. The information is provided and maintained by Decision Technologies Limited.
**This is indicative only and based on a 2-person household with multiple devices and simultaneous usage. Broadband performance is affected by multiple factors including number of occupants and devices, simultaneous usage, router range etc. For more information speak to your broadband provider.