
Longlands Crescent, Heysham

- PROPERTY TYPE
Detached
- BEDROOMS
3
- BATHROOMS
1
- SIZE
1,496 sq ft
139 sq m
- TENUREDescribes how you own a property. There are different types of tenure - freehold, leasehold, and commonhold.Read more about tenure in our glossary page.
Freehold
Key features
- Detached House | Great Size with Period Features
- Three Bedrooms | x2 Doubles and x1 Single
- Two Reception Rooms | Recently Redecorated
- Kitchen | Spacious Bathroom
- Longdrive Way | Large Garage with Storage Rooms
- Front & Rear Gardens
- New Central Heating System | New Worcester Combi Boiler
- No Onward Chain
Description
Where is Longlands Crescent?
Longlands Crescent is a quiet residential street in Heysham, known for its substantial early 20th-century homes, red-brick elevations and established gardens. The property occupies a generous plot within a settled neighbourhood, while remaining well placed for local shops, schools, bus routes and everyday amenities. Morecambe town centre, the promenade and surrounding coastal walks are also within easy reach, with road connections towards Lancaster, the Bay Gateway and M6.
The Overview
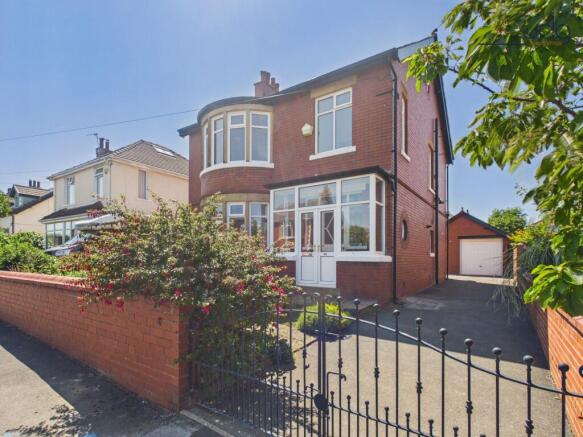
Longlands Crescent is an impressive three-bedroom detached home offering approximately 1,450 sq ft of internal accommodation, along with a substantial detached garage and workshop building of approximately 435 sq ft. The property has recently undergone a programme of improvements, while retaining period details and providing further opportunity for a buyer to finish the home to their own taste.
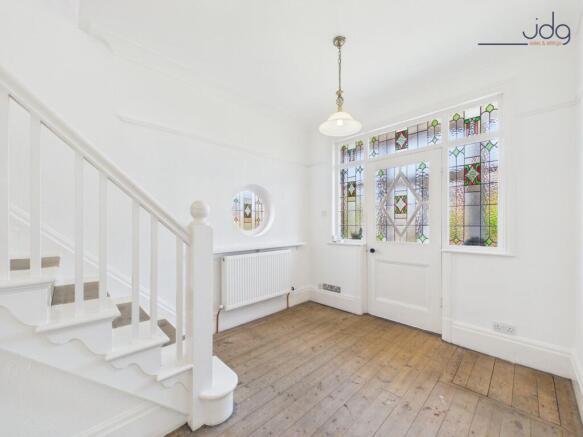
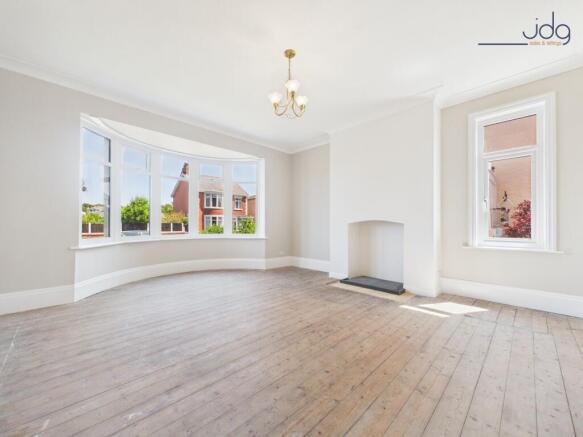
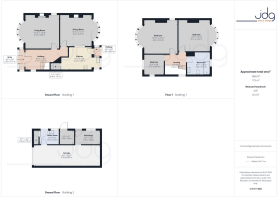
The ground floor opens through an entrance porch into a spacious and bright hallway, where stained-glass panels, a circular feature window, exposed floorboards and the original staircase immediately reflect the age and scale of the house. There are two generous reception rooms, both featuring curved bay windows. These provide excellent living and dining spaces, with high ceilings, broad proportions and plenty of natural light. The kitchen has a central island, fitted units, integrated cooking appliances and access to the rear garden.
Upstairs, the large landing leads to three bedrooms and the shower room. The two principal bedrooms are particularly spacious and both benefit from bay windows, while the third bedroom would suit a child’s room, study or dressing room. The shower room is also larger than average, with a walk-in shower and fitted storage, while offering ample space for a future four-piece bathroom if preferred. Loft access is available from the landing, leading to a substantial, partially boarded roof space that may offer potential for conversion, subject to the necessary permissions and building regulations.
Outside, the property is approached through wrought-iron gates onto a long driveway providing off-road parking and access to the detached garage. The west-facing rear garden includes a lawn, mature planted borders, paved seating areas and a raised gravelled section. The large detached outbuilding includes a tandem garage capable of accommodating two vehicles, together with a utility area, store and workshop beneath a high vaulted roof.
Extra InfoFreehold property
Council Tax Band D
Available with no onward chain
Approximately 1,450 sq ft of internal accommodation
Detached garage and workshop building of approximately 435 sq ft
New gas central heating system installed within the past six months
Worcester combination boiler with warranty until January 2038
New radiators and heating pipework
Replacement UPVC windows fitted to the principal bay windows and selected side windows
Several rooms recently replastered and redecorated
Exposed timber floorboards throughout much of the accommodation
Large, partially boarded loft
Loft conversion potential subject to the necessary consents
Gated driveway parking
West-facing rear garden
EPC Rating: D
Garden
The back garden is west-facing and features a small lawn, raised patio and mature flower beds. There is also access to the large garage, big enough to fit two cars back-to-back, and it has potential for a utility room, workshop, and a separate coal store.
Parking - Driveway
Parking - Garage
Large Garage with room for 2 cars back-to-back.
- COUNCIL TAXA payment made to your local authority in order to pay for local services like schools, libraries, and refuse collection. The amount you pay depends on the value of the property.Read more about council Tax in our glossary page.
- Band: D
- PARKINGDetails of how and where vehicles can be parked, and any associated costs.Read more about parking in our glossary page.
- Garage,Driveway
- GARDENA property has access to an outdoor space, which could be private or shared.
- Private garden
- ACCESSIBILITYHow a property has been adapted to meet the needs of vulnerable or disabled individuals.Read more about accessibility in our glossary page.
- Ask agent
Longlands Crescent, Heysham

Add an important place to see how long it'd take to get there from our property listings.
__mins driving to your place
Affordability

About JD Gallagher Estate Agents, Lancaster
66 Market Street, Lancaster, LA1 1HP


Notes
Staying secure when looking for property
Ensure you're up to date with our latest advice on how to avoid fraud or scams when looking for property online.
Visit our security centre to find out moreDisclaimer - Property reference 3575d426-d909-4444-9200-53ee9a6e50ef. The information displayed about this property comprises a property advertisement. Rightmove.co.uk makes no warranty as to the accuracy or completeness of the advertisement or any linked or associated information, and Rightmove has no control over the content. This property advertisement does not constitute property particulars. The information is provided and maintained by JD Gallagher Estate Agents, Lancaster. Please contact the selling agent or developer directly to obtain any information which may be available under the terms of The Energy Performance of Buildings (Certificates and Inspections) (England and Wales) Regulations 2007 or the Home Report if in relation to a residential property in Scotland.
*This is the average speed from the provider with the fastest broadband package available at this postcode. The average speed displayed is based on the download speeds of at least 50% of customers at peak time (8pm to 10pm). Fibre/cable services at the postcode are subject to availability and may differ between properties within a postcode. Speeds can be affected by a range of technical and environmental factors. The speed at the property may be lower than that listed above. You can check the estimated speed and confirm availability to a property prior to purchasing on the broadband provider's website. Providers may increase charges. The information is provided and maintained by Decision Technologies Limited. **This is indicative only and based on a 2-person household with multiple devices and simultaneous usage. Broadband performance is affected by multiple factors including number of occupants and devices, simultaneous usage, router range etc. For more information speak to your broadband provider.