
Marlborough Buildings, Bath, Somerset

- PROPERTY TYPE
Town House
- BEDROOMS
5
- BATHROOMS
4
- SIZE
5,500 sq ft
511 sq m
- TENUREDescribes how you own a property. There are different types of tenure - freehold, leasehold, and commonhold.Read more about tenure in our glossary page.
Freehold
Key features
- 5 reception rooms
- 5 bedrooms
- 4 bathrooms
- Seven-storey townhouse
- Views of the Royal Crescent
- Immaculate interiors
- Professionally landscaped gardens
- 2 garages one heated and integral
Description
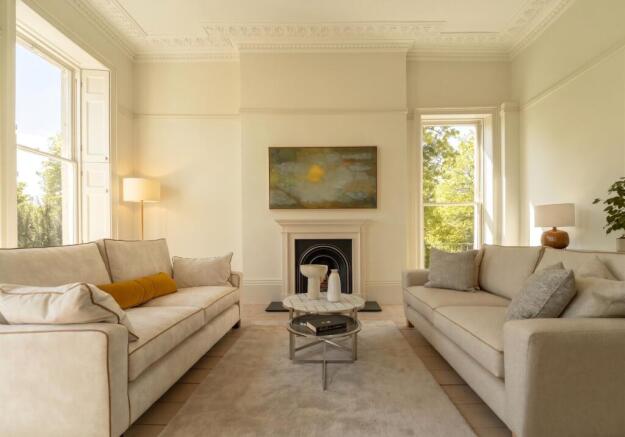
While thoroughly modernised, Georgian features have been sympathetically refurbished and incorporated into the décor: sash windows, wood floors, stone fireplaces, picture rails and decorative mouldings.
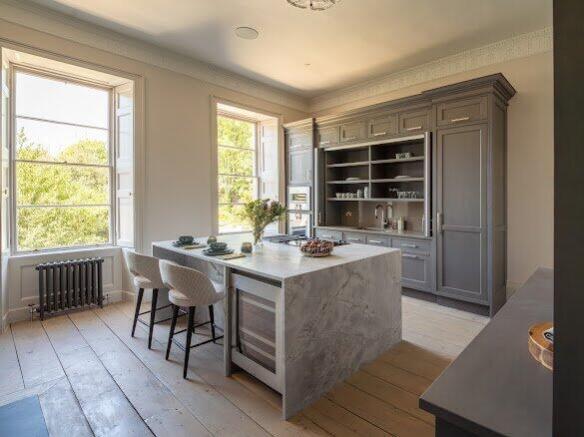
The Scandinavian duo behind Bath-based design and development company, Suite_07, have executed a stunning renovation, creating a turnkey residence marrying refined heritage and modern craftsmanship while retaining the noble proportions of the period building. Of the new additions, a highlight is the stunning bespoke Smallbone kitchen – chosen for its provenance and handcrafted some 20 miles away in nearby Devizes. The intricately detailed cabinetry is paired with premium Gaggenau appliances and a vast kitchen island wrapped in gorgeous Bianco Eclipsia stone, with waterfall edges falling to the floor.
A striking first impression is afforded on arrival, the soaring elevations giving way to a vast reception hall that’s well configured for receiving guests. The marble floor makes a right turn to an elegant staircase which rises through all seven storeys at the heart of the home, grounding the accommodation. At the front, the formal dining room looks out onto Royal Crescent, adjoining the kitchen for ease. A garden room has French doors on two sides, opening to the gardens.
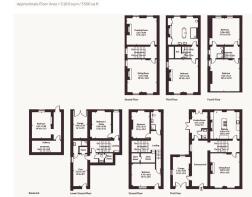
The lower levels lead to a flexible space over three floors, including bedrooms, shower rooms, a wine cellar and a gym/ treatment room with its own infrared sauna – a private wellness space without needing to leave your own home. On the upper floors, vast windows frame truly exceptional views of the crescent and the treetops of Victorian Park. Rare for a townhouse, many of the reception rooms offer multiple aspects, drawing the outside in while inviting natural light deep into the home. The principal suite occupies the entire third floor: a vast and elegant bedroom paired with a spa-like en suite bathroom with a sculptural freestanding bath, walk-in glass shower and designer lighting by Apparatus Studio. The bedrooms on the top floor are equally spacious, sharing a well-appointed shower room.
The gardens have been beautifully transformed by naturefirst designer Rosie Nottage and skilfully executed by Selby Landscapes; both locally sourced. The outside spaces have been separated into three distinct areas: a front garden, thoughtfully planted with shrubs, which overlooks the Royal Crescent’s lawns; a sunny, south-facing side garden, wonderfully private and perfect for entertaining; and the rear garden, which is partiallyshaded and designed in the typical English garden style. Here, pleached trees provide natural privacy, while cottage garden perennials like erigeron and lavender soften lines, green shrubs add colour and romantic roses and frothy blooms deliver a touch of whimsy.
Practically speaking, the house is well set up for day-to-day life, offering the rare benefit of an integral heated garage – no need to face the weather – and a second garage to the rear, as well as private parking and an EV charging point.
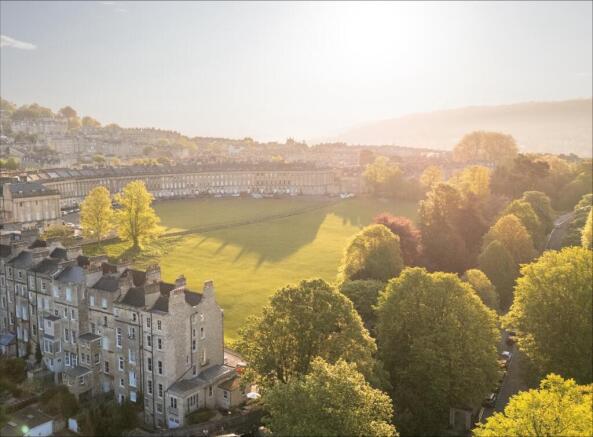
The Marlborough Buildings are set on the southwestern edge of Bath’s world-famous Royal Crescent, one of the city’s most famous addresses. The timeless setting provides a truly unparalleled position, where little has changed to the fabric of the city in many years. For its size, Bath is a vibrant and cosmopolitan city with plenty of independent shops, restaurants and cultural attractions.
The city’s retail landscape is varied and there are excellent restaurants, bars and cafes catering to all tastes and cuisines, from artisan bakeries to relaxed pubs and Michelin-starred dining. Leisure attractions are numerous, from spas utilising natural thermal waters to excellent theatres and live music venues.
Located on the main line between London, Bristol and Cardiff, Bath is within commuting distance to all three. There are also great road links, with the M4 motorway just 10 miles to the north. Bath has an outstanding selection of schools including some of the best independent schools in this part of the country.
Brochures
Web DetailsParticulars- COUNCIL TAXA payment made to your local authority in order to pay for local services like schools, libraries, and refuse collection. The amount you pay depends on the value of the property.Read more about council Tax in our glossary page.
- Band: TBC
- PARKINGDetails of how and where vehicles can be parked, and any associated costs.Read more about parking in our glossary page.
- Garage,Off street,EV charging
- GARDENA property has access to an outdoor space, which could be private or shared.
- Yes
- ACCESSIBILITYHow a property has been adapted to meet the needs of vulnerable or disabled individuals.Read more about accessibility in our glossary page.
- Ask agent
Marlborough Buildings, Bath, Somerset

Add an important place to see how long it'd take to get there from our property listings.
__mins driving to your place
Affordability
About Strutt & Parker, National Country House Department
43 Cadogan Street, London, SW3 2PR



Notes
Staying secure when looking for property
Ensure you're up to date with our latest advice on how to avoid fraud or scams when looking for property online.
Visit our security centre to find out moreDisclaimer - Property reference LON250170. The information displayed about this property comprises a property advertisement. Rightmove.co.uk makes no warranty as to the accuracy or completeness of the advertisement or any linked or associated information, and Rightmove has no control over the content. This property advertisement does not constitute property particulars. The information is provided and maintained by Strutt & Parker, National Country House Department. Please contact the selling agent or developer directly to obtain any information which may be available under the terms of The Energy Performance of Buildings (Certificates and Inspections) (England and Wales) Regulations 2007 or the Home Report if in relation to a residential property in Scotland.
*This is the average speed from the provider with the fastest broadband package available at this postcode. The average speed displayed is based on the download speeds of at least 50% of customers at peak time (8pm to 10pm). Fibre/cable services at the postcode are subject to availability and may differ between properties within a postcode. Speeds can be affected by a range of technical and environmental factors. The speed at the property may be lower than that listed above. You can check the estimated speed and confirm availability to a property prior to purchasing on the broadband provider's website. Providers may increase charges. The information is provided and maintained by Decision Technologies Limited. **This is indicative only and based on a 2-person household with multiple devices and simultaneous usage. Broadband performance is affected by multiple factors including number of occupants and devices, simultaneous usage, router range etc. For more information speak to your broadband provider.