
Buckingham Drive, Emmer Green, Reading

- PROPERTY TYPE
Semi-Detached
- BEDROOMS
4
- BATHROOMS
3
- SIZE
Ask agent
- TENUREDescribes how you own a property. There are different types of tenure - freehold, leasehold, and commonhold.Read more about tenure in our glossary page.
Freehold
Key features
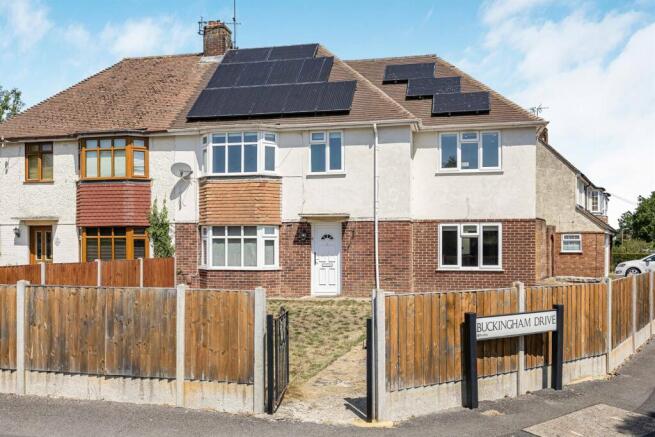
- Large two storey side extension
- Three/four bedrooms
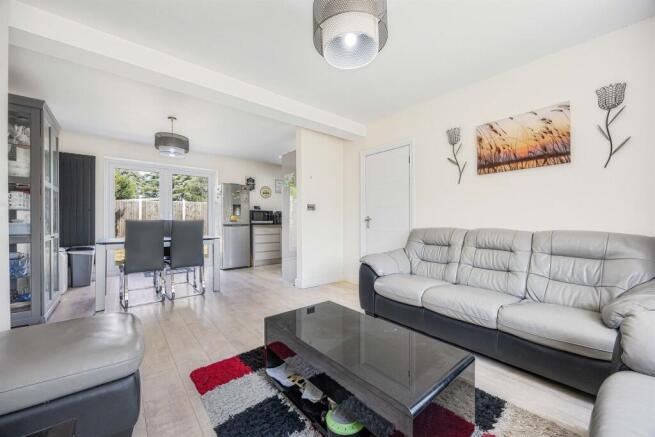
- 23ft living/dining room
- 13ft home office/bedroom & ensuite
- Master bedroom with ensuite
- Garage & parking
Description
SITUATION
Emmer Green is the northernmost suburban neighbourhood of Reading, situated approximately two miles north of the town centre. Originally a small village, it has expanded significantly over the years and is now a predominantly residential area forming part of the wider Caversham community.
The area benefits from its own shopping precinct and post office, while its well regarded schools include The Hill Primary School, Emmer Green Primary School and Highdown School & Sixth Form Centre. Emmer Green's northern boundary adjoins the picturesque South Oxfordshire countryside, providing easy access to scenic walking routes, dog walks, trail running paths, cycle trails and attractive countryside rambles.
Nearby Clayfield Copse Nature Reserve offers a popular woodland setting, along with football pitches, tennis courts and open green spaces for recreation and leisure.
Caversham is a highly sought after district of Reading, known for its strong sense of community and distinct village atmosphere. Bordered by the River Thames to the south, it combines the charm of a village setting with the convenience of being within walking distance of Reading town centre and its mainline railway station, offering excellent transport links to London and beyond
ENTRANCE HALL
Porcelain tiled floor, stairs to first floor, understairs cupboard
LIVING/DINING ROOM
Front aspect bay window, large vertical radiator, space for dining table and chairs, rear double doors leading to rear garden, laminate flooring, further large vertical radiator
Opening through to
KITCHEN
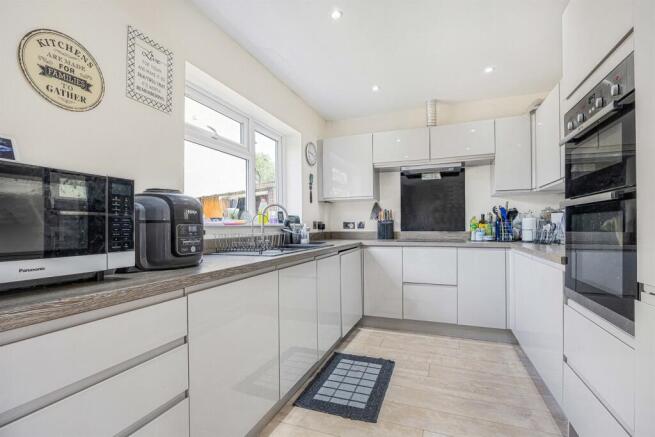
Excellent sized room, well fitted to comprise: worktops with a good range of cupboards and drawers,integrated electric double oven, electric hob with extractor hood over, integrated washing machine and dishwasher, integrated fridge/freezer, Harvey water softener and drinking water filter. Large rear aspect window, spotlights, laminate flooring
HOME OFFICE/BEDROOM FOUR
13ft room available for a variety of uses office/ playroom, guest suite etc. Front aspect and further door to the side, spotlights, porcelain floor tiles and underfloor heating
Door to
ENSUITE SHOWER ROOM
Recently fitted three piece suite comprising: shower cubicle, W.C. with temperature controlled toilet shower, fitted wash hand basin with cupboard below, porcelain floor tiles and ceramic wall tiles, rear aspect
STAIRCASE TO FIRST FLOOR LANDING
Front aspect, hatch to fully boarded loft with a folding fitted loft ladder providing excellent storage space. Courtesy lighting and access to hot water cylinder with thermostat
BEDROOM ONE
This is formed from the extension and measures 13ft, front and side aspect windows, radiator, laminate flooring, spotlights
Door to
EN SUITE SHOWER ROOM
Recently fitted three piece suite comprising: shower cubicle, W.C. with temperature controlled toilet shower, fitted wash hand basin with cupboard below, porcelain floor tiles and ceramic wall tiles, rear aspect
BEDROOM TWO
Front aspect bay window, radiator, storage/wardrobe, laminate floor
BEDROOM THREE
Rear aspect, radiator, laminate flooring, two storage cupboards
FAMILY BATHROOM
Well fitted with shower/bath and two screen deflectors, W.C. with temperature controlled toilet shower, fitted vanity comprising stand alone wash hand basin with drawers under and heated mirror above, porcelain tiled walls and Quartz tiled floor
REAR GARDEN
At the rear of the property is a lawned garden with patio area, paved walkway, outbuilding storage and side access gate
FRONT GARDEN
To the front of the property is a large, enclosed lawned garden with access to the side and to the garage
NOTE
*Solar panels - the property has 14 solar panels that were fitted in 2016 and have a 25 year warranty, helping to reduce household gas and electricity bills
*Gas boiler & hot water cylinder fitted 2021
*Outside exterior - Webrend scratch coat render which gives the same appearance as a traditional sand and cement render and resists the penetration of external water, with excellent weather resistance and durability, whilst allowing the structure to breathe. This was done in 2021 and has a 10 year warranty.
*Yale smart front door remote locking system with Ring doorbell external security
*Fitted water softener
TENURE
Freehold
SCHOOL CATCHMENT
The Hill Primary School
Highdown School and Sixth Form Centre
COUNCIL TAX
Band D
FREE MORTGAGE ADVICE
We are pleased to be able to offer the services of an Independent Mortgage Adviser who can access a variety of mortgage rates from leading Banks and Building Societies. For a free, no obligation discussion or quote, please contact Stuart Milton, our mortgage adviser, on
LOCATION
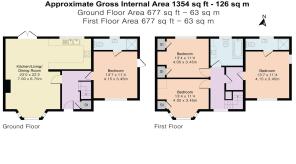
This image is for indicative purposes and cannot be relied upon as wholly correct
Brochures
19 Buckingham Drive.- COUNCIL TAXA payment made to your local authority in order to pay for local services like schools, libraries, and refuse collection. The amount you pay depends on the value of the property.Read more about council Tax in our glossary page.
- Band: D
- PARKINGDetails of how and where vehicles can be parked, and any associated costs.Read more about parking in our glossary page.
- Yes
- GARDENA property has access to an outdoor space, which could be private or shared.
- Yes
- ACCESSIBILITYHow a property has been adapted to meet the needs of vulnerable or disabled individuals.Read more about accessibility in our glossary page.
- Ask agent
Energy performance certificate - ask agent
Buckingham Drive, Emmer Green, Reading

Add an important place to see how long it'd take to get there from our property listings.
__mins driving to your place
Affordability




Notes
Staying secure when looking for property
Ensure you're up to date with our latest advice on how to avoid fraud or scams when looking for property online.
Visit our security centre to find out moreDisclaimer - Property reference 35173. The information displayed about this property comprises a property advertisement. Rightmove.co.uk makes no warranty as to the accuracy or completeness of the advertisement or any linked or associated information, and Rightmove has no control over the content. This property advertisement does not constitute property particulars. The information is provided and maintained by Farmer & Dyer, Caversham. Please contact the selling agent or developer directly to obtain any information which may be available under the terms of The Energy Performance of Buildings (Certificates and Inspections) (England and Wales) Regulations 2007 or the Home Report if in relation to a residential property in Scotland.
*This is the average speed from the provider with the fastest broadband package available at this postcode. The average speed displayed is based on the download speeds of at least 50% of customers at peak time (8pm to 10pm). Fibre/cable services at the postcode are subject to availability and may differ between properties within a postcode. Speeds can be affected by a range of technical and environmental factors. The speed at the property may be lower than that listed above. You can check the estimated speed and confirm availability to a property prior to purchasing on the broadband provider's website. Providers may increase charges. The information is provided and maintained by Decision Technologies Limited. **This is indicative only and based on a 2-person household with multiple devices and simultaneous usage. Broadband performance is affected by multiple factors including number of occupants and devices, simultaneous usage, router range etc. For more information speak to your broadband provider.