
Dukes Park, Woodbridge, IP12

Letting details
- Let available date:
- Now
- Deposit:
- £3,288A deposit provides security for a landlord against damage, or unpaid rent by a tenant.Read more about deposit in our glossary page.
- Furnish type:
- Unfurnished
- Council Tax:
- Ask agent
- PROPERTY TYPE
Detached
- BEDROOMS
5
- BATHROOMS
2
- SIZE
2,379 sq ft
221 sq m
Key features
- Substantial detached home on Dukes Park, one of Woodbridge's most sought-after private roads
- Versatile accommodation arranged over three floors
- First floor balcony with far-reaching views over Martlesham Creek
- Four double bedrooms, all with fitted storage
- Master bedroom with en-suite on the lower ground floor
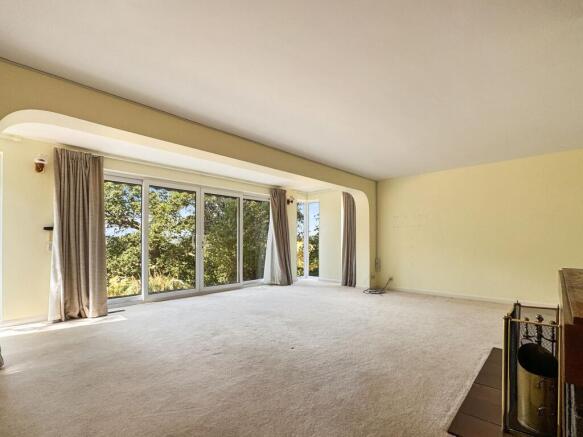
- Large sitting room with feature fireplace and sliding patio doors onto a terraced patio
- Separate reception room, ideal as a study or playroom
- Substantial, mature garden, with a gardener included in the rent
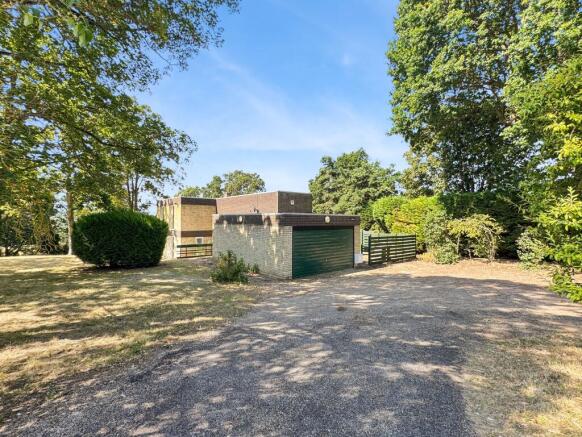
- Driveway parking for multiple vehicles plus a single garage
- Prime setting close to Broomheath and walks along the River Deben, minutes from Woodbridge town centre
Description
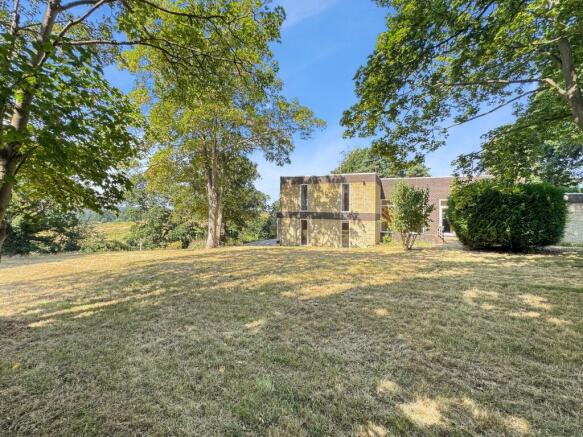
Potters are delighted to offer to let this substantial detached home, superbly positioned on Dukes Park, one of Woodbridge's most sought-after private roads. Arranged over three floors, the property offers generous and versatile accommodation throughout, together with far-reaching views over Martlesham Creek and the surrounding countryside enjoyed from the first floor balcony.
Entering at the middle level, the property opens into a boot/utility room and kitchen, with an inner hallway providing a flight of stairs leading both up to the first floor and down to the lower ground floor. Also arranged on this level is a fitted storage cupboard, the main family bathroom, and a dining room.
Stairs from the entrance hallway rise to the first floor, where there is a large double bedroom benefiting from fitted cupboards and access to a private balcony overlooking Martlesham Creek. There are three further double bedrooms on this floor, each with fitted storage, all served by a separate cloakroom with WC and wash hand basin — please note the main family bathroom is on the entrance level below.
On the lower ground floor is a larger master bedroom with en-suite, together with a separate reception room suitable for use as a study or playroom. The principal reception space on this level is a large sitting room with a feature (decorative only) fireplace and sliding patio doors opening onto a terraced patio area, ideal for outdoor entertaining.
Outside, the property occupies a substantial plot with a large, mature garden — please note it is not enclosed. The rent includes a gardener to maintain the lawn and hedging, and there are further garden sheds for additional storage. A driveway provides parking for multiple vehicles, in addition to a single garage.
Dukes Park enjoys a wonderful setting close to Broomheath, an open area of heathland and gorse just off Sandy Lane that looks out over Martlesham Creek, offering lovely walks right on the doorstep. From here, footpaths continue along the River Deben into Woodbridge itself, taking in the marshes, mudflats and boats along the waterfront. The town centre is close by too, with its independent shops, cafés, restaurants and mainline railway station, making this a fantastic location for anyone who enjoys the outdoors while still wanting easy access to everything Woodbridge has to offer.
The property further benefits from UPVC windows and doors throughout and gas central heating. EPC Rating: D.
INFORMATION FOR PROSPECTIVE TENANTS
Identification & Right to Rent All applicants will be required to provide photographic ID and proof of current address as part of our referencing process and for the purposes of Right to Rent checks under the Immigration Act 2014. Checks will be carried out on all intended occupiers aged 18 or over and your co-operation is required to avoid delays.
Not an Offer or Contract These particulars are provided in good faith but do not form part of, nor constitute, any offer or contract. No statement should be relied upon as a representation of fact.
Photographs & Floor Plans All text, images and floor plans are for guidance only and may not reflect the current condition or appearance. Photographs may have been taken at an earlier date and details may have changed.
Measurements Room sizes are approximate and intended as a guide only. Prospective tenants must verify dimensions themselves, particularly where furniture or appliances are to be installed.
Services & Appliances We have not tested any services, appliances, heating systems or fixtures and no warranty is given as to their condition or suitability. Tenants should confirm what is included and the extent of any garden, parking or shared areas.
Tenancy Agreement & Inventory A tenancy agreement and inventory will be provided prior to commencement detailing the condition and contents. These must be reviewed carefully before signing. Any variation must be agreed in writing by both parties.
Permitted Payments & Deposits Under the Tenant Fees Act 2019, permitted payments include rent, a refundable holding deposit (one week’s rent), a refundable tenancy deposit (up to five weeks’ rent where annual rent is under £50,000), and permitted default charges. Default charges are limited to reasonable costs for lost keys or security devices and interest on late rent at 3% above the Bank of England base rate after 14 days. Deposits are protected in a government-approved scheme in line with the Housing Act 2004.
Renters’ Rights Act 2025 (From 1 May 2026) All new tenancies will be periodic assured tenancies. Fixed-term ASTs and Section 21 notices no longer apply. Rent increases must be served via the prescribed Section 13 / Form 4 notice with a minimum of two months’ notice. Tenants have the right to challenge increases and request pets, which cannot be unreasonably refused. Discrimination against applicants with children or in receipt of benefits is unlawful. Further measures including the PRS Database, Decent Homes Standard and Landlord Ombudsman will follow.
Regulation & Complaints Potters Estate Agents is a member of ARLA Propertymark and operates Client Money Protection through Propertymark CMP. A copy of our complaints procedure is available on request. Unresolved complaints may be referred to The Property Ombudsman.
Parking - Driveway
Parking - Garage
- COUNCIL TAXA payment made to your local authority in order to pay for local services like schools, libraries, and refuse collection. The amount you pay depends on the value of the property.Read more about council Tax in our glossary page.
- Band: G
- PARKINGDetails of how and where vehicles can be parked, and any associated costs.Read more about parking in our glossary page.
- Garage,Driveway
- GARDENA property has access to an outdoor space, which could be private or shared.
- Front garden,Rear garden
- ACCESSIBILITYHow a property has been adapted to meet the needs of vulnerable or disabled individuals.Read more about accessibility in our glossary page.
- Ask agent
Energy performance certificate - ask agent
Dukes Park, Woodbridge, IP12

Add an important place to see how long it'd take to get there from our property listings.
__mins driving to your place

Notes
Staying secure when looking for property
Ensure you're up to date with our latest advice on how to avoid fraud or scams when looking for property online.
Visit our security centre to find out moreDisclaimer - Property reference 6998ec38-4efb-412f-bf96-cb3e94dc22c2. The information displayed about this property comprises a property advertisement. Rightmove.co.uk makes no warranty as to the accuracy or completeness of the advertisement or any linked or associated information, and Rightmove has no control over the content. This property advertisement does not constitute property particulars. The information is provided and maintained by Potter's Estate Agents, Woodbridge. Please contact the selling agent or developer directly to obtain any information which may be available under the terms of The Energy Performance of Buildings (Certificates and Inspections) (England and Wales) Regulations 2007 or the Home Report if in relation to a residential property in Scotland.
*This is the average speed from the provider with the fastest broadband package available at this postcode. The average speed displayed is based on the download speeds of at least 50% of customers at peak time (8pm to 10pm). Fibre/cable services at the postcode are subject to availability and may differ between properties within a postcode. Speeds can be affected by a range of technical and environmental factors. The speed at the property may be lower than that listed above. You can check the estimated speed and confirm availability to a property prior to purchasing on the broadband provider's website. Providers may increase charges. The information is provided and maintained by Decision Technologies Limited. **This is indicative only and based on a 2-person household with multiple devices and simultaneous usage. Broadband performance is affected by multiple factors including number of occupants and devices, simultaneous usage, router range etc. For more information speak to your broadband provider.