Hoppers Meadow, Milton Keynes, MK5

Letting details
- Let available date:
- Now
- Deposit:
- £1,650A deposit provides security for a landlord against damage, or unpaid rent by a tenant.Read more about deposit in our glossary page.
- Furnish type:
- Unfurnished
- Council Tax:
- Ask agent
- PROPERTY TYPE
Semi-Detached
- BEDROOMS
3
- BATHROOMS
2
- SIZE
Ask agent
Key features
- No Agent Fees
- Students Can Enquire
- Property Reference Number: 2949665
Description
Key features
- Link detached property
- Three bedrooms
- Family bathroom
- Sitting room
- Kitchen
- Conservatory
- Enclosed rear garden
- Garage, parking for two cars
- New Carpets
- Near to the Station
Description
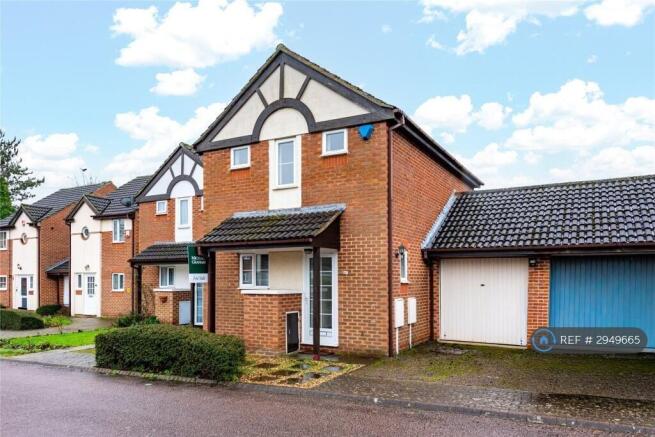
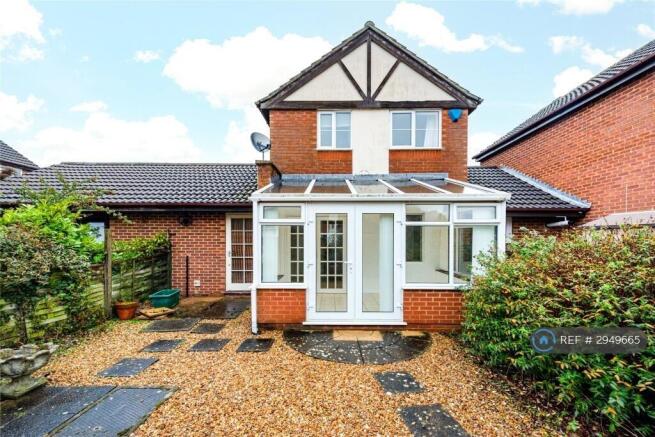
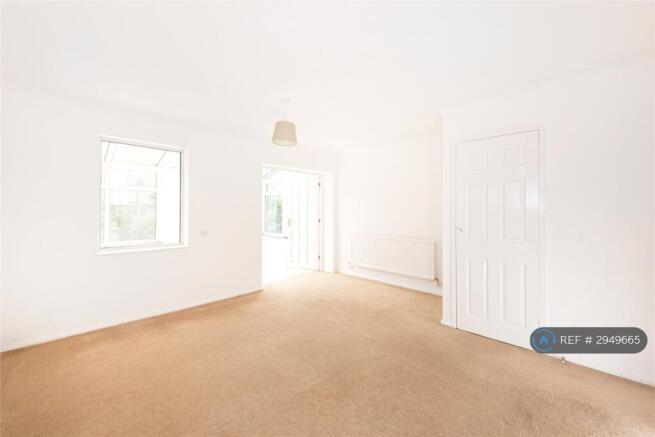
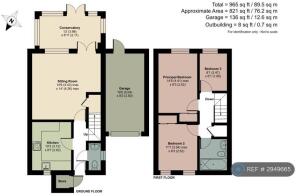
- A modern three bedroom link-detached property with a single garage, off street parking and an enclosed low-maintenance rear garden, less than 0.25 miles from the station. The property has a store next to the front door, which leads into an entrance hall with a cloakroom and stairs to the first floor. The kitchen has a window overlooking the front. The over 14 ft. square sitting room has an understairs cupboard, an internal window and glazed double doors into a conservatory, which also has double doors leading out to the garden.
- On the first floor, there is access to a loft space and a built-in cupboard. There are two double bedrooms, the principal overlooks the garden and both have built-in wardrobes; the third bedroom is a single. The family bathroom has a three piece suite with a shower over the bath.
- To the front of the property, there is a gravelled and paved area enclosed by a low hedge. The single garage located to the side is in a block of three (two are owned separately). To the rear, the low-maintenance garden is laid with gravel with slab paths and shrub borders. One of the fenced boundaries has a timber pergola above.
Property description
A modern three bedroom link-detached property with a single garage, off street parking and an enclosed low-maintenance rear garden, less than 0.25 miles from the station.
The property has a store next to the front door, which leads into an entrance hall with a cloakroom and stairs to the first floor. The kitchen has a window overlooking the front. The over 14 ft. square sitting room has an understairs cupboard, an internal window and glazed double doors into a conservatory, which also has double doors leading out to the garden. On the first floor, there is access to a loft space and a built-in cupboard. There are two double bedrooms, the principal overlooks the garden and both have built-in wardrobes; the third bedroom is a single. The family bathroom has a three piece suite with a shower over the bath. To the front of the property, there is a gravelled and paved area enclosed by a low hedge. The single garage located to the side is in a block of three (two are owned separately). To the rear, the low-maintenance garden is laid with gravel with slab paths and shrub borders. One of the fenced boundaries has a timber pergola above.
Kitchen and Outbuildings
Leading off the entrance hallway, the modern kitchen has a range of fitted wall and floor cupboards with contrasting laminate worksurfaces, tiled splashbacks, and a vinyl covered floor. Integrated appliances include an induction hob with an extractor over, an electric oven and there is a window overlooking the front of the property. There is further brick-built storage accessed by the front door and the over 16 ft. by over 8 ft. attached garage has an up and over door off the driveway parking and a glazed personnel door to the rear garden.
Situation and Schooling
Nearby leisure facilities include Furzton Lake which is approximately 2 miles away with further leisure facilities very close by. There is Loughton Lodge Lake and also the National Badminton Centre which includes a gym. Woburn Golf Club which is approximately 8 miles away. For local shopping, the Milton Keynes Centre is approximately 2 miles away. The property falls within the Denbigh School catchment area.
COUNCIL TAX
Band: C
PARKING
Garage,Driveway
GARDEN
Yes
Summary & Exclusions:
- Rent Amount: £1,650.00 per month (£380.77 per week)
- Deposit / Bond: £1,650.00
- 3 Bedrooms
- 2 Bathrooms
- Property comes unfurnished
- Available to move in from 14 July 2026
- Maximum number of tenants is 4
- Students welcome to enquire
- Smokers considered
- Bills not included
- Property has parking
- Property has garden access
- EPC Rating: C
If calling, please quote reference: 2949665
Fees:
You will not be charged any admin fees.
** Contact today to book a viewing and have the landlord show you round! **
Request Details form responded to 24/7, with phone bookings available 9am-9pm, 7 days a week.
- COUNCIL TAXA payment made to your local authority in order to pay for local services like schools, libraries, and refuse collection. The amount you pay depends on the value of the property.Read more about council Tax in our glossary page.
- Ask agent
- PARKINGDetails of how and where vehicles can be parked, and any associated costs.Read more about parking in our glossary page.
- Private
- GARDENA property has access to an outdoor space, which could be private or shared.
- Private garden
- ACCESSIBILITYHow a property has been adapted to meet the needs of vulnerable or disabled individuals.Read more about accessibility in our glossary page.
- Ask agent
Energy performance certificate - ask agent
Hoppers Meadow, Milton Keynes, MK5

Add an important place to see how long it'd take to get there from our property listings.
__mins driving to your place
Notes
Staying secure when looking for property
Ensure you're up to date with our latest advice on how to avoid fraud or scams when looking for property online.
Visit our security centre to find out moreDisclaimer - Property reference 294966529062026. The information displayed about this property comprises a property advertisement. Rightmove.co.uk makes no warranty as to the accuracy or completeness of the advertisement or any linked or associated information, and Rightmove has no control over the content. This property advertisement does not constitute property particulars. The information is provided and maintained by OpenRent, London. Please contact the selling agent or developer directly to obtain any information which may be available under the terms of The Energy Performance of Buildings (Certificates and Inspections) (England and Wales) Regulations 2007 or the Home Report if in relation to a residential property in Scotland.
*This is the average speed from the provider with the fastest broadband package available at this postcode. The average speed displayed is based on the download speeds of at least 50% of customers at peak time (8pm to 10pm). Fibre/cable services at the postcode are subject to availability and may differ between properties within a postcode. Speeds can be affected by a range of technical and environmental factors. The speed at the property may be lower than that listed above. You can check the estimated speed and confirm availability to a property prior to purchasing on the broadband provider's website. Providers may increase charges. The information is provided and maintained by Decision Technologies Limited. **This is indicative only and based on a 2-person household with multiple devices and simultaneous usage. Broadband performance is affected by multiple factors including number of occupants and devices, simultaneous usage, router range etc. For more information speak to your broadband provider.