
Hemdean Road, Caversham, RG4

- PROPERTY TYPE
Detached
- BEDROOMS
4
- BATHROOMS
3
- SIZE
1,698 sq ft
158 sq m
- TENUREDescribes how you own a property. There are different types of tenure - freehold, leasehold, and commonhold.Read more about tenure in our glossary page.
Freehold
Key features
- Beautiful extended detached family home built approx. 18 years ago in elevated position in the heart of Caversham.
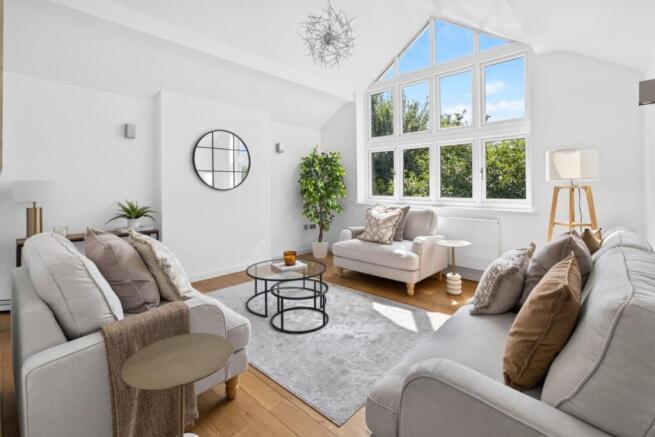
- Impressive front-aspect reception room with feature window reaching up to the apex of the vaulted ceiling.
- Four large double bedrooms with ensuite for primary bedroom.
- Double-glazed Pilkington K Glass™ low-emissivity (low-e) thermal glass is used in all windows and both french door sets.
- Solid oak floors
- CHAIN FREE
- Close to Reading train station
- Caversham Primary School & Highdown Secondary School & Sixth Form College catchements
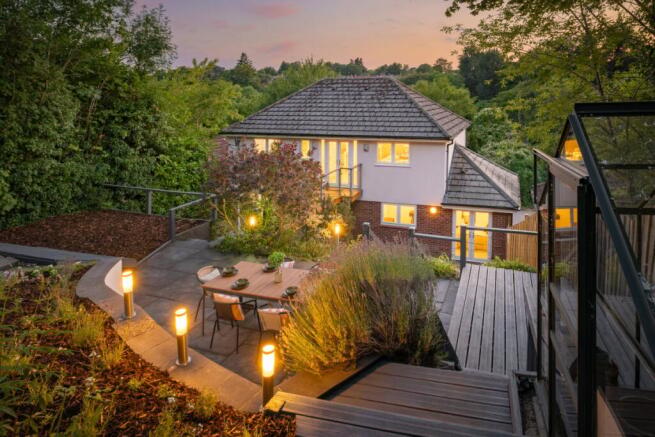
- Delightfully large and secluded east facing gardens that boast three separate socialising areas, a powered greenhouse and more.
Description
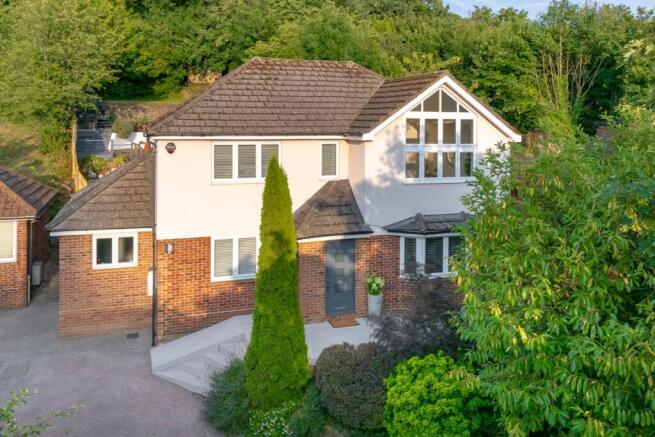
We are delighted to present this beautiful extended detached family home, situated in an elevated position on Hemdean Road, Caversham. This impressive treetop property, built approximately 18 years ago, boasts a spacious and stylish interior, perfect for families and those seeking a luxurious living experience.
As you approach the property, you'll notice the beautifully maintained front garden and deck, complete with a wide paved driveway that provides ample off-street parking. The entrance to the property leads to a glass-clad staircase and an impressive front-aspect reception room, featuring a stunning feature window that extends to the apex of the vaulted ceiling, flooding the room with natural light. The house is further enhanced by solid oak and slate floors and double-glazed Pilkington K Glass™ low-emissivity (low-e) thermal glass, ensuring an energy-efficient living space.
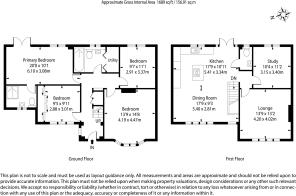
The interior of the property boasts four large double bedrooms, including a gorgeous primary bedroom with an en-suite bathroom featuring travertine tiles, underfloor heating and a waterfall shower, a family bathroom, a utility, and a cloakroom, ensuring there is plenty of space for everyone to get ready in the morning. Each bedroom is generously proportioned, providing ample space for growing families or those seeking a comfortable retreat.
The kitchen and dining areas are perfect for family meals and entertaining, with high-spec worktops made of Corian and oak, integrated appliances, a dedicated filtered-water tap, and dimmable light fittings, while the study offers refuge from the social scene.
Off the kitchen, the French doors open onto an exceptional 20-foot bridge that beckons you into the garden, zoned into social, eating, and play areas, flower beds, and lawn, with remote-controlled outdoor lights for entertaining long after the sun goes down. For the green-fingered, there is a powered greenhouse and shed. The garden gives way to a small wooded area and backs onto Balmore Park, a long-favoured area for people who want to enjoy a communal way to get back to nature.
**ENQUIRIES**
For all enquiries, viewing requests or to create your own listing please visit the Emoov website. If calling, please quote reference: S6955
Entrance
Large deck with stairs and ramp for easy access. Oak front door with three misted double glazed inserts to
Foyer
Coir and slate flooring with side-aspect window dressed with white wooden plantation shutter, glass-clad staircase leads to living accommodation on first floor
Living Room
Front aspect with double glazed feature windows up to the apex of the vaulted ceiling, solid oak floor, gas supply within chimney breast, radiator, 2 tv points with side-by-side power points
Dining Room
Front aspect with four double glazed windows, integrated tech cupboard and solid oak floors, dimmable light fitting, radiator, tv point with side-by-side power point, two white wooden plantation shutters
Kitchen
Sleek fitted kitchen comprising inset sink, dish drainer, mixer tap, filtered water tap, worktop solid oak, integrated dishwasher, refridgerator, freezer, oven & microwave, island & breakfast bar powered & Arctic Snow Corian worktop, inset five-ring gas hob, radiator French doors leading to garden
Study
Rear aspect, double glazed window, solid oak floor, dimmable light fitting, radiator, tv point with side-by-side power point
Cloak Room
With W.C., wash hand basin, tiled surrounds, Vitra mixer tap, mirror, rear aspect double glazed obscured window, slate floor, radiator
Inner Hallway
With staircase from the first floor, three soft-close understair cupboards; one for shoes, one for coats or fridge/freezer, one for brooms/vaccuum; slate floor, bookcase, radiator
Primary Bedroom
Rear aspect double glazed window, radiator, wool-twisted carpet with Cloud Nine underlay, dual dimmable ceiling lights, two roller blinds, tv point with side-by-side power outlet, landline point, French doors leading to a private powered and lit rear garden patio
En Suite
Front aspect double glazed obscured window, comprising W.C., wash hand basin with two storage drawers, Vitra mixer tap, automatic shower with both waterfall & traditional showerhead with low-profile shower tray, programmable digital underfloor heating, heated towel rail, travertine tile & mirror
Bedroom Two
Front aspect double glazed bay window, wool-twisted carpet, radiator, tv point with power outlet, white wooden plantation shutter
Family Bathroom
With three-piece suite comprising porcelain tile encased bath with adjustable wall-mounted showerhead, swinging glass screen, wash hand basin with Vitra mixer tap, W.C., reas aspect obscured double glazed window, heated towel rail
Utility
Double-mirrored bifold doors, washing machine, dryer, on-demand combination boiler, space for laundry basket, multiple shelves, light fitting
Bedroom Three
Front aspect double glazed windows, radiator, wool-twisted carpet, fitted wardrobe wit hsliding doors that runs the length of the room & comprises tall hanging rail and mutiple shelves, white wooden plantation shutters
Bedroom Four
Rear aspect double glazed windows, radiator, wool-twisted carpet, white wooden plantation shutters
Rear Garden
An exemplary garden, well established mature trees, shrubs, panelled fencing, two large slate patios, a bbq deck & storage cupboard, play area, flower beds, greenhouse with power, large shed, bike shed, wooded area, lawns, outdoor lighting, further dining deck, water tap, Damsin & apple trees
Front Garden
From the block paved drive there is a wooden deck with both stairs and a ramp, further stairs into the flower bed that features Bay tree, Rosemary, Jasmine, Lavendar, Miscanthus, Crocosmia, Black Sambuca Lace, Bear Claws, Geraniums, Pittosporum & Hebe plants
Notice
Please note we have not tested any apparatus, fixtures, fittings or services. Interested parties must undertake their own investigation into the working order of these items. All measurements are approximate and photographs provided for guidance only.
Brochures
Book a viewing- COUNCIL TAXA payment made to your local authority in order to pay for local services like schools, libraries, and refuse collection. The amount you pay depends on the value of the property.Read more about council Tax in our glossary page.
- Band: E
- PARKINGDetails of how and where vehicles can be parked, and any associated costs.Read more about parking in our glossary page.
- Driveway,Off street,Private
- GARDENA property has access to an outdoor space, which could be private or shared.
- Front garden,Patio,Enclosed garden,Rear garden,Terrace
- ACCESSIBILITYHow a property has been adapted to meet the needs of vulnerable or disabled individuals.Read more about accessibility in our glossary page.
- Ask agent
Hemdean Road, Caversham, RG4

Add an important place to see how long it'd take to get there from our property listings.
__mins driving to your place
Affordability

Get an instant, personalised result:
- Show sellers you’re serious
- Secure viewings faster with agents
- No impact on your credit score
Notes
Staying secure when looking for property
Ensure you're up to date with our latest advice on how to avoid fraud or scams when looking for property online.
Visit our security centre to find out moreDisclaimer - Property reference 6955. The information displayed about this property comprises a property advertisement. Rightmove.co.uk makes no warranty as to the accuracy or completeness of the advertisement or any linked or associated information, and Rightmove has no control over the content. This property advertisement does not constitute property particulars. The information is provided and maintained by Emoov, Chelmsford. Please contact the selling agent or developer directly to obtain any information which may be available under the terms of The Energy Performance of Buildings (Certificates and Inspections) (England and Wales) Regulations 2007 or the Home Report if in relation to a residential property in Scotland.
*This is the average speed from the provider with the fastest broadband package available at this postcode. The average speed displayed is based on the download speeds of at least 50% of customers at peak time (8pm to 10pm). Fibre/cable services at the postcode are subject to availability and may differ between properties within a postcode. Speeds can be affected by a range of technical and environmental factors. The speed at the property may be lower than that listed above. You can check the estimated speed and confirm availability to a property prior to purchasing on the broadband provider's website. Providers may increase charges. The information is provided and maintained by Decision Technologies Limited. **This is indicative only and based on a 2-person household with multiple devices and simultaneous usage. Broadband performance is affected by multiple factors including number of occupants and devices, simultaneous usage, router range etc. For more information speak to your broadband provider.