
Wild Flower Way, Ditchingham, Bungay

- PROPERTY TYPE
Detached
- BEDROOMS
3
- BATHROOMS
2
- SIZE
986 sq ft
92 sq m
- TENUREDescribes how you own a property. There are different types of tenure - freehold, leasehold, and commonhold.Read more about tenure in our glossary page.
Freehold
Key features
- Detached Family Home
- Quiet Cul-De-Sac Setting
- Almost 1000 SQFT Internally (stms) Having Been Extended
- Three Reception Spaces
- Kitchen & Separate Utility
- Three Ample Bedrooms
- Family Bathroom, En-Suite Shower Room & W/C
- Private Rear Gardens, Off Road Parking & Garage
Description
IN SUMMARY
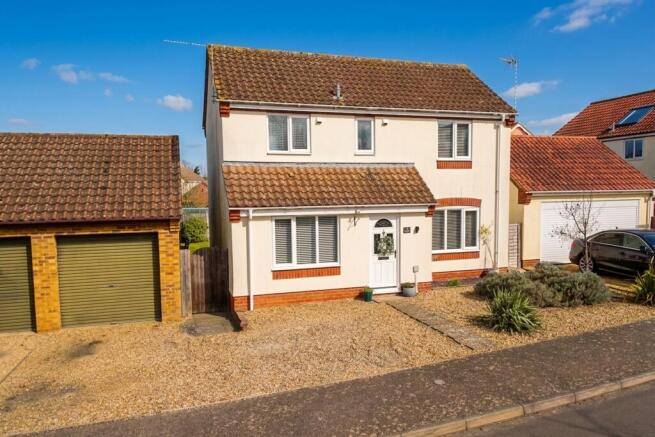
Guide Price £325,000 - £335,000. Nestled in a QUIET CUL-DE-SAC within the village of DITCHINGHAM, this impressive DETACHED FAMILY HOME offers both space and versatility, presenting an ideal setting for modern living. With almost 1000 square feet of internal accommodation (STMS) and thoughtfully extended to the rear, the property comprises THREE AMPLE BEDROOMS, a family bathroom, and an en-suite shower room adjoining the principal bedroom on the first floor. The ground floor features THREE GENEROUS RECEPTION ROOMS providing flexible options for entertaining, working from home, or relaxing with family. There is a main sitting room, a separate dining room and the excellent GARDEN/FAMILY ROOM to the rear. A well-appointed kitchen is complemented by a separate utility room, offering practical convenience for day-to-day living. The property enjoys a PRIVATE REAR GARDEN, perfect for outdoor dining, play, or simply unwinding in the fresh air. Mature planting and fencing create a sense of seclusion, while a patio area offers a space for barbeques or morning coffee. The front of the house provides OFF-ROAD PARKING for multiple vehicles, as well as access to a SINGLE GARAGE (ideal for further storage or secure parking). The cul-de-sac location ensures minimal traffic, enhancing the peaceful atmosphere and providing a safe environment for children and pets. With excellent local amenities, reputable schools, and transport links nearby, this home combines the tranquillity of its setting with the convenience of modern family life.
SETTING THE SCENE
Approached from the front via a shingled driveway providing off road parking for multiple vehicles. There are shingled planting borders as well as a paved pathway leading to the main entrance door to the front. The single garage can also be found to the side with up and over door. Gated side access leads from the front to the rear garden.
THE GRAND TOUR
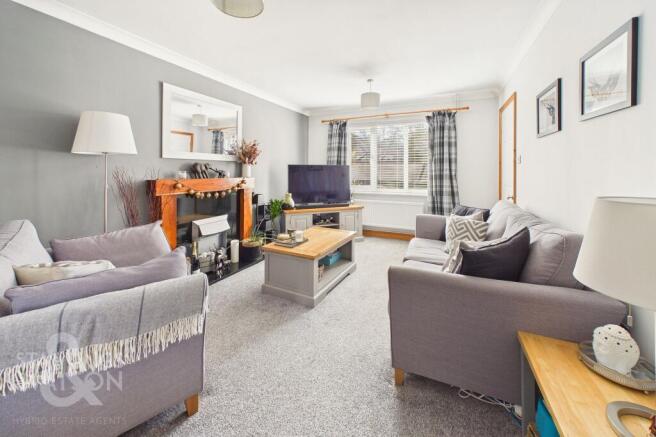
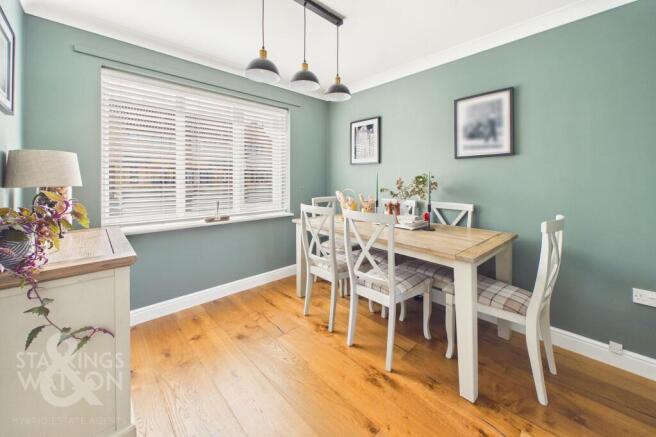
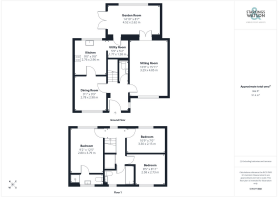
Entering the house via the main entrance door to the front, there is a very welcoming entrance hallway with a modern ground floor w/c and stairs ahead to the first floor landing. Wood flooring leads through to the dining room to the left, a bright and useful room adjacent to the kitchen with the potential to knock through creating a large kitchen/dining room if required. The kitchen offers a range of wall and base level units with wood effect worktops over as well as electric integrated hob, eye level grill and oven and fridge/freezer. There is also a dishwasher integrated. The utility space can be found off the kitchen with space for white goods as well as further storage cupboards. The house has a pleasant wrap around feel with a door leading off the utility into the extended garden room. The garden room provides functional extra reception space overlooking the garden with doors leading out also. There are also internal doors leading into the main sitting room which can also be accessed from the hallway. The main sitting room is again filled with natural light with a fireplace housing an electric fire with wooden surround.
Heading up to the first floor landing you will find three ample bedrooms, an en-suite and a family bathroom. The landing provides a large airing cupboard as well as loft hatch access. The principal bedroom provides a nice view of the garden to the rear as well as the en-suite shower room with shower, w/c and hand wash basin. On the other side of the landing there is a double bedroom and a single bedroom with one currently used as a dressing room. The modern family bathroom has been completely re-fitted with attractive tiling as well as a shaped bath with rainfall shower over and a w/c and hand wash basin inset within a vanity unit.
FIND US
Postcode : NR35 2SF
What3Words : ///tram.tries.ecologist
VIRTUAL TOUR
View our virtual tour for a full 360 degree of the interior of the property.
EPC Rating: C
Garden
THE GREAT OUTDOORS
The enclosed rear garden offers a good degree of privacy and is mainly laid to lawn with a large paved patio area providing the ideal spot for outside dining. There is a further paved patio to the bottom end of the garden. The lawns are flanked by planting borders with mature shrubs and trees. The oil tank can be found in the rear garden as well as secure side access leading to the frontage with a side door into the garage also. The garden is enclosed with timber fencing.
Disclaimer
Anti-Money Laundering (AML) Fee Statement:
To comply with HMRC's regulations on Anti-Money Laundering (AML), we are legally required to conduct AML checks on every purchaser once a sale is agreed. We use a government-approved electronic identity verification service to ensure compliance, accuracy, and security. This is approved by the Government as part of the Digital Identity and Attributes Trust Framework (DIATF). The cost of anti-money laundering (AML) checks are £50 including VAT per person, payable in advance after an offer has been accepted. This fee is mandatory to comply with HMRC regulations and must be paid before a memorandum of sale can be issued. Please note that the fee is non-refundable.
General Disclaimer:
Whilst every care has been taken to prepare these sales particulars, they are for guidance purposes only. All measurements are approximate are for general guidance purposes only.
Brochures
Property Brochure- COUNCIL TAXA payment made to your local authority in order to pay for local services like schools, libraries, and refuse collection. The amount you pay depends on the value of the property.Read more about council Tax in our glossary page.
- Band: D
- PARKINGDetails of how and where vehicles can be parked, and any associated costs.Read more about parking in our glossary page.
- Yes
- GARDENA property has access to an outdoor space, which could be private or shared.
- Private garden
- ACCESSIBILITYHow a property has been adapted to meet the needs of vulnerable or disabled individuals.Read more about accessibility in our glossary page.
- Ask agent
Wild Flower Way, Ditchingham, Bungay

Add an important place to see how long it'd take to get there from our property listings.
__mins driving to your place
Affordability


Notes
Staying secure when looking for property
Ensure you're up to date with our latest advice on how to avoid fraud or scams when looking for property online.
Visit our security centre to find out moreDisclaimer - Property reference 98e22f2c-583b-4449-9cfa-67d48741a979. The information displayed about this property comprises a property advertisement. Rightmove.co.uk makes no warranty as to the accuracy or completeness of the advertisement or any linked or associated information, and Rightmove has no control over the content. This property advertisement does not constitute property particulars. The information is provided and maintained by Starkings & Watson, Bungay. Please contact the selling agent or developer directly to obtain any information which may be available under the terms of The Energy Performance of Buildings (Certificates and Inspections) (England and Wales) Regulations 2007 or the Home Report if in relation to a residential property in Scotland.
*This is the average speed from the provider with the fastest broadband package available at this postcode. The average speed displayed is based on the download speeds of at least 50% of customers at peak time (8pm to 10pm). Fibre/cable services at the postcode are subject to availability and may differ between properties within a postcode. Speeds can be affected by a range of technical and environmental factors. The speed at the property may be lower than that listed above. You can check the estimated speed and confirm availability to a property prior to purchasing on the broadband provider's website. Providers may increase charges. The information is provided and maintained by Decision Technologies Limited. **This is indicative only and based on a 2-person household with multiple devices and simultaneous usage. Broadband performance is affected by multiple factors including number of occupants and devices, simultaneous usage, router range etc. For more information speak to your broadband provider.