
Orchard Way, Haywards Heath

- PROPERTY TYPE
Detached
- BEDROOMS
5
- BATHROOMS
3
- SIZE
2,251 sq ft
209 sq m
- TENUREDescribes how you own a property. There are different types of tenure - freehold, leasehold, and commonhold.Read more about tenure in our glossary page.
Freehold
Description
Welcome Home... - Some homes are renovated. Others are completely reimagined.
Originally built during the 1950s, Ashcot has undergone an exceptional transformation since its purchase in 2021, evolving into a beautifully appointed family home that effortlessly combines timeless character with contemporary design. Extended, remodelled and comprehensively refurbished throughout, every element has been carefully considered, preserving the charm and craftsmanship of the original home whilst introducing the comforts expected of modern family living.
Occupying an enviable south-facing plot on one of Haywards Heath's most desirable residential roads, Ashcot offers over 2,250 sq ft of beautifully presented accommodation, perfectly balancing elegant interiors, exceptional entertaining space and an outstanding location. With Haywards Heath's mainline railway station within easy reach, excellent schools nearby and everyday amenities close at hand, this is a home that delivers both lifestyle and convenience in equal measure.
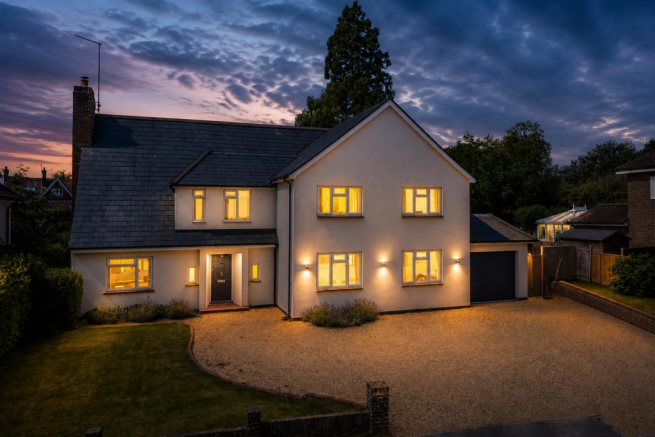
From the moment you arrive, the quality of the renovation is immediately apparent. A generous gravel driveway provides extensive off-road parking and leads to the integral garage, whilst the striking rendered façade, slate roof and beautifully landscaped frontage create an impressive first impression.
Hub Of The Home... - Stepping inside, there is an immediate sense of warmth and quality. The welcoming entrance hall introduces the home's beautifully restored original parquet flooring, which flows seamlessly through the hall, elegant sitting room and study, a wonderful reminder of the property's 1950s heritage and a feature rarely found in homes that have been modernised so sympathetically.
The sitting room is both elegant and inviting, centred around a striking feature wood-burning stove that creates a wonderful focal point throughout the colder months. Filled with natural light and finished in calming neutral tones, it offers the perfect place to unwind at the end of the day. Across the hall, the beautifully designed study provides a versatile space for home working, reading or a children's playroom. Framed by elegant Crittall-style glazed doors, it enjoys a wonderful sense of separation whilst remaining connected to the rest of the home, allowing natural light to flow effortlessly between rooms.
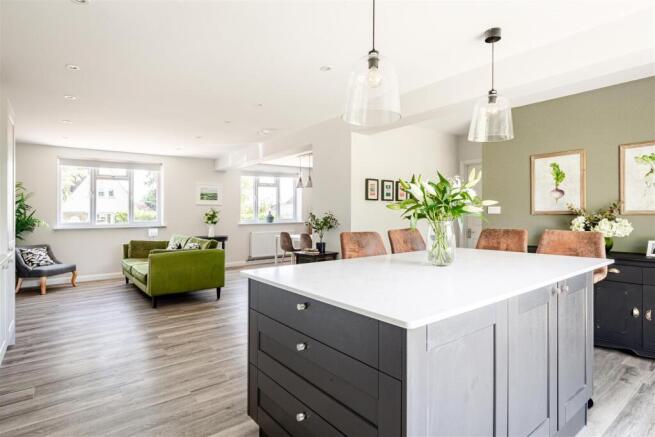
To the rear, Ashcot opens into an outstanding open-plan kitchen, dining and family room, without question the heart of the home. Designed around modern family life, this spectacular space effortlessly combines cooking, entertaining and everyday living beneath one roof. Bespoke shaker cabinetry is complemented by luxurious quartz worktops, a substantial central island with breakfast seating and a range cooker, whilst underfloor heating runs throughout the kitchen and adjoining garden room, ensuring year-round comfort.
Beautiful Crittall-style glazed doors subtly define the family area, adding architectural character whilst maintaining the wonderful flow of the open-plan design. Expansive glazing and sliding doors flood the room with natural light and perfectly frame views across the south-facing garden, creating an effortless connection between inside and out. Whether entertaining friends around the island, hosting family celebrations or enjoying a quiet morning coffee overlooking the garden, this exceptional living space adapts beautifully to every occasion.
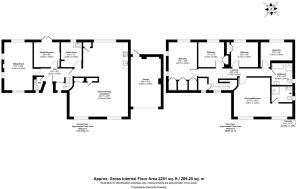
Completing the ground floor is a practical utility room, cloakroom and internal access to the integral garage, ensuring the home is every bit as functional as it is beautiful.
Bath & Bed.. - The first floor has been thoughtfully designed to provide a peaceful retreat, with generous bedrooms and beautifully finished bathrooms continuing the exceptional standard found throughout the home. The impressive principal suite is a true sanctuary, offering generous proportions, excellent built-in storage and a beautifully appointed en-suite shower room, creating a luxurious space to unwind at the end of the day. The guest bedroom is equally impressive, enjoying a bright dual-aspect outlook and fitted wardrobes, making it an ideal room for visiting family, older children or long-term guests.
Three further well-proportioned bedrooms are served by a stylish contemporary family bathroom, providing flexible accommodation for growing families, home working or hobbies. Every room reflects the care and attention invested during the home's comprehensive renovation, allowing its next owners to simply move in and enjoy everything Ashcot has to offer.
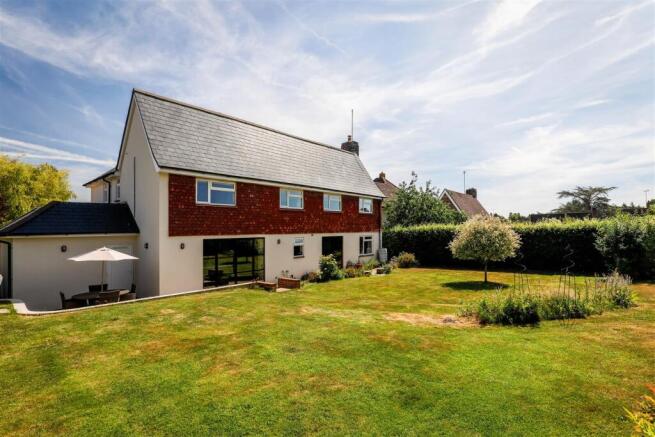
Moving Outside... - One of Ashcot's greatest assets is its beautifully established south-facing rear garden. Wonderfully private and enjoying sunshine throughout the day, the garden has been thoughtfully landscaped to create a seamless extension of the living accommodation. A generous paved terrace sits directly outside the kitchen and family room, providing the perfect setting for summer entertaining, outdoor dining or simply relaxing with friends and family. Beyond, expansive lawns are framed by mature hedging, established planting and specimen trees, creating a peaceful environment that feels remarkably secluded whilst remaining within easy reach of the town centre. Positioned towards the rear of the garden is a charming timber garden studio, offering excellent flexibility as a home office, gym, creative workspace or simply a quiet retreat away from the main house.
To the front, the substantial gravel driveway provides generous parking for multiple vehicles alongside the integral garage, completing a home that has been designed with everyday family life firmly in mind.
The Lifestyle... - Orchard Way has long been regarded as one of Haywards Heath's most established and desirable residential addresses. Perfectly positioned for commuters, Haywards Heath mainline railway station is within easy reach, offering regular fast services to London Victoria, London Bridge, Gatwick Airport and Brighton, making Ashcot ideally suited for those seeking a balance between town and country living. Haywards Heath itself continues to flourish, offering an excellent selection of independent cafés, restaurants, supermarkets and leisure facilities, whilst nearby Lindfield provides quintessential Sussex charm with its picturesque High Street, village pond and thriving café culture.
Families are exceptionally well catered for, with highly regarded schools nearby alongside sports clubs, open green spaces and miles of beautiful Sussex countryside to explore. Yet perhaps what makes Ashcot so special is the effortless way it combines period character with contemporary luxury. Every significant improvement has already been completed, from the thoughtful extension and comprehensive refurbishment to the careful restoration of original features, allowing its next owners to simply move in, unpack and begin enjoying everything this exceptional home has to offer from day one.
Brochures
Orchard Way, Haywards HeathBrochure- COUNCIL TAXA payment made to your local authority in order to pay for local services like schools, libraries, and refuse collection. The amount you pay depends on the value of the property.Read more about council Tax in our glossary page.
- Ask agent
- PARKINGDetails of how and where vehicles can be parked, and any associated costs.Read more about parking in our glossary page.
- Yes
- GARDENA property has access to an outdoor space, which could be private or shared.
- Yes
- ACCESSIBILITYHow a property has been adapted to meet the needs of vulnerable or disabled individuals.Read more about accessibility in our glossary page.
- Ask agent
Energy performance certificate - ask agent

Add an important place to see how long it'd take to get there from our property listings.
__mins driving to your place
Affordability




Notes
Staying secure when looking for property
Ensure you're up to date with our latest advice on how to avoid fraud or scams when looking for property online.
Visit our security centre to find out moreDisclaimer - Property reference 34806632. The information displayed about this property comprises a property advertisement. Rightmove.co.uk makes no warranty as to the accuracy or completeness of the advertisement or any linked or associated information, and Rightmove has no control over the content. This property advertisement does not constitute property particulars. The information is provided and maintained by PSP Homes, Mid Sussex. Please contact the selling agent or developer directly to obtain any information which may be available under the terms of The Energy Performance of Buildings (Certificates and Inspections) (England and Wales) Regulations 2007 or the Home Report if in relation to a residential property in Scotland.
*This is the average speed from the provider with the fastest broadband package available at this postcode. The average speed displayed is based on the download speeds of at least 50% of customers at peak time (8pm to 10pm). Fibre/cable services at the postcode are subject to availability and may differ between properties within a postcode. Speeds can be affected by a range of technical and environmental factors. The speed at the property may be lower than that listed above. You can check the estimated speed and confirm availability to a property prior to purchasing on the broadband provider's website. Providers may increase charges. The information is provided and maintained by Decision Technologies Limited. **This is indicative only and based on a 2-person household with multiple devices and simultaneous usage. Broadband performance is affected by multiple factors including number of occupants and devices, simultaneous usage, router range etc. For more information speak to your broadband provider.