
Kershaw Drive, The Residence Kershaw Drive | Rare Garden Apartment With Two Parking Spaces

- PROPERTY TYPE
Flat
- BEDROOMS
2
- BATHROOMS
2
- SIZE
797 sq ft
74 sq m
Key features
- Ground floor apartment within the prestigious Residence development
- Principal bedroom with dressing area and en-suite shower room
- Spacious 21ft open-plan living, dining and kitchen area
- High ceilings throughout creating a wonderful sense of space
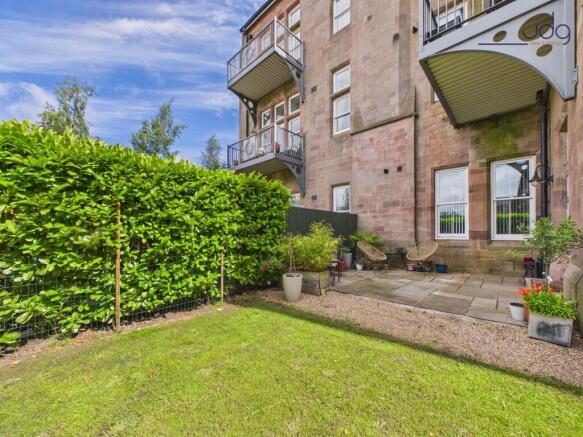
- Private south-facing garden
- Two allocated parking spaces
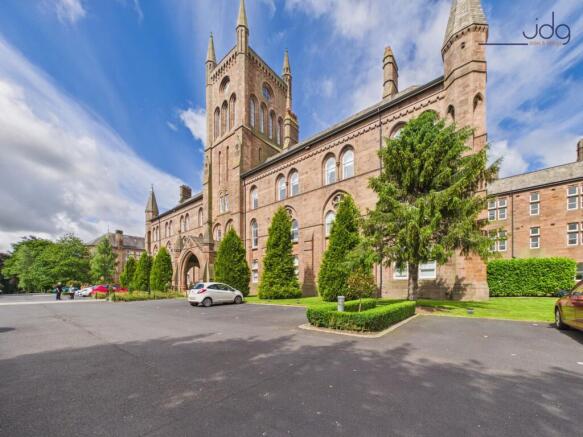
- Grade II listed conversion of the former Moor Hospital
- Close to Williamson Park and Lancaster city centre
Description
The Location
The Residence is one of Lancaster's most recognisable residential developments, occupying the beautifully converted Grade II listed former Moor Hospital. Set on elevated grounds above the city, it combines striking historic architecture with modern apartment living and enjoys a strong reputation amongst professionals, downsizers and buyers seeking something a little different from a conventional apartment block.
Residents benefit from easy access to Lancaster city centre, the Royal Lancaster Infirmary, Lancaster University and excellent road links towards the M6. Williamson Park is within walking distance and offers woodland walks, the Ashton Memorial, café facilities and open green space. A nearby Co-op provides day-to-day convenience, whilst the development's pet-friendly policy makes it particularly appealing for dog owners and those wanting outdoor access close to home.
Property Information
Positioned on the ground floor within North Wing, is a spacious two-bedroom apartment. The apartment was specifically chosen by the current owner for its enviable south-facing garden, excellent position within the development and the convenience of having two allocated parking spaces located close to the garden entrance.
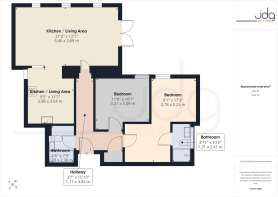
The accommodation is accessed via an L-shaped entrance hallway with useful built-in storage and housing for the gas combination boiler. The layout immediately feels practical and welcoming, providing separation between the living and sleeping accommodation.
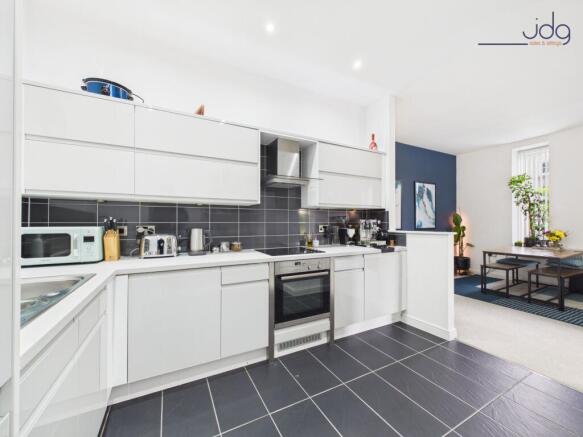
The main living space is undoubtedly the heart of the home. Measuring over 21ft in length, the impressive open-plan living, dining and kitchen area benefits from high ceilings and large windows that flood the room with natural light. French doors open directly onto the private garden, creating a seamless connection between inside and outside living. The generous proportions comfortably accommodate lounge and dining furniture, making it ideal for both everyday living and entertaining.
The kitchen is fitted with contemporary white gloss units complemented by grey stone-effect work surfaces and dark tiled flooring. Integrated appliances include a Neff oven and gas hob, creating a practical and stylish cooking space that remains connected to the main living area.
Both bedrooms are genuine doubles. The principal bedroom benefits from a walk-through dressing area and a modern en-suite shower room finished with contemporary tiling. The second double bedroom offers flexibility as a guest room, home office or additional reception space if desired.
A separate bathroom serves the remainder of the apartment and features a three-piece white suite with complementary tiling.
Outside, the private south-facing garden is a particularly rare feature for an apartment. The extended Indian stone patio provides an excellent space for outdoor dining, entertaining or simply enjoying the sun throughout the day. The proximity of the garden gate to the allocated parking spaces further enhances the convenience of daily living.
Material Information
Ground floor apartment
Grade II listed building
Gas central heating
Gas combination boiler
Double glazing
Private south-facing garden
Extended Indian stone patio
Two allocated parking spaces
Pet-friendly development
EPC Rating: C
Council Tax Band: C
Leasehold Information
Tenure: Leasehold
Management Company: Glide Property Management
Service Charge: £3660.71 per year
Ground Rent: £374.16 per year
Length of Lease Remaining: 237 years
Key Features
Ground floor apartment within the prestigious Residence development
Grade II listed conversion of the former Moor Hospital
Private south-facing garden
Extended Indian stone patio for outdoor seating and entertaining
Spacious 21ft open-plan living, dining and kitchen area
High ceilings throughout creating a wonderful sense of space
French doors opening directly onto the garden
Contemporary kitchen with integrated Neff oven and gas hob
Principal bedroom with dressing area and en-suite shower room
Second generous double bedroom
Two allocated parking spaces
Pet-friendly development
Close to Williamson Park and Lancaster city centre
Excellent access to universities, hospital and M6 motorway
EPC Rating: C
Garden
The enclosed garden offers a pleasant and private outdoor space, bordered by a mature hedge that creates a good degree of screening. A paved patio provides room for seating and outdoor dining, while the lawn and gravelled areas keep maintenance straightforward. Well-positioned planting and potted shrubs add colour and interest, creating an attractive space to relax and enjoy the outdoors.
Parking - Allocated parking
The two parking spaces are conveniently positioned close to the private garden entrance, with direct access into the flat via the French doors, making it ideal for bringing in shopping, deliveries and online shopping drop-offs.
Brochures
Digital Brochure- COUNCIL TAXA payment made to your local authority in order to pay for local services like schools, libraries, and refuse collection. The amount you pay depends on the value of the property.Read more about council Tax in our glossary page.
- Band: C
- LISTED PROPERTYA property designated as being of architectural or historical interest, with additional obligations imposed upon the owner.Read more about listed properties in our glossary page.
- Listed
- PARKINGDetails of how and where vehicles can be parked, and any associated costs.Read more about parking in our glossary page.
- Off street
- GARDENA property has access to an outdoor space, which could be private or shared.
- Private garden
- ACCESSIBILITYHow a property has been adapted to meet the needs of vulnerable or disabled individuals.Read more about accessibility in our glossary page.
- Ask agent
Kershaw Drive, The Residence Kershaw Drive | Rare Garden Apartment With Two Parking Spaces

Add an important place to see how long it'd take to get there from our property listings.
__mins driving to your place
Affordability

About JD Gallagher Estate Agents, Lancaster
66 Market Street, Lancaster, LA1 1HP


Notes
Staying secure when looking for property
Ensure you're up to date with our latest advice on how to avoid fraud or scams when looking for property online.
Visit our security centre to find out moreDisclaimer - Property reference 7472136d-02f7-472b-89b6-15796af94947. The information displayed about this property comprises a property advertisement. Rightmove.co.uk makes no warranty as to the accuracy or completeness of the advertisement or any linked or associated information, and Rightmove has no control over the content. This property advertisement does not constitute property particulars. The information is provided and maintained by JD Gallagher Estate Agents, Lancaster. Please contact the selling agent or developer directly to obtain any information which may be available under the terms of The Energy Performance of Buildings (Certificates and Inspections) (England and Wales) Regulations 2007 or the Home Report if in relation to a residential property in Scotland.
*This is the average speed from the provider with the fastest broadband package available at this postcode. The average speed displayed is based on the download speeds of at least 50% of customers at peak time (8pm to 10pm). Fibre/cable services at the postcode are subject to availability and may differ between properties within a postcode. Speeds can be affected by a range of technical and environmental factors. The speed at the property may be lower than that listed above. You can check the estimated speed and confirm availability to a property prior to purchasing on the broadband provider's website. Providers may increase charges. The information is provided and maintained by Decision Technologies Limited. **This is indicative only and based on a 2-person household with multiple devices and simultaneous usage. Broadband performance is affected by multiple factors including number of occupants and devices, simultaneous usage, router range etc. For more information speak to your broadband provider.