Howletts Farm, Nuthampstead Road, Barkway

- PROPERTY TYPE
Detached
- BEDROOMS
4
- BATHROOMS
4
- SIZE
Ask agent
- TENUREDescribes how you own a property. There are different types of tenure - freehold, leasehold, and commonhold.Read more about tenure in our glossary page.
Freehold
Key features
- OVER 4 ACRES OF LAND
- 4300SQ FT MAIN HOUSE
- ADDITIONAL 2 DWELLINGS TOTALLING APPROX 2700SQ FT.
- 5000SQ FT OF OUT BUILDINGS
- SURROUNDED BY BEAUTIFUL COUNTRYSIDE
Description
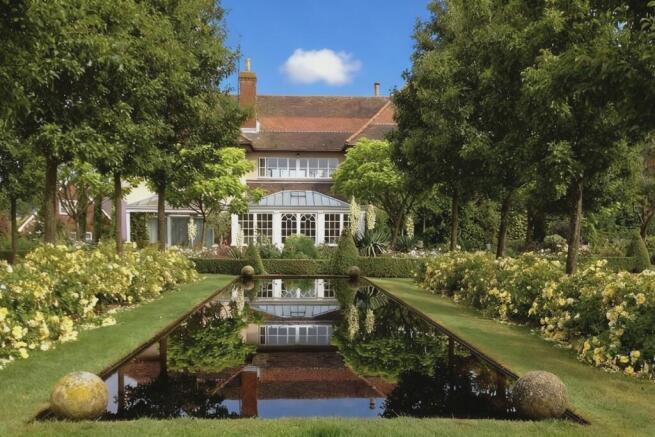
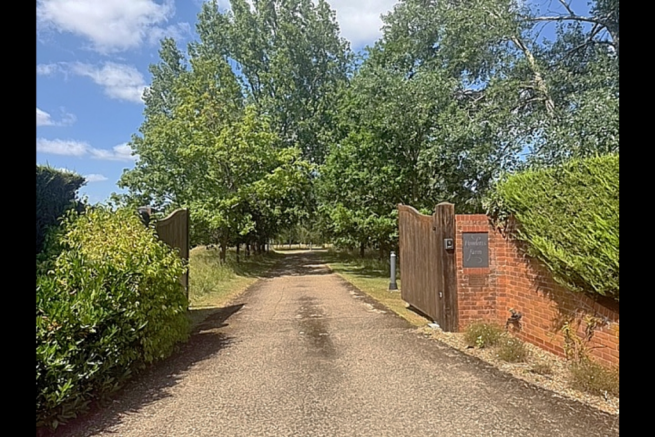
Driving through the electric wooden gates you are quickly warmed by the idyllic surroundings driving along the tree lined road leading up to Howletts Farm, giving a real feel of calmness, beauty and charm. It's very clear to see this is a rare gem of a home and has so much to offer for any style of living.
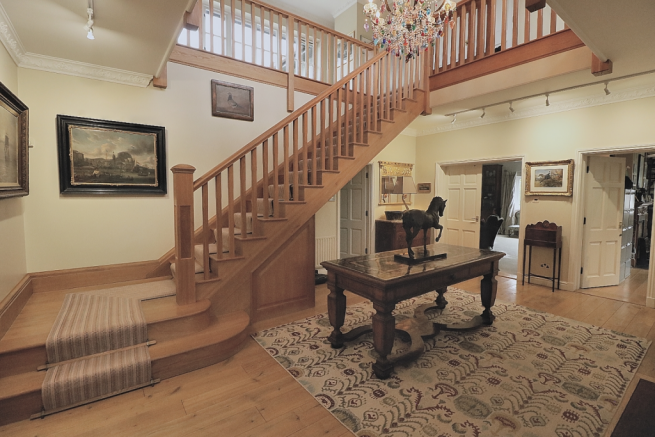
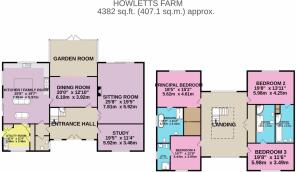
Walking into the main house there is the real 'WOW' factor with the stunning entrance hallway and dual height staircase. Throughout the home is an extremely well thought out design offering casual and formal living. The kitchen family room provides a fantastic space for entertaining and casual dining while the dining room is perfect for those formal evenings with many family and friends! Further more there is the orangery, currently utilised for home exercise classes, a sitting room, an office, large boot / utility room and a WC. Upstairs there are four very generous bedrooms, all of which offer en-suite facilities.
In addition to this exquisite residence are two further properties - The Cottage, a delightful two bedroom detached house and Honey House, a three bedroom detached property with planning permission in place for development - Combining an approx square footage of 2800. This fits wonderfully for someone looking for multi generational living, business ventures for possible holiday lets or simply some personal hobbies.
The two barns offer multi choice of use and provide extensive storage or the ideal setting for collectors or those seeking a semi-commercial or light industrial use.
Barkway is an attractive village in North Hertfordshire, with many period homes set along charming village lanes. The village has a strong sense of community and offers excellent local amenities such as the primary school with nursery provision and a playgroup held in the village hall, a good sized playground and football pitches with a recently built community space making it particularly appealing to families.
Barkway is set in a rural yet very well connected area with the nearby towns of Royston (approximately 4.2 miles) and Buntingford (around 5.7 miles) providing a good range of shopping, leisure and educational facilities, while the larger market town of Bishop's Stortford and Cambridge, between 16-18 miles away, offers more extensive amenities. Royston mainline railway station provides regular services to London King's Cross, with additional rail connections to London Liverpool Street available from Audley End, Bishop's Stortford and Ware. For road users, the A10 lies approximately 2 miles to the west, offering convenient links to the City and the M25 London Orbital Motorway and the A505 approximately 4 miles to the north connects west to the A1 and east to the M11.
For visiting the property you can use
Entrance Hall
6.1m x 4.11m - 20'0" x 13'6"
Stairs to first floor, oak flooring.
Study
5.92m x 3.46m - 19'5" x 11'4"
Window to the front.
Sitting Room
5.92m x 7.81m - 19'5" x 25'7"
Beautiful hearth surround with open fire place, sliding doors leading onto the garden and window to the side.
Kitchen/Dining/Living Room
5.97m x 7.81m - 19'7" x 25'7"
Bespoke kitchen with a range of low and eye level units and separate island. Integrated dishwasher, large free standing fridge freezer and Aga oven. Oak flooring, window to the rear and sliding doors leading onto the garden to the side.
Dining Room
6.1m x 3.92m - 20'0" x 12'10"
Oak flooring. Opening onto the garden room.
Garden Room
6.1m x 4.65m - 20'0" x 15'3"
Windows throughout and french style doors leading onto the garden.
Utility Room
3.46m x 3.46m - 11'4" x 11'4"
Range of built in cupboards, washing machine and dryer, stainless steel sink and drainer, window to the rear and single door to the side leading onto the garden. Tiled flooring.
WC
1.85m x 1.95m - 6'1" x 6'5"
Low level WC, wash hand basin and frosted window to the side.
First Floor Landing
Principal Bedroom with En-Suite
5.62m x 4.61m - 18'5" x 15'1"
Featuring walk-in-wardrobe and large four piece en-suite with freestanding bath, double walk in shower enclosure, WC, wash hand basin and heated towel rail. Frosted window to the side and bedroom window to the rear overlooking the gardens.
Bedroom 2 with En-Suite
5.98m x 4.25m - 19'7" x 13'11"
Bedroom window over looking the gardens along with a four piece En-Suite including shower enclosure, panel bath, WC and wash hand basin. Built in airing cupboard.
Bedroom 3 with En-Suite
5.98m x 3.49m - 19'7" x 11'5"
Bedroom window to the front with En-Suite bathroom including a shower enclosure, bath, wash hand basin and WC.
Bedroom 4 with En-Suite
3.9m x 4.44m - 12'10" x 14'7"
Bedroom window to the rear along with En-Suite facilities including a corner shower enclosure, WC and wash hand basin. Frosted window to the side.
Barn
24m x 21m - 78'9" x 68'11"
Huge barn with full height access doors. Light and power throughout.
Kyiv Cottage
Approx 1190 square foot two bedroom detached cottage with integral garage.
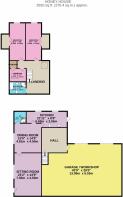
Honey House
Approx 2910 square foot 3 bedroom detached property with integral garage. Planning permission in place for development.
- COUNCIL TAXA payment made to your local authority in order to pay for local services like schools, libraries, and refuse collection. The amount you pay depends on the value of the property.Read more about council Tax in our glossary page.
- Band: TBC
- PARKINGDetails of how and where vehicles can be parked, and any associated costs.Read more about parking in our glossary page.
- Yes
- GARDENA property has access to an outdoor space, which could be private or shared.
- Yes
- ACCESSIBILITYHow a property has been adapted to meet the needs of vulnerable or disabled individuals.Read more about accessibility in our glossary page.
- Ask agent
Howletts Farm, Nuthampstead Road, Barkway

Add an important place to see how long it'd take to get there from our property listings.
__mins driving to your place
Affordability
About EweMove, Covering East of England
Cavendish House Littlewood Drive, West 26 Industrial Estate, Cleckheaton, BD19 4TEGet an instant, personalised result:
- Show sellers you’re serious
- Secure viewings faster with agents
- No impact on your credit score
Notes
Staying secure when looking for property
Ensure you're up to date with our latest advice on how to avoid fraud or scams when looking for property online.
Visit our security centre to find out moreDisclaimer - Property reference 10810817. The information displayed about this property comprises a property advertisement. Rightmove.co.uk makes no warranty as to the accuracy or completeness of the advertisement or any linked or associated information, and Rightmove has no control over the content. This property advertisement does not constitute property particulars. The information is provided and maintained by EweMove, Covering East of England. Please contact the selling agent or developer directly to obtain any information which may be available under the terms of The Energy Performance of Buildings (Certificates and Inspections) (England and Wales) Regulations 2007 or the Home Report if in relation to a residential property in Scotland.
*This is the average speed from the provider with the fastest broadband package available at this postcode. The average speed displayed is based on the download speeds of at least 50% of customers at peak time (8pm to 10pm). Fibre/cable services at the postcode are subject to availability and may differ between properties within a postcode. Speeds can be affected by a range of technical and environmental factors. The speed at the property may be lower than that listed above. You can check the estimated speed and confirm availability to a property prior to purchasing on the broadband provider's website. Providers may increase charges. The information is provided and maintained by Decision Technologies Limited. **This is indicative only and based on a 2-person household with multiple devices and simultaneous usage. Broadband performance is affected by multiple factors including number of occupants and devices, simultaneous usage, router range etc. For more information speak to your broadband provider.