
Siddington Drive, Berryfields, AYLESBURY

- PROPERTY TYPE
Detached
- BEDROOMS
6
- BATHROOMS
3
- SIZE
Ask agent
- TENUREDescribes how you own a property. There are different types of tenure - freehold, leasehold, and commonhold.Read more about tenure in our glossary page.
Freehold
Key features
- Six Bedroom House
- High Specification
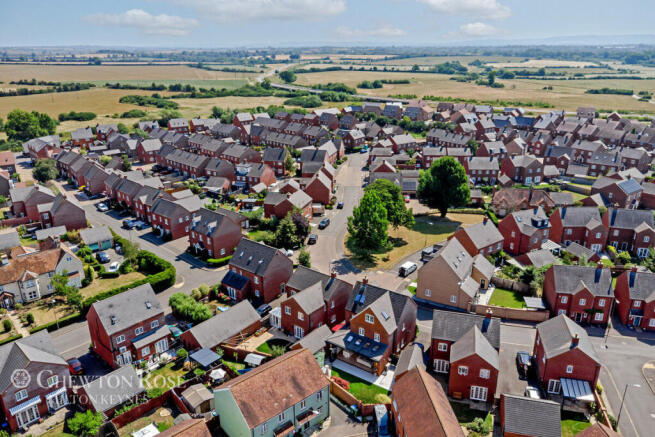
- Sought-after location
- Off-road parking
- Open-plan Living area
- Bi-fold doors to garden
Description
ALL IN THE FINISH
The family, who bought the property off-plan, were initially attracted by the location. “This was not a house or an area we chose by chance. It was a decision to stay in a community we already trusted and loved. We knew the area, loved the community and believed it was one of the best places to live in Aylesbury,” Rachid recalls. “We knew the kids would be able to get to school easily and it would be ideal for reaching shops and travelling to other parts of the country.” The house itself, with its generous proportions and sizable, open plot, was also exceptionally appealing. Coming in at such an early stage also meant they could work with the developer on the finishes. “Our intention was always to create a high-quality family home, so we invested heavily in upgrading the kitchen, flooring, carpets, bathrooms, garden and finishes.”
BEST OF EVERYTHING
Since then, further enhancement work has been carried out. The loft was converted, creating space for two additional bedrooms and another bathroom. The entire property was renovated and upgraded again from top to bottom and the garden was professionally landscaped. “At the time, we had no intention of selling – this was where we expected to live for many years to come,” he remembers. “The result is a home that is much more than just a large house. It is a very functional family home, designed around real life. It has space for quiet moments, working from home, prayer or study, but also room to welcome family and friends and to host larger gatherings.”
HEART OF THE HOME
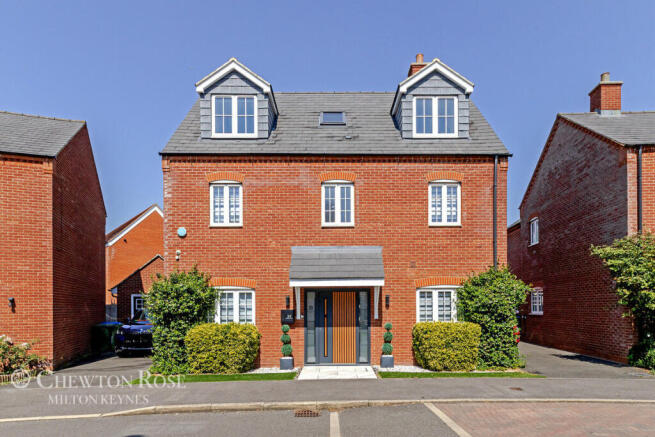
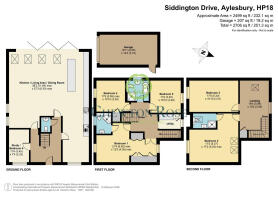
The property is entered from the front via an impressive reception hall, featuring a striking central staircase with LED lighting. The hall leads into the spectacular, open-plan kitchen, dining and sitting room, as well as to a room that could be a sixth bedroom, study or children’s playroom. “We tend to use this as a quiet room for when someone needs some downtime,” Rachid says. At the end of the open-plan kitchen and living space, German-made Schüco bi-folding doors can be pulled right back onto the gorgeous garden to provide seamless indoor-outdoor living. The living sections feature a media wall, plus formal and casual seating areas. “This open-plan space is now the heart of the home,” Rachid observes. “It has a large island, premium Neff smart appliances, double ovens, induction hob, gas hob, downdraft extraction and a coffee machine.”
LIGHT FANTASTIC
The first floor currently encompasses the stylish family bathroom and three bedrooms, including the sumptuous master suite, with its dressing room and en suite shower room. “We opened one of the bedrooms up here to create his-and-hers wardrobes, but it could always be put back as a bedroom,” he agrees. The two newest bedrooms, one with an en suite shower room, are on the top floor. “This adds another level of space, which is light and calm and with a large landing area or reading space,” he adds.
BRIGHT AND BEAUTIFUL
Other features include the garage, which has been arranged as a practical half-gym, half-storage space, with additional boarded loft storage above. For those seeking to put their own stamp on the house, the first stages towards a garden studio have also been completed. “This has already been designed, with foundations, wiring and water prepared, giving the next owner the option to create a separate workspace, gym or retreat.” The family agrees they will miss their beautiful home when they move on. “For us, the biggest thing about it is that it feels good to live in – it is bright, spacious, practical and peaceful,” Rachid says. “It is the kind of house that you can move into and enjoy straight away. It is a home that has been designed by someone who understood space, quality and family life, not just square footage.”
Outside
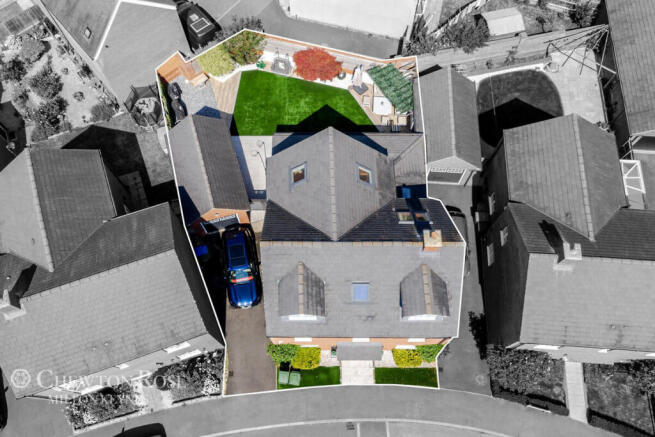
The house on Siddington Drive, Berryfields, sits in generous grounds. To the front, the driveway provides private parking for two large or three smaller cars. There is an EV charging point. To the rear, there is a landscaped garden that is private, low maintenance and designed to be a year-round living space. It has lighting, seating, planting, a pergola area, a water feature, high-quality artificial grass with proper drainage, and ample privacy thanks to its high wall.
Disclaimer
Chewton Rose Estate Agents is the seller's agent for this property. Your conveyancer is legally responsible for ensuring any purchase agreement fully protects your position. We make detailed enquiries of the seller to ensure the information provided is as accurate as possible. Please inform us if you become aware of any information being inaccurate.
Brochures
Brochure- COUNCIL TAXA payment made to your local authority in order to pay for local services like schools, libraries, and refuse collection. The amount you pay depends on the value of the property.Read more about council Tax in our glossary page.
- Ask agent
- PARKINGDetails of how and where vehicles can be parked, and any associated costs.Read more about parking in our glossary page.
- Yes
- GARDENA property has access to an outdoor space, which could be private or shared.
- Yes
- ACCESSIBILITYHow a property has been adapted to meet the needs of vulnerable or disabled individuals.Read more about accessibility in our glossary page.
- Ask agent

Add an important place to see how long it'd take to get there from our property listings.
__mins driving to your place
Affordability

About Chewton Rose, Milton Keynes
889-897 Silbury Boulevard, Milton Keynes, MK9 3XJ

Notes
Staying secure when looking for property
Ensure you're up to date with our latest advice on how to avoid fraud or scams when looking for property online.
Visit our security centre to find out moreDisclaimer - Property reference 10806_CWR080610228. The information displayed about this property comprises a property advertisement. Rightmove.co.uk makes no warranty as to the accuracy or completeness of the advertisement or any linked or associated information, and Rightmove has no control over the content. This property advertisement does not constitute property particulars. The information is provided and maintained by Chewton Rose, Milton Keynes. Please contact the selling agent or developer directly to obtain any information which may be available under the terms of The Energy Performance of Buildings (Certificates and Inspections) (England and Wales) Regulations 2007 or the Home Report if in relation to a residential property in Scotland.
*This is the average speed from the provider with the fastest broadband package available at this postcode. The average speed displayed is based on the download speeds of at least 50% of customers at peak time (8pm to 10pm). Fibre/cable services at the postcode are subject to availability and may differ between properties within a postcode. Speeds can be affected by a range of technical and environmental factors. The speed at the property may be lower than that listed above. You can check the estimated speed and confirm availability to a property prior to purchasing on the broadband provider's website. Providers may increase charges. The information is provided and maintained by Decision Technologies Limited. **This is indicative only and based on a 2-person household with multiple devices and simultaneous usage. Broadband performance is affected by multiple factors including number of occupants and devices, simultaneous usage, router range etc. For more information speak to your broadband provider.