
Saltash Passage, Plymouth

- PROPERTY TYPE
Cottage
- BEDROOMS
3
- BATHROOMS
3
- SIZE
1,614 sq ft
150 sq m
- TENUREDescribes how you own a property. There are different types of tenure - freehold, leasehold, and commonhold.Read more about tenure in our glossary page.
Freehold
Key features
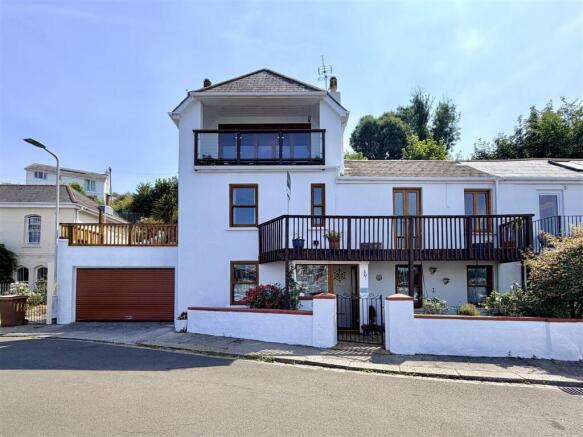
- Modern 3-storey semi-detached period cottage
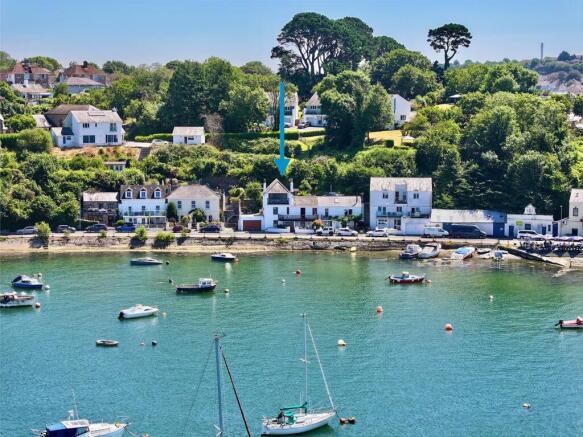
- Sought-after waterside location
- Stunning River Tamar & Tamar Bridge views
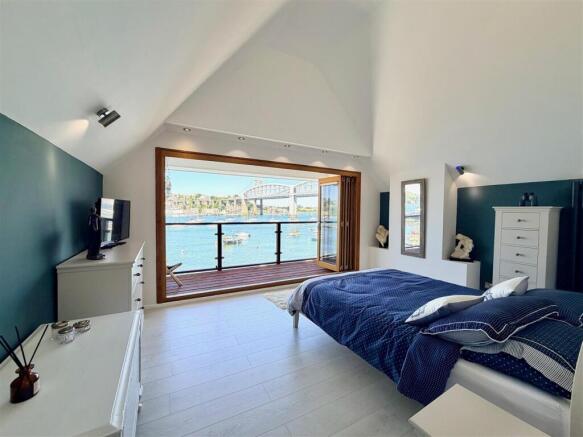
- Top floor master suite with large balcony & ensuite
- Living room with panoramic views & log burner
- 2 further decked sun terraces
- 3 beautiful ensuite double bedrooms
- Private parking with garage
Description
Wolseley Road, Plymouth, Pl5 1La -
Summary - A truly exceptional riverside cottage with panoramic Tamar views occupying one of the most enviable waterfront positions along the bank of the River Tamar. This superb semi-detached cottages presents a rare opportunity to acquire a home of remarkable character, beauty and lifestyle appeal. The setting is nothing short of spectacular. The property has been beautifully maintained and sympathetically enhanced by its current owners. The accommodation effortlessly combines timeless period charm with comfortable contemporary living. Every aspect of the home has been carefully considered to maximise its extraordinary waterside potential creating light-filled interiors that embrace the ever changing river views throughout the seasons. For boating enthusiasts, paddle-boarders, kayakers or anyone with a passion for life on the water, this is a truly exceptional opportunity. Beyond its outstanding location each front-facing window frames a picture perfect view of the river, rarely do properties of this calibre and position become available.
Accommodation - Wood-effect uPVC stable door opening into the porch.
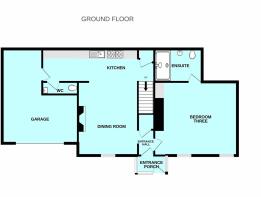
Entrance Porch - 1.96m x 1.09m (6'5 x 3'7) - A triple aspect porch enjoying delightful views across the River Tamar. Slate flooring. Glazed wooden door opening into the entrance hall.
Entrance Hall - Providing access to the accommodation. Under-stairs full-height storage cupboard.
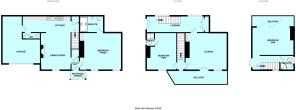
Kitchen - 6.93m x 2.01m at widest points (22'9 x 6'7 at wide - Fitted with a selection of matching Shaker-style wooden and glazed wall and base units. Ceramic one-&-a-half bowl Belfast sink and drainer with a mixer tap. Beautiful cream and black 6-burner gas Rangemaster cooker with a double oven and grill and a stainless-steel extractor hood. Free-standing American-style fridge-freezer. Free-standing dishwasher. Full-height larder/pantry storage cupboard. Wall-mounted radiator. Slate flooring. Inset ceiling spotlights.
The owners are including the appliances listed along with a moveable oak and stainless-steel Butcher block-type central island unit with bar stools. Staircase leading to first floor.
Dining Room - 4.57m x 3.56m into square archway (15' x 11'8 into - Feature fireplace with Worcester wood burner and Iroka recessed wood shelving to either side. Inset ceiling spotlights. Slate flooring. Wood-effect uPVC double-glazed sash window to the front elevation providing incredible views over the River Tamar.
Downstairs Cloakroom/Wc - 1.65m x 0.69m (5'5 x 2'3) - Fitted with a pedestal sink with a vanity unit beneath and wc.
Bedroom Two - 4.70m x 4.32m (15'5 x 14'2) - 2 wood-effect uPVC double-glazed sash windows to the front elevation. French oak recessed shelving to the side of an ornamental slate fireplace. French farmhouse solid oak flooring. Doorway leading to the ensuite shower room.
Ensuite Shower Room - 3.07m x 1.70m (10'1 x 5'7) - Comprising a walk-in shower, pedestal sink and wc. Towel rail/radiator. Inset ceiling spotlights.
First Floor Landing - Providing access to the first floor accommodation.
Bedroom Three - 4.50m x 3.58m (14'9 x 11'9) - Wood-effect uPVC double-glazed sash window providing a spectacular outlook across the River Tamar towards Saltash and the rolling countryside beyond. Ornamental fireplace. Fitted wash hand basin. Decorative wall panelling. Door leading through to the ensuite shower room.
Ensuite Shower Room - 1.45m x 1.04m (4'9 x 3'5) - Comprising a shower, low level wc and wash hand basin. Inset ceiling spotlights. uPVC obscured double-glazed window to the side elevation.
Living Room - 5.61m x 4.50m (18'5 x 14'9) - 2 steps lead down in the living room. Solid wood French doors opening onto a full-length timber balcony to the front elevation creating a spectacular setting to enjoy the panoramic views across the River Tamar, Saltash, East Cornwall and the iconic Tamar Bridge. Solid wood French-style window to the front elevation floods the room with natural light, making the most of the waterfront outlook. Character fireplace with a Worcester wood burning stove set onto a stone hearth. French farmhouse solid oak flooring Doorway leading through to the study space.
Study Space - 7.39m x 1.73m (24'3 x 5'8) - Offering an ideal peaceful environment for remote working or alternatively has the potential for a variety of other uses. Large height double door airing cupboard with shelving providing excellent storage and housing the modern Worcester gas boiler. 2 obscured glazed windows to the rear elevation. Wood-effect uPVC double-glazed French doors opening onto a raised decked sun terrace. Second staircase ascending to the top floor.
Side Decked Terrace - 6.40m x 4.75m (21' x 15'7) - Surrounded by attractive planted flower beds providing a delightful outdoor space enjoying the outlook across the river. Great for social gatherings/entertaining with family and friends.
Second Floor Landing - 3.35m x 1.57m (11' x 5'2) - Doors providing room to the second floor accommodation.
Bedroom One - 4.88m x 3.48m (16 x 11'5) - Full-height 'wow' factor vaulted ceiling. Full-width solid wood bi-folding doors with fitted blinds to the front elevation providing outstanding views over the river opening onto a wooden enclosed full-width enclosed decked balcony. Inset ceiling spotlights. Feature port hole window to the rear elevation. Doorway opening to the ensuite shower room.
Ensuite Shower Room - 1.73m x 1.57m (5'8 x 5'2) - Comprising a corner shower, vanity unit with high-gloss quartz top, sink with a chrome mixer tap and a low level wc. Illuminated mirror. Electric chrome towel rail/radiator. Tiled floor. Under-floor heating. Further port hole opening window to the side elevation.
Balcony - 7.32m x 1.35m (24' x 4'5) - Glass and wood frame balustrade. Lighting. Providing an ideal, quiet sheltered place to sit for morning coffee and enjoy what the property is all about- the incredible views.
Garage - 5.89m x 4.67m at widest points (19'4 x 15'4 at wid - An extremely sizeable garage. Power and lighting. Plumbing. Featuring a utility area and work shop.
Outside - To the front there is a brick-paved pathway leading through a gate to an enclosed pebble area with pretty planted flower beds, shrubs and trees and an under-balcony double swing overlooking the river providing a perfect place to sit with drinks in the evening. There is a small driveway and access to the integral garage.
Council Tax - Plymouth City Council
Council tax band D
Brochures
Saltash Passage, PlymouthBrochure- COUNCIL TAXA payment made to your local authority in order to pay for local services like schools, libraries, and refuse collection. The amount you pay depends on the value of the property.Read more about council Tax in our glossary page.
- Band: D
- PARKINGDetails of how and where vehicles can be parked, and any associated costs.Read more about parking in our glossary page.
- Garage
- GARDENA property has access to an outdoor space, which could be private or shared.
- Ask agent
- ACCESSIBILITYHow a property has been adapted to meet the needs of vulnerable or disabled individuals.Read more about accessibility in our glossary page.
- Ask agent
Saltash Passage, Plymouth

Add an important place to see how long it'd take to get there from our property listings.
__mins driving to your place
Affordability


Notes
Staying secure when looking for property
Ensure you're up to date with our latest advice on how to avoid fraud or scams when looking for property online.
Visit our security centre to find out moreDisclaimer - Property reference 34807626. The information displayed about this property comprises a property advertisement. Rightmove.co.uk makes no warranty as to the accuracy or completeness of the advertisement or any linked or associated information, and Rightmove has no control over the content. This property advertisement does not constitute property particulars. The information is provided and maintained by Julian Marks, Plymstock. Please contact the selling agent or developer directly to obtain any information which may be available under the terms of The Energy Performance of Buildings (Certificates and Inspections) (England and Wales) Regulations 2007 or the Home Report if in relation to a residential property in Scotland.
*This is the average speed from the provider with the fastest broadband package available at this postcode. The average speed displayed is based on the download speeds of at least 50% of customers at peak time (8pm to 10pm). Fibre/cable services at the postcode are subject to availability and may differ between properties within a postcode. Speeds can be affected by a range of technical and environmental factors. The speed at the property may be lower than that listed above. You can check the estimated speed and confirm availability to a property prior to purchasing on the broadband provider's website. Providers may increase charges. The information is provided and maintained by Decision Technologies Limited. **This is indicative only and based on a 2-person household with multiple devices and simultaneous usage. Broadband performance is affected by multiple factors including number of occupants and devices, simultaneous usage, router range etc. For more information speak to your broadband provider.