
11 Harvest Close, Moulton, Cheshire, CW9 8PX

- PROPERTY TYPE
Detached
- BEDROOMS
5
- BATHROOMS
2
- SIZE
1,505 sq ft
140 sq m
- TENUREDescribes how you own a property. There are different types of tenure - freehold, leasehold, and commonhold.Read more about tenure in our glossary page.
Freehold
Key features
- Detached five-bedroom family home extending to approximately 1,505 sq ft
- Positioned within a quiet cul-de-sac in Moulton, Cheshire
- Close to local schools, village amenities and countryside walks
- Thoughtfully modernised throughout with a calm, contemporary finish
- Modern kitchen opening naturally into a dining area with gardens access
- Separate lounge with feature fireplace and generous proportions
- Principal bedroom with fitted wardrobes and en-suite shower room
- Four further bedrooms offering flexibility for family life or home working
- Landscaped rear garden with mature planting and patio seating areas
- Driveway parking with EV Charger and integral garage
Description
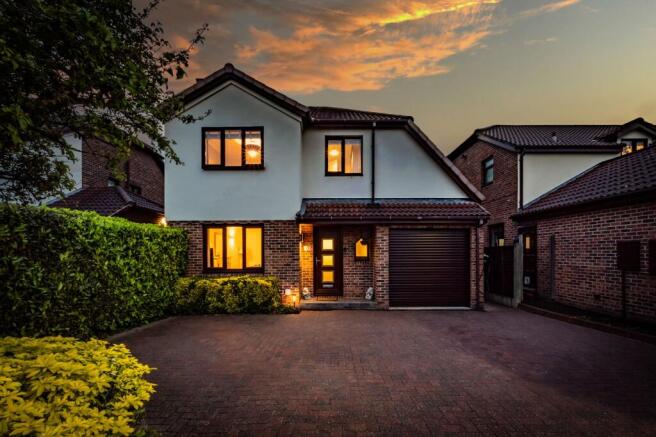
Harvest Close has a settled feel from the outset. Tucked within a peaceful position, the approach feels discreet and established, with mature planting softening the frontage and creating a sense of privacy. A generous driveway sits in front of the integral garage, while the balanced façade gives the house a reassuring sense of proportion before stepping inside.
The entrance hall immediately introduces the tone carried throughout the home. Light, understated finishes and carefully considered flooring create continuity, while the layout begins to reveal itself naturally rather than all at once.
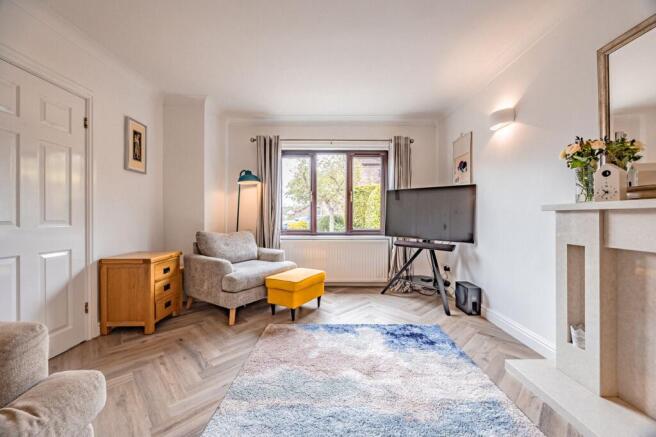
The ground floor has been arranged with both connection and separation in mind. The lounge provides a more relaxed setting with proportions that allow the room to feel comfortable . A feature fireplace creates a natural focal point, while wide windows draw light through the space and maintain a calm atmosphere throughout the day. The arrangement allows everyday family life to unfold naturally, with each area of the ground floor serving its own purpose while still feeling connected to the wider home.
The kitchen has been updated with a contemporary approach, introducing deep blue cabinetry, streamlined detailing and a softer palette that feels current without becoming overly trend-led. Storage and preparation space have been carefully considered, while the adjoining dining area strengthens the social aspect of the layout.
Glazed doors create a direct connection to the garden beyond, allowing natural light to move through the space and creating an arrangement particularly well suited to mornings, family meals and warmer evenings when inside and outside begin to work together. The separate dining room creates opportunities for changing family needs, whether additional workspace, study areas or quieter corners become important over time and a ground floor cloakroom supports day-to-day practicality.
Upstairs, the sense of balance continues. The landing connects each room naturally, with the layout arranged to give every bedroom its own identity while maintaining an easy flow between spaces. The accommodation has a versatility that suits evolving family life particularly well, allowing rooms to adapt comfortably between bedrooms, guest accommodation, study areas or work-from-home arrangements.
The principal bedroom enjoys a quieter position within the house and feels calm and well-proportioned. Its accompanying en-suite shower room introduces an added degree of convenience and privacy, shaping the room into a space that works naturally as a retreat at the end of the day.
The remaining four bedrooms each offer a slightly different character and flexibility. Some benefit from broader proportions, while others naturally lend themselves to children’s rooms, guest accommodation or study space. The converted upper room, with its roof windows and more individual shape, creates a particularly adaptable setting and brings an added layer of personality to the overall layout.
The family bathroom has been updated with a clean and contemporary feel, combining bath and shower arrangements with understated finishes and simple detailing. Alongside the en-suite and ground floor cloakroom, the accommodation functions particularly well for modern family living.
To the rear, the garden introduces a more private atmosphere. Mature planting frames the boundaries and softens the outlook, creating a setting that feels established and enclosed. The combination of lawned areas and patio seating spaces allows the garden to adapt naturally between family use, quieter evenings and entertaining. As planting matures through the seasons, the outlook changes continually and adds another layer of character to the setting. The integral garage provides useful flexibility for storage, hobbies or future adaptation if desired.
Homes often work best when very little feels forced. At 11 Harvest Close, the balance between practicality and comfort feels carefully considered throughout. Positioned within a peaceful village setting close to schools, amenities and countryside walks, this is a home designed not simply around square footage, but around the rhythm of everyday life.
EPC Rating: C
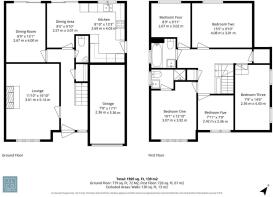
Entrance hallway
A neutral and welcoming entrance hallway with extremely useful under stairs storage cupboard.
Lounge
Dimensions: 17'2 x 11'10. A good size lounge with modern decor, a central fireplace with contemporary marble surround and hearth housing a gas living flame fire and a window overlooking the front aspect.
Dining room
Dimensions: 13' x 9'1. A formal dining room with modern decor and sliding doors overlooking the attractive rear garden.
Kitchen/breakfast room
Dimensions: 17'5 x 13'. A superb 17' kitchen breakfast room, with perfectly positioned breakfast bar overlooking the rear garden, fitted with a comprehensive range of high quality units complemented by marble worktops, tiled splash backs and Karndean flooring, integral appliances include; double electric oven, halogen hob, dishwasher, fridge and freezer, with space for a washing machine and tumble dryer behind cupboard doors.
Downstairs wc
Newly fitted with a modern white suite comprising; wc and corner wash hand basin with tiled splash back.
Master bedroom
Dimensions: 13'2 x 10'1. With a window overlooking the front aspect, this neutrally decorated double bedroom has the useful addition of an en suite shower room.
En suite shower room
Dimensions: 7'6 x 4'3. Newly fitted with a contemporary white suite comprising; w.c, square basin with towel rail and shower cubicle with double drench style shower head, ladder radiator, fully tiled walls and an opaque window to the side aspect.
Bedroom two
Dimensions: 13'10 x 9'11. A second good size double bedroom with window overlooking the rear aspect.
Bedroom three
Dimensions: 14'6 x 8'2. A third double bedroom with two feature velux windows.
Bedroom four
Dimensions: 8'10 x 9'6. A fourth good size bedroom overlooking the rear aspect and currently used as a dressing room.
Bedroom five
Dimensions: 7'11 x 7'10. A fifth single bedroom overlooking the front aspect.
Bathroom
Dimensions: 6'5 x 5'6. Newly fitted by the current vendors this luxury family bathroom features a spa bath with jets and separate shower head, w.c and stylish square basin with towel rail, two ladder style radiators, tiled walls and floor.
Outside
To the rear the property has a beautifully landscaped garden with a paved patio area, a raised decked area designed for dining outside and a further secluded patio to the rear, with an array of plants and shrubs defining the space and attractive feature lighting. To the front the property has a block paved driveway leading to the integral garage and mature shrubs to the border.
Brochures
11 Harvest Close Sales Brochure- COUNCIL TAXA payment made to your local authority in order to pay for local services like schools, libraries, and refuse collection. The amount you pay depends on the value of the property.Read more about council Tax in our glossary page.
- Band: E
- PARKINGDetails of how and where vehicles can be parked, and any associated costs.Read more about parking in our glossary page.
- Yes
- GARDENA property has access to an outdoor space, which could be private or shared.
- Yes
- ACCESSIBILITYHow a property has been adapted to meet the needs of vulnerable or disabled individuals.Read more about accessibility in our glossary page.
- Ask agent

Add an important place to see how long it'd take to get there from our property listings.
__mins driving to your place



Notes
Staying secure when looking for property
Ensure you're up to date with our latest advice on how to avoid fraud or scams when looking for property online.
Visit our security centre to find out moreDisclaimer - Property reference 7d7e52ab-ceb6-4011-b50c-69eca1ae2da4. The information displayed about this property comprises a property advertisement. Rightmove.co.uk makes no warranty as to the accuracy or completeness of the advertisement or any linked or associated information, and Rightmove has no control over the content. This property advertisement does not constitute property particulars. The information is provided and maintained by J Lord & Co, Davenham. Please contact the selling agent or developer directly to obtain any information which may be available under the terms of The Energy Performance of Buildings (Certificates and Inspections) (England and Wales) Regulations 2007 or the Home Report if in relation to a residential property in Scotland.
*This is the average speed from the provider with the fastest broadband package available at this postcode. The average speed displayed is based on the download speeds of at least 50% of customers at peak time (8pm to 10pm). Fibre/cable services at the postcode are subject to availability and may differ between properties within a postcode. Speeds can be affected by a range of technical and environmental factors. The speed at the property may be lower than that listed above. You can check the estimated speed and confirm availability to a property prior to purchasing on the broadband provider's website. Providers may increase charges. The information is provided and maintained by Decision Technologies Limited. **This is indicative only and based on a 2-person household with multiple devices and simultaneous usage. Broadband performance is affected by multiple factors including number of occupants and devices, simultaneous usage, router range etc. For more information speak to your broadband provider.