157-159 Hartford Road, Davenham, Cheshire, CW9 8JP

- PROPERTY TYPE
Detached
- BEDROOMS
4
- BATHROOMS
3
- SIZE
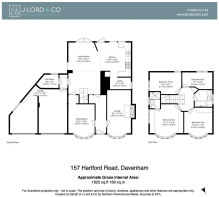
1,825 sq ft
170 sq m
- TENUREDescribes how you own a property. There are different types of tenure - freehold, leasehold, and commonhold.Read more about tenure in our glossary page.
Freehold
Key features
- Prestigious and refined, extended detached period property in the heart of Davenham, Cheshire
- Just a short stroll to the locals schools, shops and other amenities
- Spacious and light-filled lounge with feature fireplace and bay windows
- Versatile second reception room currently used as a formal dining room
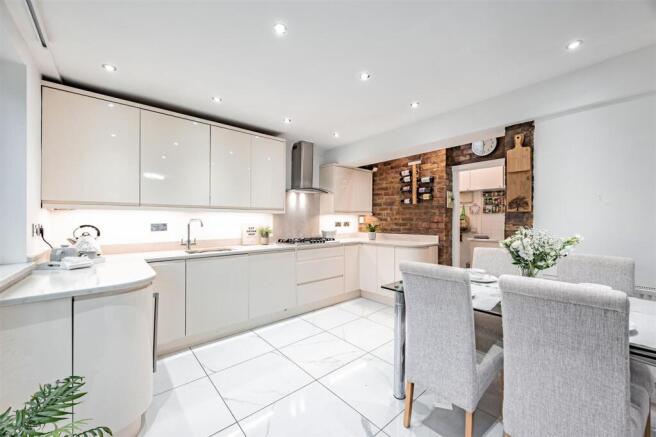
- Immaculately presented and thoughtfully extended kitchen/dining room
- Free flowing family room with French doors to the south-facing rear garden
- Gorgeous main bedroom with en-suite shower room and fitted storage
- Three further bedrooms sharing generous family bathroom
- Sunny and secluded south-facing rear garden
- Driveway parking for multiple cars and double garage
Description
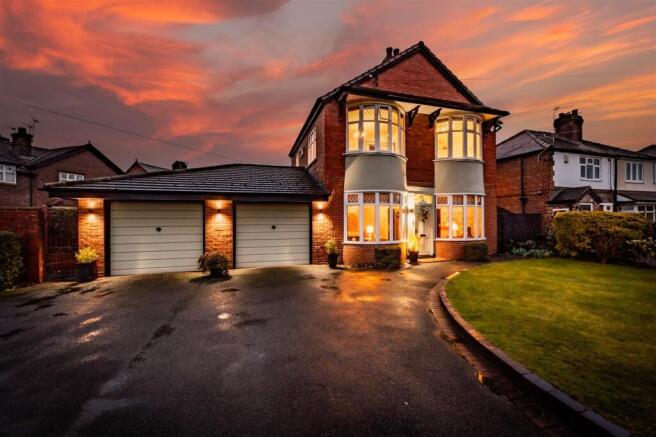
Prestigious and refined, this magnificently extended detached period home sensitively blends the character of its original architecture with the tasteful luxury of contemporary design. A duo of reception rooms have the charm of bay windows, while the fluidity of the interconnecting kitchen and spacious family room pair an exemplary clean line aesthetic with exposed brickwork and doors to a south facing garden. A main bedroom suite, integral double garage and prodigious private driveway enhance life in this Davenham home.
Behind a handsome double fronted façade an exceptional layout unfolds from a central hallway with a considered palette of warm heritage hues and cool calming white. Thoughtfully extended to generate a hugely free flowing feel that optimises the space whilst staying respectful of the original period design, this is a house that oozes both classical elegance and deluxe detailing.
To either side picture rails wrap-around above you in a duo of reception rooms with the sweeping curve of bay windows. The richly dark wood flooring complements their Edwardian panel doors. In the excellently sized lounge, an accent wall adds a stylish backdrop to a sleek glass fronted fireplace framed by the rustic texture of a timber mantel. Versatile to your needs and giving options to have a playroom, or home office, across the hall the formal dining room is equally inviting.
It is however at the rear where you’ll truly understand what makes this house so special. Deftly enhanced and extended, the interconnecting spaces of an expansive family room and first class kitchen transition out into a south facing garden. With an immaculate pared-back aesthetic peppered with glimpses of exposed brickwork they combine to create enviable places in which to relax, dine and spend time together. A double aspect family room stretches down to French doors that draw your gaze out to the greenery of the garden while the layout extends seamlessly into a divine dining area that acts as a conduit to the outstanding kitchen. It’s there that the minimalist clutter-free feel of handleless cabinets are topped with machining white granite and house a considered array of integrated appliances such as a drinks cooler and eye-level tower ovens. A further door makes it easy for day to day to filter out into the sunshine while a utility room offers further convenience without encroaching on the feel or floor space of the layout. Arranged in a refined stone tile setting a generous ground floor wetroom makes an inspired use of space and an inner hall has secure access to the integral double garage.
Upstairs the original heritage of the house remains plain to see in a series of four impeccable bedrooms. Bathed in light from bay windows, a gorgeous double aspect main bedroom has the added luxury of a contemporary en suite shower room and fitted storage. The adjacent second double bedroom has bay windows and fitted storage of its own and shares a family bathroom with a duo of notably sized single bedrooms that sit to the rear.
Outside, the gently elevated position of the house subtly conjures a coveted measure of distance and privacy from the world outside. An established lawn is bordered by pristinely clipped high hedgerows and to its side a brilliantly broad private driveway and integral double garage provide a wealth of off-road parking. The lovely amount of greenery continues at the rear where a south facing garden is both inviting and easy to maintain. The lawn gives children every opportunity to play while you recline in the sun or enjoy al fresco dining on the patio with friends and family.
EPC Rating: D
Brochures
Sales Brochure- COUNCIL TAXA payment made to your local authority in order to pay for local services like schools, libraries, and refuse collection. The amount you pay depends on the value of the property.Read more about council Tax in our glossary page.
- Band: E
- PARKINGDetails of how and where vehicles can be parked, and any associated costs.Read more about parking in our glossary page.
- Yes
- GARDENA property has access to an outdoor space, which could be private or shared.
- Yes
- ACCESSIBILITYHow a property has been adapted to meet the needs of vulnerable or disabled individuals.Read more about accessibility in our glossary page.
- Ask agent
Energy performance certificate - ask agent

Add an important place to see how long it'd take to get there from our property listings.
__mins driving to your place



Notes
Staying secure when looking for property
Ensure you're up to date with our latest advice on how to avoid fraud or scams when looking for property online.
Visit our security centre to find out moreDisclaimer - Property reference a227fdc1-f328-43f4-a902-83fb2fffc966. The information displayed about this property comprises a property advertisement. Rightmove.co.uk makes no warranty as to the accuracy or completeness of the advertisement or any linked or associated information, and Rightmove has no control over the content. This property advertisement does not constitute property particulars. The information is provided and maintained by J Lord & Co, Davenham. Please contact the selling agent or developer directly to obtain any information which may be available under the terms of The Energy Performance of Buildings (Certificates and Inspections) (England and Wales) Regulations 2007 or the Home Report if in relation to a residential property in Scotland.
*This is the average speed from the provider with the fastest broadband package available at this postcode. The average speed displayed is based on the download speeds of at least 50% of customers at peak time (8pm to 10pm). Fibre/cable services at the postcode are subject to availability and may differ between properties within a postcode. Speeds can be affected by a range of technical and environmental factors. The speed at the property may be lower than that listed above. You can check the estimated speed and confirm availability to a property prior to purchasing on the broadband provider's website. Providers may increase charges. The information is provided and maintained by Decision Technologies Limited. **This is indicative only and based on a 2-person household with multiple devices and simultaneous usage. Broadband performance is affected by multiple factors including number of occupants and devices, simultaneous usage, router range etc. For more information speak to your broadband provider.