Balaclava Road, London, SE1

Letting details
- Let available date:
- 08/08/2026
- Deposit:
- £5,763A deposit provides security for a landlord against damage, or unpaid rent by a tenant.Read more about deposit in our glossary page.
- Furnish type:
- Furnished
- Council Tax:
- Ask agent
- PROPERTY TYPE
Detached
- BEDROOMS
3
- BATHROOMS
3
- SIZE
Ask agent
Key features
- No Agent Fees
- Students Can Enquire
- Property Reference Number: 2967699
Description
Introduction:
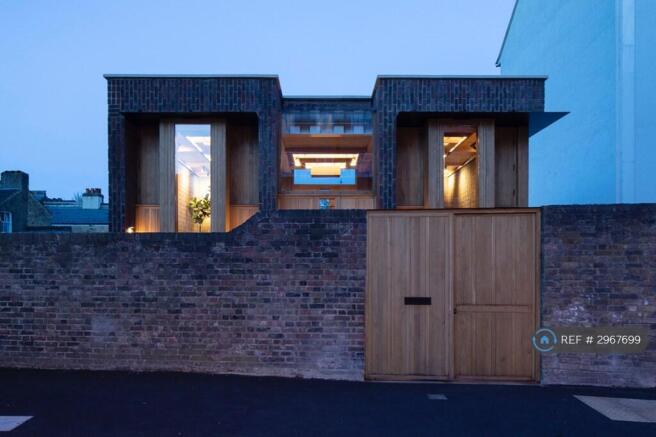
This stunning award winning Royal Institute of British Architects new build 1,365 sqft three-bedroom house is located on the edge of the quiet Thornbury conservation area some 12 minutes walk from Bermondsey High Street. Completed in late 2021, it was designed by Satish Jassal Architects on the site of a former double garage and garden, securing an award for best London home in 2023. The house has its own dedicated website thesouthwarkbrickhouse. Use the .co.uk ending.
*** THE PROPERTY IS AVAILABLE FOR SHORT TERM LETS. BUT IT IS ONLY AVAILABLE FOR DIRECT RENTAL FROM THE LANDLORD & NOT FOR ANY SUBLETTING ARRANGEMENTS ***
This extraordinary house comprises three floors, three garden terraces and includes a super light basement level accessed via a central glass staircase that floods light into the lower levels. There is also a further super sunny flat sun roof, for careful use (no children). This is a truly unique, super stylish and spacious home that is ideal for comfortable living and civilised entertaining. Its interior and exterior design is reminiscent of a James Bond Swiss-Alps hideaway, with purist Japanese zen combining with a sophisticated Scandinavian aesthetic.
The House:
Entrance Terrace & Kitchen:
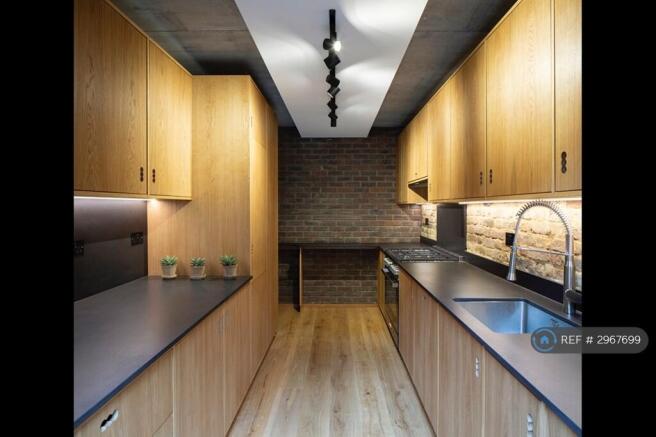
Access to this impressive house is through a massive Oak Gate leading down to the middle living floor with its very large and wide galley kitchen and super stylish separate dining room that opens out onto a large private terrace, with additional balcony vista’s over the basement garden. The 7m long kitchen incorporates long worktop lengths and a 6 burner range cooker for the real cook as well as practical tall wall units with ample storage. The appliances are all first class including a large family fridge, Miele ultra quiet dishwasher & Miele washer dryer. This is truly a kitchen and dining room for stylish entertaining, with excellent prep areas, first class appliances and great circulation.
The Dining Room & Patio Terrace:
The separate and super stylish dining room is light filled and continues the oak panel and concrete structure theme. The walls mirror the uber stylish brickwork that defines the Southwark Brick House and lead out through a large bi-fold oak doorway, opening full-width onto the private garden terrace. This is a very elegant entertaining space, ideal for glamorous dinner parties or informal BBQ's. A custom made Douglas fir 8 seater dining table is paired with original 1970’s solid wood super comfortable retro dining chairs with faux fir upholstery.
Bathroom: the middle has a handy toilet & washroom and utility cupboard, practically located for the kitchen and living room areas.
Top Floor Living Room, Reception & Study Areas:
The top-floor comprises the main living area covering the whole of the first floor. This very stylish room is defined by the huge oak windows and contemporary oak chandelier allowing discrete glimpses of the urban streetscape, stylish brick walls, bright elegant coffered timbered ceiling with internal lighting, all of which enhance the concrete and steel structure. A large bay side window captures the beautiful view down the tree-lined street. This large room loosely breaks down into a TV / lounge area; a study / reception entertaining area and a further study area. There is no shortage of comfortable study areas within this house several professionals wfh. The furnishings are all original pieces by the likes of Carl Hansen, Alvar Aarto, Serge Moule, Vilhem Lauritzen & Arne Jacobsen. The bookcases and one of the study areas is by the iconic Swedish shelving supplier, String.
The 3 Double Bedrooms with Outside Garden Terrace, & Master + Ensuite Bathrooms:
The bedrooms are quietly and discretely located on the lower basement floor. The whole floor is illuminated by a central linear light well and staircase of blackened steel and glass that runs down the core of the house underneath a skylight and timber chandelier, supplemented by a further garden light well and by the lower terrace “forest” garden with floor to ceiling windows leading out onto the terrace. The bedroom floor includes a masterbedroom includes a massive built-in wardrobe, study area and private ensuite bathroom with large shower. There is a further large family bathroom with bath, separate power shower cubicle and ample storage. There are two more double bedrooms, each having ample built-in wardrobes as well as additional stylish storage running along the interconnecting hallway with its stylish terrazzo marble flooring. All the bathrooms incorporate highly practical faux concrete walls, Vola stainless steel taps and shower fittings and quality sanitary ware.
The Japanese & Exotic Terrace Gardens:
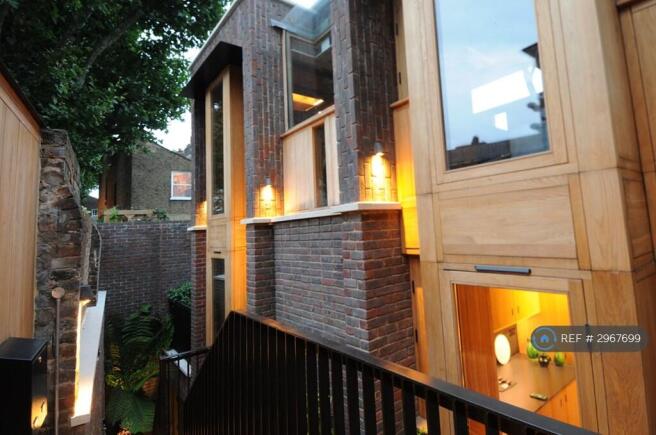
This beautiful building is set back from the tree lined street edge with the middle and lower floors being hidden behind the original historic high boundary wall. Both internally and from the 3 lower garden terraces, this house is unusually private and discrete, being for the most part all but invisible to the public despite its prominent location and massive glazing panels. The gardens have nighttime lighting and are exotically planted with ornamental olives, agapanthus, New Zealand tree ferns, dicksonia antarctica, trochodendrons and hostas complimenting the mix of historic and contemporary walls, massive vertical oak windows and panelled walls and bonded brick facades. There is also easy access onto a large flat roof, which with care, makes for an ideal sunbathing spot for those who enjoy topping up their vitamin D!
The original street facing wall has been discretely wired to create an exotic vertical garden of giant scented Jasmines which provide a subtle aroma throughout the outside gardens during the warm Summer months.
The building itself is dramatically set-off by the massive adjacent plane trees which further enhance the house’s external greenscape. These garden arrangements complement this joyful, quirky and unique home and lend an exotic air to this very urban City location. The effect is stunning, and well deserving of this home’s RIBA award.
Car & Cycle Parking:
The house is entitled to the London Borough of Southwark’s street parking permits. There are 3 secure cycle parking racks conveniently located inside the entrance area, each with security bolt locking.
The Neighbourhood & Transport:
The large Tesco is located some 5 minutes walk away on old Kent road and super convenient for day to day shopping. The hipster coffee shop Crol & Co is 3 mins walk away for the best local flat white coffee. The micro breweries and growing number of bars around Enid St and the Grange pub are 10 minutes walk with Bermondsey High Street, Maltby Street Market and the Bermondsey Beer Mile being just beyond. It's a 15 minute walk to Bermondsey tube but best by far is the immediate access to the main arteries of the cycle superhighway west to central and east to Greenwich and Canary Wharf. The heart of the City is 15 mins cycle away. This a a super handy location for the local nightlife, central London and the City / Canary Wharf.
The rent includes periodic maintaining and pruning the garden, cleaning and sealing the stone and washing and cleaning the windows by way of the necessary external day to day maintenance required to keep the property looking immaculate throughout the tenancy. It does not include basic weekly maintenance like sweeping the leaves, watering the specimen plants etc which are for the tenant to manage.
Summary & Exclusions:
- Rent Amount: £4,995.00 per month (£1,152.69 per week)
- Deposit / Bond: £5,763.46
- 3 Bedrooms
- 3 Bathrooms
- Property comes furnished
- Available to move in from 08 August 2026
- Maximum number of tenants is 4
- Students welcome to enquire
- No Smokers
- Bills not included
- Property has parking
- Property has garden access
- EPC Rating: B
If calling, please quote reference: 2967699
Fees:
You will not be charged any admin fees.
** Contact today to book a viewing and have the landlord show you round! **
Request Details form responded to 24/7, with phone bookings available 9am-9pm, 7 days a week.
- COUNCIL TAXA payment made to your local authority in order to pay for local services like schools, libraries, and refuse collection. The amount you pay depends on the value of the property.Read more about council Tax in our glossary page.
- Ask agent
- PARKINGDetails of how and where vehicles can be parked, and any associated costs.Read more about parking in our glossary page.
- Private
- GARDENA property has access to an outdoor space, which could be private or shared.
- Private garden
- ACCESSIBILITYHow a property has been adapted to meet the needs of vulnerable or disabled individuals.Read more about accessibility in our glossary page.
- Ask agent
Energy performance certificate - ask agent

Add an important place to see how long it'd take to get there from our property listings.
__mins driving to your place
Notes
Staying secure when looking for property
Ensure you're up to date with our latest advice on how to avoid fraud or scams when looking for property online.
Visit our security centre to find out moreDisclaimer - Property reference 296769914072026. The information displayed about this property comprises a property advertisement. Rightmove.co.uk makes no warranty as to the accuracy or completeness of the advertisement or any linked or associated information, and Rightmove has no control over the content. This property advertisement does not constitute property particulars. The information is provided and maintained by OpenRent, London. Please contact the selling agent or developer directly to obtain any information which may be available under the terms of The Energy Performance of Buildings (Certificates and Inspections) (England and Wales) Regulations 2007 or the Home Report if in relation to a residential property in Scotland.
*This is the average speed from the provider with the fastest broadband package available at this postcode. The average speed displayed is based on the download speeds of at least 50% of customers at peak time (8pm to 10pm). Fibre/cable services at the postcode are subject to availability and may differ between properties within a postcode. Speeds can be affected by a range of technical and environmental factors. The speed at the property may be lower than that listed above. You can check the estimated speed and confirm availability to a property prior to purchasing on the broadband provider's website. Providers may increase charges. The information is provided and maintained by Decision Technologies Limited. **This is indicative only and based on a 2-person household with multiple devices and simultaneous usage. Broadband performance is affected by multiple factors including number of occupants and devices, simultaneous usage, router range etc. For more information speak to your broadband provider.