
Parkside South, East Herrington, Sunderland

- PROPERTY TYPE
Semi-Detached
- BEDROOMS
4
- BATHROOMS
3
- SIZE
Ask agent
- TENUREDescribes how you own a property. There are different types of tenure - freehold, leasehold, and commonhold.Read more about tenure in our glossary page.
Freehold
Key features
- Much Improved Double Fronted Semi Detached Home
- Boasting Impressive Accommodation Over Two Floors
- 2 Attractive Reception Rooms and Stunning Dining Kitchen
- Utility Room and Study
- 4 Bedrooms and 3 Bathrooms
- Delightful Rear Gardens and Driveway
- Highly Sought After Location
- Close to Many Local Amenities
- Easy Access to the A19 and City Centre
- Viewing Unreservedly Recommended
Description
Ground Floor - Access via entrance door.
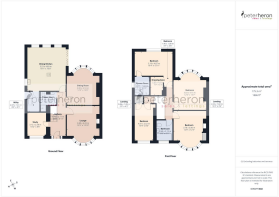
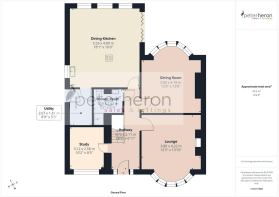
Reception Hall - A superb reception hall with a staircase to first floor, column radiator and attractive 3/4 panelled walls.
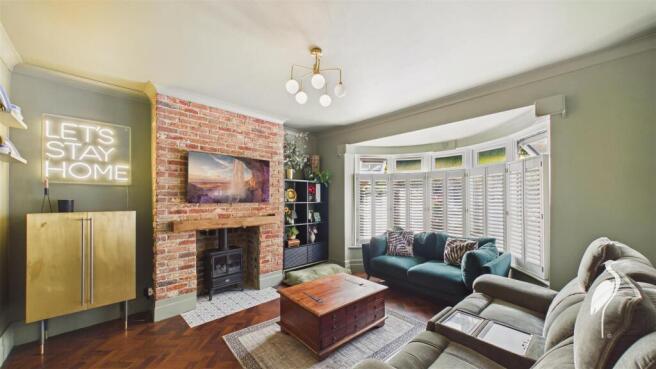
Lounge - 3.80 x 4.22 (12'5" x 13'10") - Feature exposed brick fireplace incorporating a multi-fuel stove, solid oak beam, decorative tiled hearth. There is a double glazed bay window with plantation shutters, Herringbone flooring and double radiator.
Sitting Room - 3.80 x 4.18 (12'5" x 13'8") - Double glazed bay window to rear with built in window seat and double radiator.
Open Plan Dining Kitchen - 5.53 x 4.89 (18'1" x 16'0") - A stylish modern kitchen fitted with a comprehensive range of wall and base units with contrasting work surfaces incorporating a composite sink with mixer tap. Integrated twin electric ovens, induction hob, dishwasher, fridge and freezer. Central island with breakfast bar seating. Three double glazed windows to the rear elevation, Bi-folding doors to the rear garden, column radiator, radiator and wood-effect flooring.
Utility - 2.67 x 1.61 (8'9" x 5'3") - Space for washing machine and tumble dryer, wall mounted boiler and UPVC door to rear.
Study - 3.12 x 2.58 (10'2" x 8'5") - A versatile room with double glazed window to front and radiator.
Shower Room - Stylishly appointed shower room fitted with a walk-in shower, rainfall shower head and handheld attachment, low level WC and washbasin set within a vanity unit. Complimented by modern tiled flooring, contemporary wall tiling, recessed spotlights, LED touch operated mirror and heated towel rail.
First Floor Landing - Decorative wall panelling and access point to loft.
Bedroom 1 - 3.16 x 4.87 (10'4" x 15'11") - Large anthracite grey six pane casement window, column radiator and radiator. Door to en-suite and open into dressing area.
En-Suite Shower Room - Dual head waterfall shower, low level wc and washbasin set into vanity unit. Ladder style radiator and double glazed window to side.
Dressing Area - Built in storage, shelving and hanging space.
Bedroom 2 - 3.78 x 3.80 (12'4" x 12'5") - Double glazed bay window to front, column radiator and built in wardrobe.
Bedroom 3 - 3.83 x 4.16 (12'6" x 13'7") - Double glazed bay window to rear and column radiator.
Bedroom 4 - 4.81 x 2.52 (15'9" x 8'3") - Double glazed window to front, radiator and storage cupboard.
Bathroom - Contemporary suite comprising a bath, low level WC and washbasin set within a vanity unit. Marble effect tiled flooring, part tiled walls, radiator and double glazed window.
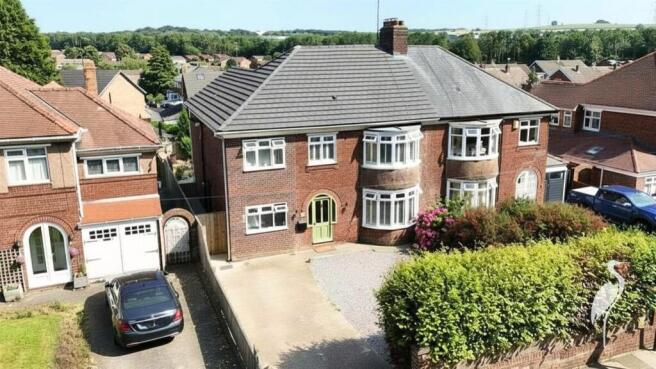
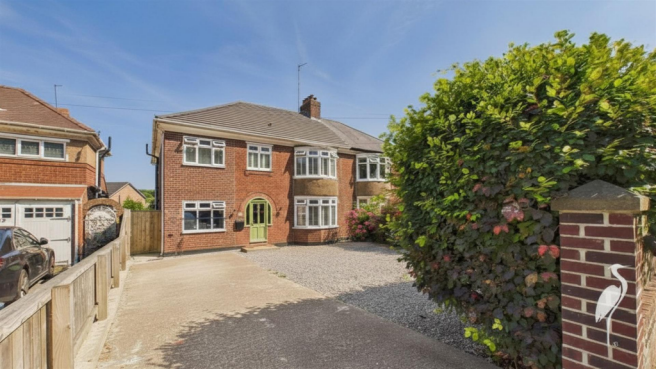
Outside - To the front of the house there is a generous driveway providing off street parking whilst to the rear there is a wonderful garden with a lawn, gravelled area and established planting.
Council Tax Band - The Council Tax Band is Band D.
Tenure Freehold - We are advised by the Vendors that the property is Freehold. Any prospective purchaser should clarify this with their Solicitor.
Important Notice - Particulars - Peter Heron Ltd for themselves and for the vendors of this property whose agents they are, give notice that:-
The particulars are set out for general guidance only for the intending Purchasers and do not constitute part of an offer or contract. Whilst we endeavour to make our sales particulars accurate and reliable, if there is anything of particular importance which you feel may influence your decision to purchase, please contact the office and we will be pleased to check the information. Do so particularly, if contemplating travelling some distance to view the property.
All descriptions, dimensions, references to conditions and necessary permissions for use and occupation and other details are given in good faith, and are believed to be correct, however any intending purchasers should not rely on them that statements are representations of fact, but must satisfy themselves by inspection or otherwise as to the correctness of each of them. Independent property size verification is recommended.
Lease details, service charges and ground rent (where applicable) are given as a guide only and should be checked and confirmed by your Solicitor prior to exchange of contracts. No person in the employment of Peter Heron Ltd has any authority to make or give any representation or warranty whatever in relation to this property or these particulars, nor to enter into any contract on behalf of Peter Heron Ltd, nor into any contract on behalf of the Vendor. The copyright of all details and photographs remain exclusive to Peter Heron Ltd.
Please note that in the event the purchaser uses the services of Peter Heron Conveyancing in the purchase of their home, Peter Heron Ltd will be paid a completion commission of £300.00 by Movewithus Ltd.
Fawcett Street Viewings - To arrange an appointment to view this property please contact our Fawcett Street branch on or book viewing online at peterheron.co.uk
Opening Times - Monday to Friday 9.00am - 5.00pm Saturday 9.00am - 12noon
Ombudsman - Peter Heron Estate Agents are members of The Property Ombudsman and subscribe to The Property Ombudsman Code of Practice.
Brochures
Parkside South, East Herrington, Sunderlandepc expires 20 july 2036Brochure- COUNCIL TAXA payment made to your local authority in order to pay for local services like schools, libraries, and refuse collection. The amount you pay depends on the value of the property.Read more about council Tax in our glossary page.
- Band: D
- PARKINGDetails of how and where vehicles can be parked, and any associated costs.Read more about parking in our glossary page.
- Driveway
- GARDENA property has access to an outdoor space, which could be private or shared.
- Yes
- ACCESSIBILITYHow a property has been adapted to meet the needs of vulnerable or disabled individuals.Read more about accessibility in our glossary page.
- Ask agent

Add an important place to see how long it'd take to get there from our property listings.
__mins driving to your place
Affordability

About Peter Heron Residential Sales and Lettings, Sunderland
City Office, 20 Fawcett Street, Sunderland, SR1 1RHGet an instant, personalised result:
- Show sellers you’re serious
- Secure viewings faster with agents
- No impact on your credit score
Notes
Staying secure when looking for property
Ensure you're up to date with our latest advice on how to avoid fraud or scams when looking for property online.
Visit our security centre to find out moreDisclaimer - Property reference 34807973. The information displayed about this property comprises a property advertisement. Rightmove.co.uk makes no warranty as to the accuracy or completeness of the advertisement or any linked or associated information, and Rightmove has no control over the content. This property advertisement does not constitute property particulars. The information is provided and maintained by Peter Heron Residential Sales and Lettings, Sunderland. Please contact the selling agent or developer directly to obtain any information which may be available under the terms of The Energy Performance of Buildings (Certificates and Inspections) (England and Wales) Regulations 2007 or the Home Report if in relation to a residential property in Scotland.
*This is the average speed from the provider with the fastest broadband package available at this postcode. The average speed displayed is based on the download speeds of at least 50% of customers at peak time (8pm to 10pm). Fibre/cable services at the postcode are subject to availability and may differ between properties within a postcode. Speeds can be affected by a range of technical and environmental factors. The speed at the property may be lower than that listed above. You can check the estimated speed and confirm availability to a property prior to purchasing on the broadband provider's website. Providers may increase charges. The information is provided and maintained by Decision Technologies Limited. **This is indicative only and based on a 2-person household with multiple devices and simultaneous usage. Broadband performance is affected by multiple factors including number of occupants and devices, simultaneous usage, router range etc. For more information speak to your broadband provider.