
Margam Avenue, Bitterne, SO19

- PROPERTY TYPE
Detached
- BEDROOMS
3
- BATHROOMS
1
- SIZE
Ask agent
- TENUREDescribes how you own a property. There are different types of tenure - freehold, leasehold, and commonhold.Read more about tenure in our glossary page.
Freehold
Key features
- Highly Presented & Extended Detached Home
- Three Bedrooms
- Stunning Contemporary Kitchen
- Luxurious Four-Piece Family Bathroom
- Beautiful Landscaped Rear Garden
- Off Road Parking for Multiple Vehicles
- Tenure - Freehold
- Southampton City Council - Band D
- EPC - Grade C
Description
***GUIDE PRICE £450,000 - £475,000***
INTRODUCTION
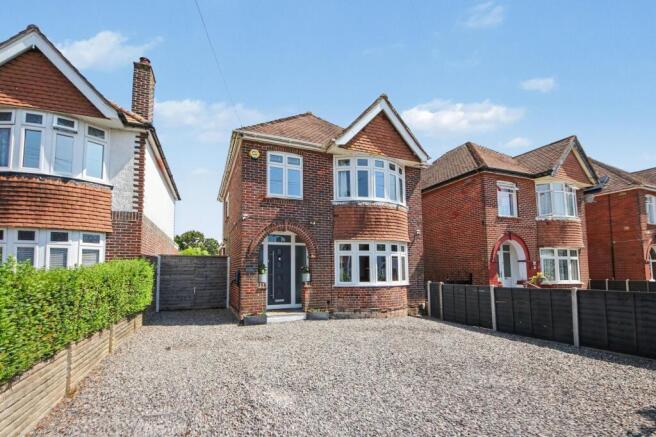
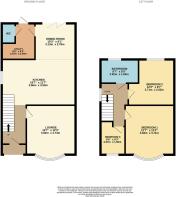
Situated on the highly sought-after Margam Avenue, this beautifully extended three-bedroom detached home has been finished to an exceptional standard throughout. Having undergone a comprehensive renovation in 2020, the property offers stylish and contemporary accommodation comprising an entrance hall, lounge, stunning fitted kitchen opening into the dining room, utility room, and downstairs WC on the ground floor. The first floor provides three well-proportioned bedrooms and a luxurious four-piece family bathroom. Externally, the property benefits from off-road parking and a beautifully landscaped rear garden.
LOCATION
Bitterne has a thriving centre that offers a broad range of shops and general amenities along with its own infant, junior and senior schools and train station. Southampton’s city centre with its broad range of shops including WestQuay shopping centre, its bars, restaurants, cinemas, amenities and mainline railway station is within easy reach. Southampton Airport is around twenty minutes away and all main motorway access routes are also close by, including M27 links east and west bound via M3 to M25 and via A3 to London.
INSIDE
Entering via the composite front door, the welcoming entrance hall features tiled flooring with underfloor heating, stairs rising to the first floor with useful understairs storage, and access to all principal rooms.
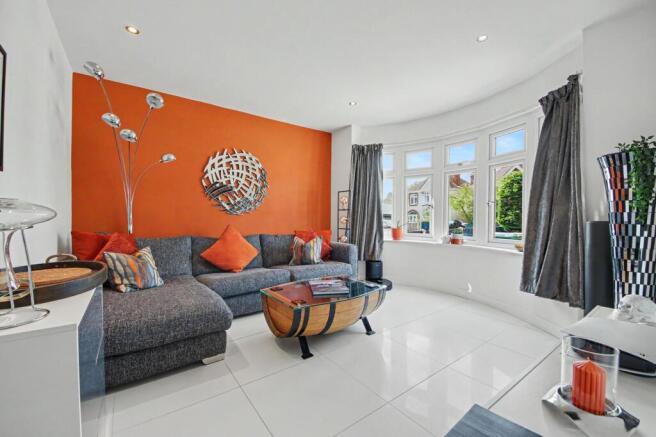
Positioned at the front of the property, the lounge enjoys a double-glazed bay window, tiled flooring, and the comfort of underfloor heating, creating a bright and inviting living space.
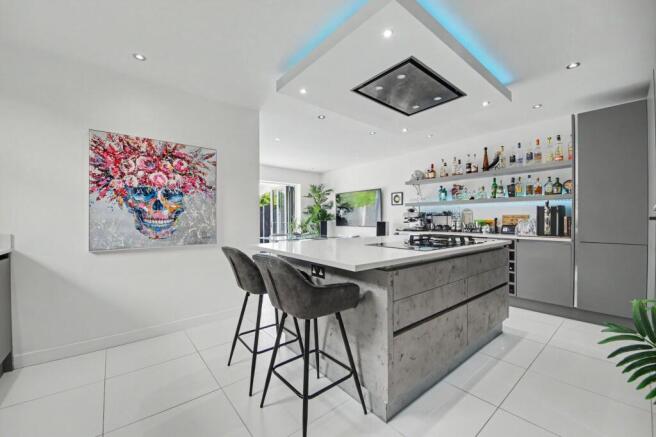
The stunning contemporary kitchen has been thoughtfully designed with both style and practicality in mind. It benefits from a double-glazed window to the side, tiled flooring with underfloor heating, and an extensive range of wall and base units centred around a stylish island with premium white quartz work surfaces and an inset stainless steel sink. High-quality integrated appliances include an AEG induction and gas hob with extractor over, Bosch oven and microwave, full-height fridge and freezer, Bosch dishwasher, and space for a wine cooler. Practical additions such as pull-out storage cupboards and integrated waste bins further enhance the functionality of the space.
Open to the kitchen, the dining room creates an impressive entertaining and family area. Double-glazed bi-folding doors open directly onto the rear garden, while the continuation of the tiled flooring and underfloor heating enhances the seamless flow between inside and out. Access is also provided to the utility room.
The utility room features a UPVC double-glazed door to the rear garden, tiled flooring, wall and base units with roll-top work surfaces, and space and plumbing for a washing machine.
The downstairs WC is fitted with an obscure double-glazed window to the side, tiled flooring, partly tiled walls, WC, and a wash hand basin with storage beneath.
The first-floor landing benefits from a double-glazed window to the side, carpeted flooring, loft access, and doors leading to all principal rooms.
Bedroom one features a double-glazed bay window to the front with a bespoke window seat incorporating useful storage beneath, carpeted flooring, and a radiator.
Bedroom two enjoys a double-glazed window overlooking the rear garden, wood-effect luxury vinyl tile flooring, and a radiator.
Bedroom three benefits from a double-glazed window to the front, carpeted flooring, and a radiator.
The luxurious four-piece family bathroom has been finished to an exceptional standard, featuring marble-effect tiled walls and flooring, an obscure double-glazed window to the front, heated towel rail, freestanding oval bath, walk-in shower with rainfall shower head and body jets, and premium Roper Rhodes WC and wash hand basin with vanity storage beneath.
OUTSIDE
To the front of the property, a shingle driveway provides off-road parking for multiple vehicles and benefits from an electric vehicle charging point. Wooden gates to the side of the house provide convenient access to the rear garden.
The rear garden has been thoughtfully landscaped to create an impressive outdoor entertaining space. A generous porcelain-tiled patio extends directly from the rear of the property, with a pathway leading to a raised patio and bar area complete with outdoor power sockets and feature spotlights. The remainder of the garden is laid to lawn with attractive flowerbed and is fully enclosed by newly installed timber fencing, providing a private and secure setting.
SERVICES
Gas, electricity, water and mains drainage are connected. Please note that none of the services or appliances have been tested by White & Guard.
Full Fibre Broadband is available with download speeds of up to 1600 Mbps and upload speeds of up to 115 Mbps. Information has been provided by the Openreach website.
Disclaimer
Buyers: If you have an offer accepted on a property through White & Guard, under Anti Money Laundering Regulations (2017) we are required by law to conduct Anti Money Laundering Checks. There is a charge of £40 + VAT for these checks per applicant. Sellers: Upon receipt of instructions to act in the selling of your home, under Anti Money Laundering Regulations (2017) we are required by law to conduct Anti Money Laundering Checks. There is a charge of £40 + VAT per owner
- COUNCIL TAXA payment made to your local authority in order to pay for local services like schools, libraries, and refuse collection. The amount you pay depends on the value of the property.Read more about council Tax in our glossary page.
- Band: D
- PARKINGDetails of how and where vehicles can be parked, and any associated costs.Read more about parking in our glossary page.
- Yes
- GARDENA property has access to an outdoor space, which could be private or shared.
- Rear garden
- ACCESSIBILITYHow a property has been adapted to meet the needs of vulnerable or disabled individuals.Read more about accessibility in our glossary page.
- Ask agent
Energy performance certificate - ask agent
Margam Avenue, Bitterne, SO19

Add an important place to see how long it'd take to get there from our property listings.
__mins driving to your place


Notes
Staying secure when looking for property
Ensure you're up to date with our latest advice on how to avoid fraud or scams when looking for property online.
Visit our security centre to find out moreDisclaimer - Property reference 89eaa183-0f3d-4f22-807e-41aba0b8ac46. The information displayed about this property comprises a property advertisement. Rightmove.co.uk makes no warranty as to the accuracy or completeness of the advertisement or any linked or associated information, and Rightmove has no control over the content. This property advertisement does not constitute property particulars. The information is provided and maintained by White & Guard Estate Agents, Bitterne. Please contact the selling agent or developer directly to obtain any information which may be available under the terms of The Energy Performance of Buildings (Certificates and Inspections) (England and Wales) Regulations 2007 or the Home Report if in relation to a residential property in Scotland.
*This is the average speed from the provider with the fastest broadband package available at this postcode. The average speed displayed is based on the download speeds of at least 50% of customers at peak time (8pm to 10pm). Fibre/cable services at the postcode are subject to availability and may differ between properties within a postcode. Speeds can be affected by a range of technical and environmental factors. The speed at the property may be lower than that listed above. You can check the estimated speed and confirm availability to a property prior to purchasing on the broadband provider's website. Providers may increase charges. The information is provided and maintained by Decision Technologies Limited. **This is indicative only and based on a 2-person household with multiple devices and simultaneous usage. Broadband performance is affected by multiple factors including number of occupants and devices, simultaneous usage, router range etc. For more information speak to your broadband provider.