
Mulberry Way, Wynyard

- PROPERTY TYPE
Detached
- BEDROOMS
4
- BATHROOMS
2
- SIZE
Ask agent
- TENUREDescribes how you own a property. There are different types of tenure - freehold, leasehold, and commonhold.Read more about tenure in our glossary page.
Freehold
Key features
- Prestigious Wynyard location offering an exceptional family lifestyle
- Stunning 24ft open-plan kitchen, dining and family room
- French doors and bi-fold doors opening directly onto the garden
- Four generous bedrooms including a principal suite with en-suite
- Luxury family bathroom with walk-in rainfall shower and two-person bath
- Separate reception room ideal as a snug, playroom or home office
- Landscaped rear garden perfect for entertaining and family life with open views
- Beautifully presented and ready to move straight into
- Boarded and racked-out loft provides excellent storage
- Generous block paved parking and garage
Description
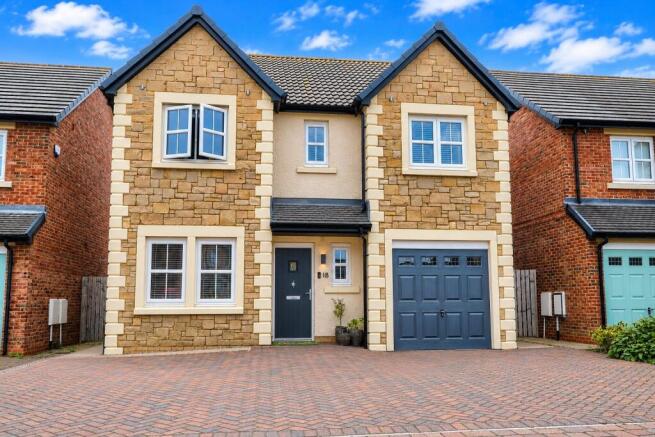
Beautifully presented throughout, this impressive four-bedroom detached home combines contemporary style with practical family living. Every room has been thoughtfully designed to maximise light, space and comfort, creating a home that's equally suited to busy weekday routines and relaxed weekends spent entertaining.
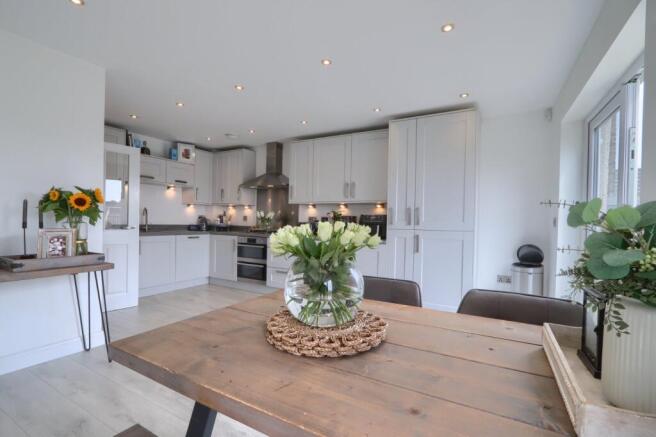
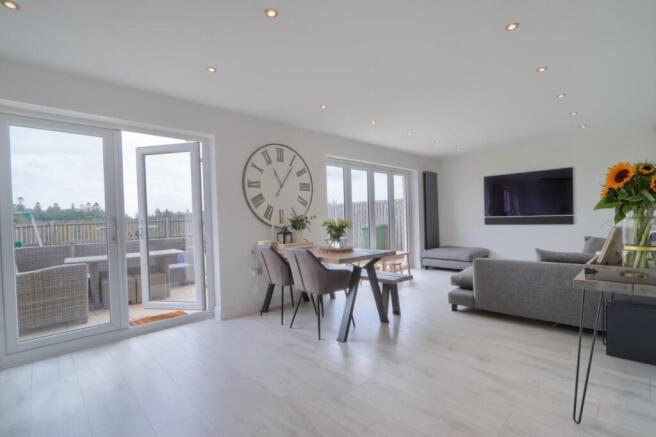
At its heart is the stunning open-plan kitchen, dining and family room—a space that truly defines modern living. Measuring over 24 feet in length, it features a stylish shaker kitchen with integrated AEG appliances, generous worktops and a sociable layout centred around family life. French doors and bi-fold doors flood the room with natural light and seamlessly connect the indoors with the beautifully enclosed rear garden, making summer barbecues, children's parties and family celebrations feel effortless.
A separate sitting room provides valuable flexibility, whether as a peaceful retreat, children's playroom, cinema room or home office, allowing every member of the family their own space when needed.
Upstairs, four well-proportioned bedrooms ensure everyone has room to grow. The principal suite enjoys its own stylish en-suite, while the luxurious family bathroom, complete with both a walk-in rainfall shower and two-person bath, offers the perfect place to unwind after a busy day. A fourth bedroom currently serves as a home office, highlighting the versatility modern buyers increasingly seek.
Outside, the enclosed rear garden has been designed for easy enjoyment rather than endless maintenance. A generous patio creates the ideal setting for outdoor dining and entertaining, while the lawn provides a safe space for children and pets to play. Whether it's morning coffee in the sunshine, alfresco dinners with friends or watching the children enjoy the garden from the kitchen, every aspect of the home has been designed to enhance everyday living.
Located within the prestigious Wynyard development, you'll enjoy a lifestyle that extends well beyond your front door. Woodland walks, cycling routes, championship golf, excellent road links and highly regarded schools combine to create one of the North East's most sought-after places to call home. It's a community where families flourish and neighbours become friends.
Tenure - Freehold
Council Tax Band E
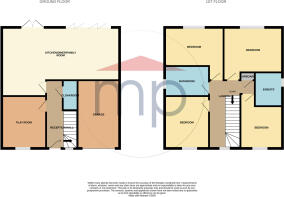
GROUND FLOOR
Entrance Hall
Composite entrance door with double glazed window to the front aspect to entrance hall with engineered flooring, radiator, antique style smoked mirror and under stairs cupboard.
Ground Floor Cloakroom/WC
With feature mirror, tiled walls and floor, low level WC with hidden cistern, floating wash hand basin, single radiator and extractor fan.
Sitting Room
3.12m x 2.67m
(max) With double glazed window to the front aspect and single radiator.
Open Plan Kitchen/Dining/Family Room
7.5m x 5.1m
(max) With double glazed French doors and double glazed bi-fold doors open to the rear garden, modern vertical twin radiator, engineered flooring and spotlights to ceiling. Shaker style kitchen with complementary granite effect worktops incorporating an asterite one and a half bowl sink and drainer unit with mixer tap, five ring AEG hob with overhead extractor hood and stainless steel splashback, double electric AEG oven, plinth lighting, and integrated dishwasher, washing machine and fridge freezer.
FIRST FLOOR
Half Gallery Landing
3.76m x 1.98m
(min) With double glazed window to the front aspect, single radiator, fitted feature mirror, airing cupboard, loft access and air flow system.
Master Bedroom
3.5m x 3.1m
With double glazed window to the rear aspect and single radiator.
En-Suite
With double glazed window to the side aspect, chrome heated towel rail, double shower enclosure with waterfall style shower and shower attachment, floating style vanity unit with drawer below, low level WC with hidden cistern, tiled walls and floor, fitted wall mirror and shaver point.
Bedroom Two
3.76m x 2.92m
With double glazed window to the rear aspect and single radiator.
Bedroom Three
2.64m x 3.25m
(max) With double glazed window to the front aspect and single radiator.
Bedroom Four
2.3m x 2.64m
Currently used as a home office with double glazed window to the front aspect and single radiator.
Bathroom
With double glazed window to the side aspect, two seater side panelled bath with shower attachment, low level WC with hidden cistern, floating style vanity unit with drawer below, double walk-in shower with waterfall style shower and attachment, tiled walls and floor, feature fitted mirror, shaver point, chrome heated towel rail, spotlights to ceiling and extractor fan.
Buyers Identification Check(s)
Should a purchaser(s) have an offer accepted on a property marketed by Michael Poole Estate Agents they will need to undertake an identification check. This is done to meet our obligation under Anti Money Laundering Regulations (AML) and is a legal requirement. We use a third party service to verify your identity; this is not a credit check and will have no effect on credit history. The cost of these checks is £36 inc. VAT per buyer, which is paid in advance, when an offer is agreed and prior to a sales memorandum being issued. This charge is non-refundable.
Tenure - Freehold
Council Tax Band E
AGENTS REF:
LJ/LS/BIL260242/01072026
Brochures
Particulars- COUNCIL TAXA payment made to your local authority in order to pay for local services like schools, libraries, and refuse collection. The amount you pay depends on the value of the property.Read more about council Tax in our glossary page.
- Band: E
- PARKINGDetails of how and where vehicles can be parked, and any associated costs.Read more about parking in our glossary page.
- Garage,Driveway,Off street,Private
- GARDENA property has access to an outdoor space, which could be private or shared.
- Yes
- ACCESSIBILITYHow a property has been adapted to meet the needs of vulnerable or disabled individuals.Read more about accessibility in our glossary page.
- No wheelchair access
Mulberry Way, Wynyard

Add an important place to see how long it'd take to get there from our property listings.
__mins driving to your place
Affordability


Notes
Staying secure when looking for property
Ensure you're up to date with our latest advice on how to avoid fraud or scams when looking for property online.
Visit our security centre to find out moreDisclaimer - Property reference BIL260242. The information displayed about this property comprises a property advertisement. Rightmove.co.uk makes no warranty as to the accuracy or completeness of the advertisement or any linked or associated information, and Rightmove has no control over the content. This property advertisement does not constitute property particulars. The information is provided and maintained by Michael Poole, Billingham. Please contact the selling agent or developer directly to obtain any information which may be available under the terms of The Energy Performance of Buildings (Certificates and Inspections) (England and Wales) Regulations 2007 or the Home Report if in relation to a residential property in Scotland.
*This is the average speed from the provider with the fastest broadband package available at this postcode. The average speed displayed is based on the download speeds of at least 50% of customers at peak time (8pm to 10pm). Fibre/cable services at the postcode are subject to availability and may differ between properties within a postcode. Speeds can be affected by a range of technical and environmental factors. The speed at the property may be lower than that listed above. You can check the estimated speed and confirm availability to a property prior to purchasing on the broadband provider's website. Providers may increase charges. The information is provided and maintained by Decision Technologies Limited. **This is indicative only and based on a 2-person household with multiple devices and simultaneous usage. Broadband performance is affected by multiple factors including number of occupants and devices, simultaneous usage, router range etc. For more information speak to your broadband provider.