
Digbeth Street, Stow-on-the-Wold

- PROPERTY TYPE
Town House
- BEDROOMS
5
- BATHROOMS
3
- SIZE
3,591 sq ft
334 sq m
- TENUREDescribes how you own a property. There are different types of tenure - freehold, leasehold, and commonhold.Read more about tenure in our glossary page.
Freehold
Key features
- Grade II Listed Townhouse
- Recently Renovated
- Retaining Period Features
- 5 Bedrooms & 3 Bathrooms
- Open Plan Kitchen Dining Room
- Drawing Room and Snug
- Courtyard Garden
- Separate Garage
- Fully Furnished if Required
- Set in the Heart of Stow-on-the-Wold
Description
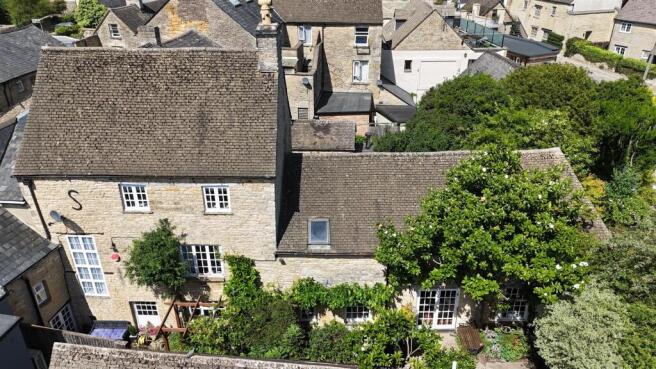
Description - Digbeth House is a magnificent and deceptively spacious Grade II listed townhouse in the heart of Stow-on-the-Wold. Set discreetly on one of Stow’s most historic streets, Digbeth House is an exceptional early 19th-century townhouse of rare character and scale. Beautifully renovated and arranged over three floors, it blends period detailing with contemporary craftsmanship, culminating in a spectacular vaulted 36-foot kitchen-dining room.
The front elevation presents a refined combination of part-rendered and part-Cotswold stone walls, centred around an attractive bay window set upon a cut-stone plinth. Above sit two 4-pane sash windows framed by cut-stone reveals, all beneath a slate roof punctuated by two gabled dormer windows. The more substantial side elevation is constructed entirely of natural Cotswold stone, with traditional casement windows set beneath a part-tiled, part-slate roofline.
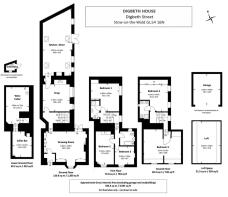
The accommodation is arranged principally over three floors, complemented by a single storey, impressive, vaulted kitchen-dining room, formerly the bakery workshop.
The house has been beautifully renovated to preserve its period character, with fireplaces, flagstone floors, panelling and display shelving. Contemporary living is introduced through the exceptional bespoke fitted kitchen, bathroom and en suite shower rooms, all fitted to a very exacting standard.
On the ground floor there is a very elegant drawing room leading to a comfortable and equally impressive snug and on to the kitchen/dining room. There are two vaulted cellars; one has been converted to a wine cellar and the other to a distinctive medieval style cellar bar.
On the first floor, there is a master bedroom with en suite shower room and separate walk-in dressing room, and two further bedrooms together with a traditional family bathroom.
On the second floor, the stairs lead to a guest bedroom with en suite shower room and a further bedroom with exposed beams and separate dressing area.
Location - Stow-on-the-Wold is a sought-after market town centred around the historic Parish Church of St Edward, offering an excellent range of independent shops, boutiques, cafés, pubs, and a well-regarded primary school.
Bourton-on-the-Water, just 4 miles away, provides additional amenities, including the highly regarded Cotswold School, a public sports centre, and a variety of shops and restaurants. Mainline rail services to London Paddington are available from Moreton-in-Marsh (4 miles) and Kingham (5 miles), with regular connections via Oxford and Reading.
Cheltenham, approximately 18 miles away, is the region's principal commercial and cultural centre, offering extensive shopping, excellent restaurants, the Everyman Theatre, and its internationally renowned festivals, including Literature, Music and National Hunt racing.
Accommodation -
Panelled front door with decorative glazed fan light above.
Entrance Lobby - Flagstone floor, door to
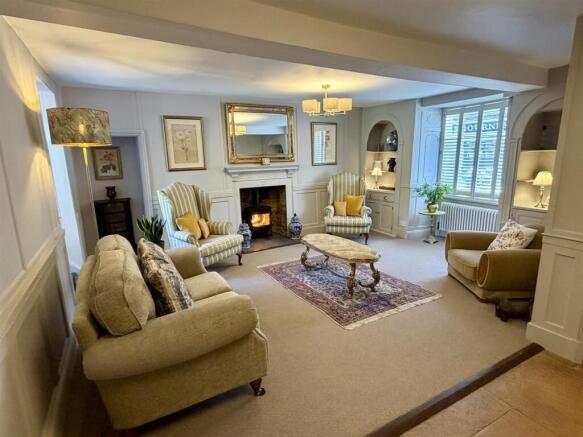
Drawing Room - Part flagstone floor and partly carpeted, an elegant room with detailed panelling, two arched display niches with shelving and cupboards below.
Fireplace fitted with a woodburning stove set on a raised hearth with detailed panelling surrounds. Bay window with louvre shutters. Further display shelving with cupboards below.
Snug - A comfortable and impressive room focused around an inglenook fireplace with Cotswold Stone surround, canopy with a decorative timber bressummer above, Cotswold Flagstone floor, casement window with window seat, and part-glazed panelled window with shutters.
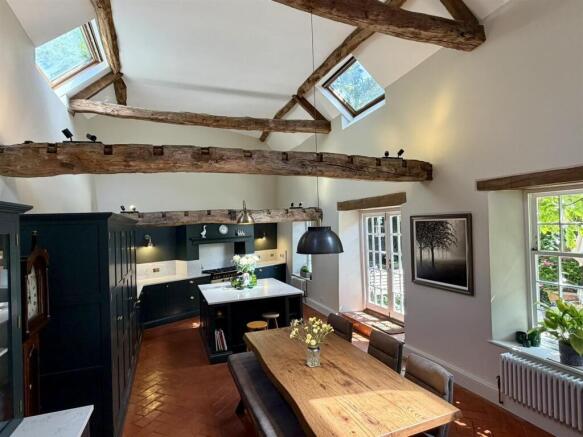
Kitchen / Dining Room - A magnificent 36 ft vaulted space with exposed timber beams, quarry-tiled floor, fireplace with a decorative timber surround and Cotswold stone hearth. Glazed panelled doors open to the garden, flanked either side by casement windows; four Velux roof windows provide additional natural light.
An exceptional bespoke fitted kitchen and sink with built in drainer set within a marble surround and matching splashback, Rangemaster Classic Deluxe cooker with five gas hobs, separate griddle plate, two ovens, grill, warming drawer and further storage and flanked to either side by a range of drawers and cupboards. Integrated Neff dishwasher and integrated Neff fridge/freezer. Larder cupboard with shelving and integrated light, and power, matching housekeeper’s cupboard with space and plumbing for a washing machine and separate tumble dryer.
Matching dresser with glazed fronted doors, marble worksurface with drawers and cupboards beneath.
Island unit with matching marble top with drawers and cupboards below.
The Cellars - Accessed from the inner staircase hall, a pair of doors and stone steps lead to the vaulted Cellars.
Cellar One. Flagstone floors and exposed stonework, power & lighting and a substantial wine storage unit with steps leading to
Cellar Two. Continuation of the Flagstone flooring and exposed stonework with a timber bar area, seating, power and lighting
First Floor -
Master Bedroom Suite - A beautiful principal bedroom featuring exposed ceiling beams, a casement window with an attractive window seat, and elegant part-panelled walls. Twin doors open into a well-appointed walk-in dressing room, fitted with a vanity unit, illuminated mirror, hanging rails, shelving, and dedicated shoe storage, providing excellent wardrobe space.
En Suite Shower Room - Elegantly presented, the en suite comprises a walk-in shower with a sliding glass door, large rainfall shower head and separate handheld attachment, complemented by tiled walls, a heated towel rail, wash hand basin, and high-level W.C. The room is enhanced by part-panelled walls, recessed ceiling spotlights, and a door providing additional access to the landing, creating a stylish and contemporary space.
Bedroom Two - Featuring an attractive corner fireplace with a wrought iron grate, decorative slate surround and Cotswold stone hearth, this delightful room is rich in period character. A traditional four-pane sash window provides excellent natural light, whilst an extensive range of built-in, adjustable book shelving enhances both its practicality and charm.
Bedroom Three - A charming and well-proportioned bedroom featuring elegant part-panelled walls, a sash window providing good natural light, and an attractive display niche. A versatile room, equally suited as a guest bedroom, children's room or home office.
Traditional Family Bathroom - Comprising a freestanding roll-top bath with mixer taps and shower attachment, heated towel rail, wash hand basin set within a recess, high-level W.C. and casement window. The room features part panelling and has been tastefully finished with quality fittings in keeping with the property's period character.
Second Floor -
Guest Bedroom Suite (Bedroom 4) - A bright and generously proportioned guest bedroom enjoying far-reaching views across the Cotswold Hills. Character features include exposed ceiling beams and two pairs of traditional casement windows, whilst an extensive range of built-in, partly mirrored wardrobes provides excellent storage.
En Suite Shower Room - The en suite comprises an Aqualisa shower within a glazed enclosure, tiled walls, a heated towel rail, low-level W.C., and a double vanity unit with twin wash hand basins and mixer taps. Exposed ceiling beams and a 17th-century casement window combine to create a distinctive blend of period charm and contemporary comfort.
Bedroom Five - A striking and characterful bedroom showcasing an impressive exposed timber A-frame, original purlins and structural timbers, creating a wonderful sense of period charm. Two traditional casement windows provide excellent natural light, whilst a separate dressing area offers flexibility and practicality. This generous room presents excellent potential to create an en suite bathroom, subject to any necessary consents, making it an ideal principal or guest suite.
Outside - Digbeth House enjoys a convenient frontage onto Digbeth Street, whilst to the rear is a delightful enclosed courtyard garden, accessed from both the kitchen/dining room and the drawing room. A particular feature of the property, this private and tranquil space provides a secluded retreat in the heart of the town. Beautifully enclosed by Cotswold stone walls and timber screening, the garden features a mature laurel tree, established wisteria adorning the house, a central timber arbour, stone fountain, and external lighting and power.
An attached brick outbuilding with a mono-pitched tiled roof houses the gas-fired central heating boiler. A door provides convenient direct pedestrian access to Fountain Court Arcade.
Garage - Situated a short walk away in Fox Lane is a garage with up and over door.
Services - Mains electricity, water, gas and drainage are connected to the property. Please Note: We have not tested any equipment, appliances or services in this property. Prospective purchasers are advised to commission appropriate investigations prior to formulating their offer to purchase.
Local Authority - Cotswold District Council, Trinity Road, Cirencester, Gloucestershire, GL7 1PX.
Tel: .
Council Tax - Council Tax Band C. Rates payable 2026 - 2027 - £2,186.12
Tenure - Freehold.
What3words - ///crowds.firepower.voted
Directions - Digbeth street is a one-way street linking the town's square to Park Street.
Digbeth House is situated between Aspiga and The Cotswold Cheese Company and just a few steps from The Porch House (947 AD) – reputedly the oldest inn in England.
Brochures
Digbeth Street, Stow-on-the-WoldBrochure- COUNCIL TAXA payment made to your local authority in order to pay for local services like schools, libraries, and refuse collection. The amount you pay depends on the value of the property.Read more about council Tax in our glossary page.
- Band: C
- PARKINGDetails of how and where vehicles can be parked, and any associated costs.Read more about parking in our glossary page.
- Garage
- GARDENA property has access to an outdoor space, which could be private or shared.
- Yes
- ACCESSIBILITYHow a property has been adapted to meet the needs of vulnerable or disabled individuals.Read more about accessibility in our glossary page.
- Ask agent

Add an important place to see how long it'd take to get there from our property listings.
__mins driving to your place
Affordability

About Tayler & Fletcher, Stow-On-The-Wold
Tayler & Fletcher, Digbeth Street, Stow On The Wold, GL54 1BN



Notes
Staying secure when looking for property
Ensure you're up to date with our latest advice on how to avoid fraud or scams when looking for property online.
Visit our security centre to find out moreDisclaimer - Property reference 34808641. The information displayed about this property comprises a property advertisement. Rightmove.co.uk makes no warranty as to the accuracy or completeness of the advertisement or any linked or associated information, and Rightmove has no control over the content. This property advertisement does not constitute property particulars. The information is provided and maintained by Tayler & Fletcher, Stow-On-The-Wold. Please contact the selling agent or developer directly to obtain any information which may be available under the terms of The Energy Performance of Buildings (Certificates and Inspections) (England and Wales) Regulations 2007 or the Home Report if in relation to a residential property in Scotland.
*This is the average speed from the provider with the fastest broadband package available at this postcode. The average speed displayed is based on the download speeds of at least 50% of customers at peak time (8pm to 10pm). Fibre/cable services at the postcode are subject to availability and may differ between properties within a postcode. Speeds can be affected by a range of technical and environmental factors. The speed at the property may be lower than that listed above. You can check the estimated speed and confirm availability to a property prior to purchasing on the broadband provider's website. Providers may increase charges. The information is provided and maintained by Decision Technologies Limited. **This is indicative only and based on a 2-person household with multiple devices and simultaneous usage. Broadband performance is affected by multiple factors including number of occupants and devices, simultaneous usage, router range etc. For more information speak to your broadband provider.