
Upton Avenue, Cheadle Hulme, SK8

- PROPERTY TYPE
Detached
- BEDROOMS
4
- BATHROOMS
3
- SIZE
1,934 sq ft
180 sq m
- TENUREDescribes how you own a property. There are different types of tenure - freehold, leasehold, and commonhold.Read more about tenure in our glossary page.
Freehold
Key features
- Beautifully restored 1920s family home blending period character with modern luxury throughout
- Prime position on Upton Avenue, one of Cheadle Hulme’s most desirable residential enclaves
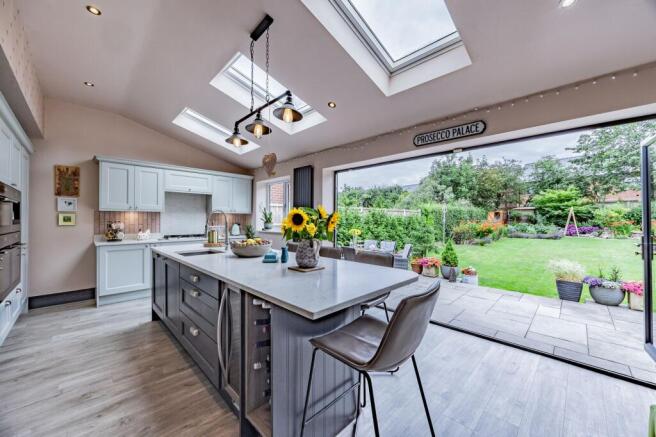
- Stunning open plan Hettich kitchen and living space with Velux windows, bi fold doors and Corian worktops
- Modern reception rooms featuring pine flooring, plantation shutters and a cosy log burning stove
- Four well appointed bedrooms one of which is used a dedicated study, including a serene principal suite with rain head shower
- Exceptional garden on a large, private plot, with summer house, loggia, vegetable beds and expansive lawn
- Practical additions including utility room, downstairs shower room, integral garage and fully boarded loft
- Outstanding convenience, with village amenities, transport links and sought after schools all within easy walking distance
- Part Exchange Considered
Description
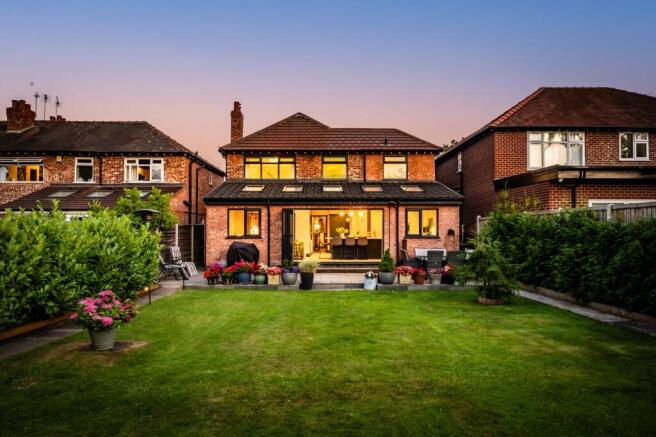
Set within one of Cheadle Hulme’s most desirable enclaves, Upton Avenue enjoys a privileged position just off Hill Top and Swann Lane - two of the area’s most admired residential roads. This peaceful, family friendly street provides the perfect balance of tranquillity and convenience, with village shops, excellent schools, the bypass and motorway links all within effortless walking distance. The property stands proudly behind a smart two car driveway, framed by mature camellia bushes, immediately signalling the charm and character found throughout.
Stepping inside, original stained glass windows cast soft colour across the hallway, a beautiful reminder of the home’s 1920s origins. Oak doors and thoughtful décor create a warm, inviting tone that continues throughout. To the right, the dining room unfolds with pine flooring and plantation shutters dressing the bay window, forming a sophisticated setting ideal for both intimate family meals and larger gatherings. Adjacent, the living room offers a cosy retreat anchored by a working log burner, perfect for winter evenings and quiet moments.
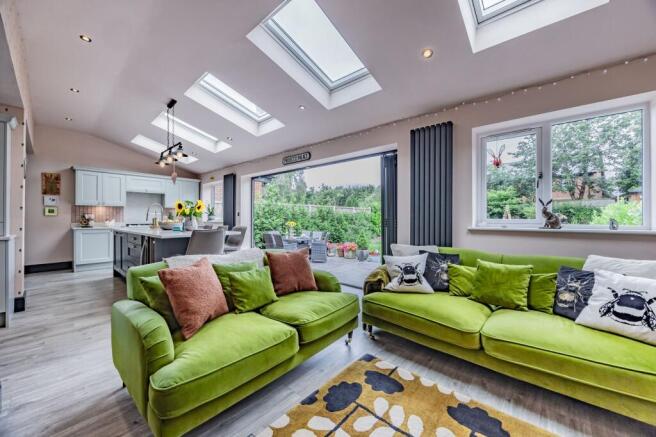
The heart of the home lies beyond, where oak bi fold doors open into a stunning Hettich open plan kitchen and living space. This contemporary extension is flooded with natural light from five Velux windows and rear bi fold doors, creating a seamless connection between indoors and out. The kitchen has been designed with elegance and practicality in mind: Corian worktops, soft closing cabinetry, a full size dishwasher, gas hob, wine fridge, two ovens, microwave, integrated coffee machine, 70/30 fridge freezer, and a generous pantry cupboard. The layout lends itself beautifully to family life, with ample space for a playroom or additional seating area, making it a versatile and sociable environment.
A utility room adds further convenience, housing a downstairs shower room and WC along with plumbing for a washing machine and dryer. The integral garage, complete with two doors and a side entrance to the garden, offers excellent storage and practicality, while understairs storage ensures every inch of the home is thoughtfully utilised.
Ascending the staircase, the principal bedroom sits to the left, a serene sanctuary enhanced by plantation shutters and fitted wardrobes. Its ensuite features a rain head shower, offering a spa like experience. Two further guest bedrooms, one enjoying rear garden views and the other adorned with plantation shutters, provide generous accommodation for family or visitors. The family bathroom is a standout feature, fully tiled and centred around a Bengham claw foot bath, complemented by a rain shower that blends classic elegance with modern comfort. The smallest of the four bedroom provides a versatile space that is currently being used as a dedicated study, complete with plantation shutters and deep fitted storage, offers an ideal workspace for those working from home.
The loft is fully boarded and insulated, accessed via a pull down ladder, providing exceptional storage and future potential.
The garden is, quite simply, a showpiece. Since moving in, the owners have invested significant care and creativity into transforming it into a breath-taking outdoor retreat. Mature laurel hedges, abundant planting, and red cedars line the boundaries, creating privacy and lush greenery. A large patio offers the perfect setting for alfresco dining, while decking leads to a jasmine clad summer house that feels like a hidden escape. A charming wood cabin, children’s play area, two Aviaries, a substantial vegetable plot and a tranquil pond all contribute to the garden’s exceptional character. The expansive lawn provides ample space for children to play, and at the very bottom of the garden sits a beautiful loggia; a garden room that invites relaxation, reading, or evening drinks. Sliding doors enhance the sense of flow, making this home exceptional for entertaining and everyday living alike.
Since 2021, the owners have decorated throughout, installed new front windows, and curated a garden that is nothing short of spectacular. The result is a home that honours its 1920s heritage while embracing modern luxury, offering versatile living spaces, exceptional outdoor features, and an outstanding location.
This is a rare opportunity to acquire a beautifully presented family home on one of Cheadle Hulme’s most sought after roads. An address where character, comfort, and contemporary living come together in perfect harmony.
The Current Owners Love:
The garden - balmy summer nights with a chilled rosé in their secret spot, and rainy evenings spent in the summer house listening to music while blackbirds search for worms.
The flexibility of the home - spacious enough to host the whole family for lively Italian suppers, yet wonderfully cosy for quiet nights in the snug beside the flickering wood burning stove.
The convenience of the location - just a 5–10 minute walk to Cheadle Hulme village for easy access to Manchester, and a gentle stroll to Bramhall Park for feeding ducks and enjoying a dog walker’s treat with family and dogs.
We Have Noticed:
A gorgeous, truly turn key family home - beautifully maintained, thoughtfully upgraded, and ready to move straight into without lifting a finger. Every space feels inviting, practical and finished to a high standard, making day to day living effortless.
A large and wonderfully private plot - generous gardens that wrap the home in greenery, offering space, seclusion and multiple areas to relax, entertain or play. It’s rare to find this level of privacy and outdoor versatility in such a central location.
A short, easy walk to both Cheadle Hulme School and Cheadle Hulme High School.
EPC Rating: D
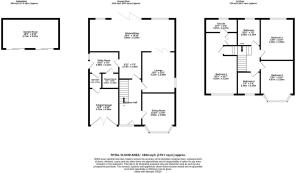
Garden Room
5.17m x 3.01m
Kitchen / diner
8.65m x 3.29m
Utility Room
2.99m x 2.14m
Boiler Room
1.52m x 1.28m
Shower Room
1.7m x 1.52m
Integral Garage
3.72m x 2.99m
Lounge
4.12m x 3.36m
Dining room
3.92m x 3.36m
Bedroom 1
6.2m x 3.22m
Ensuite
3.21m x 1.37m
Bedroom 2
4.16m x 3.36m
Bedroom 3
4.07m x 3.36m
Bedroom 4
2.3m x 2.25m
Bathroom
2.68m x 2.3m
Parking - Driveway
Parking - Garage
Disclaimer
All descriptions, images and marketing materials are provided for general guidance only and are intended to highlight the lifestyle and features a property may offer. They do not form part of any contract or warranty. Whilst we take care to ensure accuracy, neither Shrigley Rose & Co. nor the seller accepts responsibility for any inaccuracy that may be contained herein. Prospective purchasers should not rely on the details as statements of fact, and are strongly advised to verify all information through their own inspections, searches and enquiries, and to seek confirmation from their appointed conveyancer before proceeding with any purchase.
Brochures
Brochure 1- COUNCIL TAXA payment made to your local authority in order to pay for local services like schools, libraries, and refuse collection. The amount you pay depends on the value of the property.Read more about council Tax in our glossary page.
- Band: E
- PARKINGDetails of how and where vehicles can be parked, and any associated costs.Read more about parking in our glossary page.
- Garage,Driveway
- GARDENA property has access to an outdoor space, which could be private or shared.
- Private garden
- ACCESSIBILITYHow a property has been adapted to meet the needs of vulnerable or disabled individuals.Read more about accessibility in our glossary page.
- Ask agent
Upton Avenue, Cheadle Hulme, SK8

Add an important place to see how long it'd take to get there from our property listings.
__mins driving to your place


Notes
Staying secure when looking for property
Ensure you're up to date with our latest advice on how to avoid fraud or scams when looking for property online.
Visit our security centre to find out moreDisclaimer - Property reference 6fdff617-9cbd-4a92-b6cb-e93a0ab4cc14. The information displayed about this property comprises a property advertisement. Rightmove.co.uk makes no warranty as to the accuracy or completeness of the advertisement or any linked or associated information, and Rightmove has no control over the content. This property advertisement does not constitute property particulars. The information is provided and maintained by Shrigley Rose & Co, North West. Please contact the selling agent or developer directly to obtain any information which may be available under the terms of The Energy Performance of Buildings (Certificates and Inspections) (England and Wales) Regulations 2007 or the Home Report if in relation to a residential property in Scotland.
*This is the average speed from the provider with the fastest broadband package available at this postcode. The average speed displayed is based on the download speeds of at least 50% of customers at peak time (8pm to 10pm). Fibre/cable services at the postcode are subject to availability and may differ between properties within a postcode. Speeds can be affected by a range of technical and environmental factors. The speed at the property may be lower than that listed above. You can check the estimated speed and confirm availability to a property prior to purchasing on the broadband provider's website. Providers may increase charges. The information is provided and maintained by Decision Technologies Limited. **This is indicative only and based on a 2-person household with multiple devices and simultaneous usage. Broadband performance is affected by multiple factors including number of occupants and devices, simultaneous usage, router range etc. For more information speak to your broadband provider.