
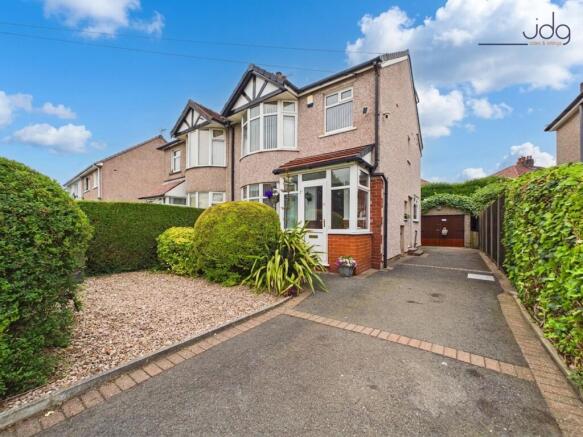
Branksome Drive, Morecambe | Three Storey Family Home

- PROPERTY TYPE
Semi-Detached
- BEDROOMS
4
- BATHROOMS
2
- SIZE
1,206 sq ft
112 sq m
- TENUREDescribes how you own a property. There are different types of tenure - freehold, leasehold, and commonhold.Read more about tenure in our glossary page.
Freehold
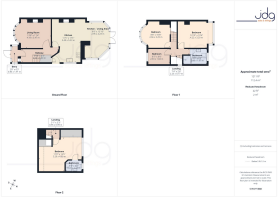
Key features
- Extended Semi-Detached Home
- One Reception Room | Open Plan Kitchen Diner
- Conservatory-style sitting area overlooking the garden
- Four Bedrooms | Full loft Conversion with En-Suite
- Spacious four-piece family bathroom
- Secluded Garden filled with Greenery
- Driveway parking and detached garage
- Beautifully Presented Throughout
Description
The Location
Branksome Drive is a well-established residential street in Morecambe, made up largely of traditional semi-detached homes with mature gardens, hedging and a settled family feel. The area is convenient for everyday amenities, with local shops, takeaways, convenience stores and bus routes nearby, while Morecambe town centre offers supermarkets, cafés, restaurants and a wider range of services. The promenade and seafront are also within easy reach, providing pleasant coastal walks and open views across Morecambe Bay.
The location is well suited to families and commuters, with nearby schools, parks and recreational spaces, along with good access towards Bare, Torrisholme, Heysham and Lancaster. Lancaster provides further amenities including the university, hospital, city centre shops and mainline railway station, while road links towards the Bay Gateway and M6 make travel across the wider area straightforward.
Property Information
Branksome Drive is a substantial semi-detached home, believed to be one of the original houses on the road and likely dating from the 1930s or 1940s. The property has been carefully maintained over many years and offers generous accommodation arranged over three floors.
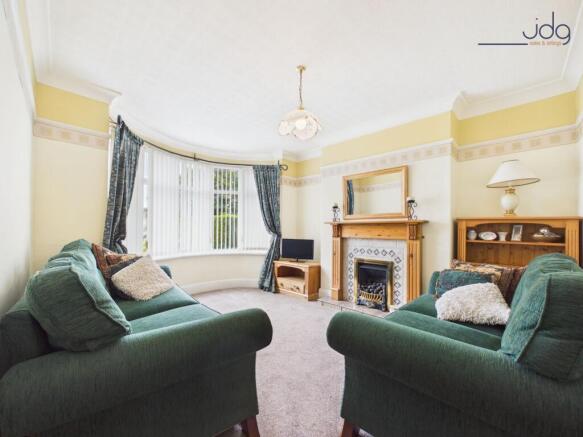
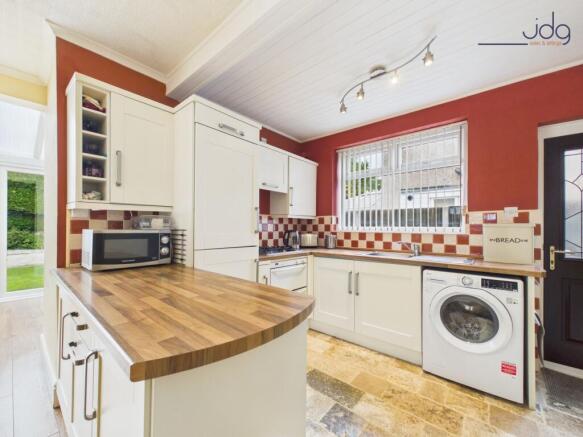
The ground floor begins with a porch and welcoming hallway, leading into a comfortable front lounge with a large bay window and feature fireplace. To the rear, the home has been extended to create a bright and sociable living space, with the dining area, kitchen and conservatory-style sitting area flowing together. Matching flooring runs through this section, giving it a more open and connected feel, with views and access out to the garden.
The first floor provides two double bedrooms, a smaller fourth bedroom currently used as a home office, and a remodelled family bathroom. The original bathroom and separate WC have been reconfigured to create a spacious four-piece suite, complete with both a bath and separate shower cubicle.
A key feature is the loft conversion, completed with the necessary planning permission and building regulations. This has created an impressive principal bedroom suite with a large dormer, gable-end extension, fitted wardrobes and an en-suite shower room. It is a generous and practical space that adds real flexibility to the home.
Externally, the property has driveway parking to the front and side, leading to a detached garage. The rear garden is a standout feature, private and mature, with a lawn, established hedging, planted borders and a raised patio seating area. Although the road behind sits at a higher level, the mature planting and screening provide an excellent degree of privacy.
Material Information
The property is understood to be a semi-detached family home, originally dating from the 1930s/1940s and later extended. The loft conversion was completed with planning permission and building regulation approval. The home benefits from gas central heating, double glazing, driveway parking and a detached garage which has 240 volt electric supply and water supply.
The property has been well cared for and is presented in clean, comfortable condition. Some buyers may choose to update areas of décor over time, but the overall space, layout and level of maintenance make this a very appealing family home.
Key Features
Substantial semi-detached family home
Believed to be one of the original homes on Branksome Drive
Generous accommodation arranged over three floors
Large loft conversion with planning and building regulation approval
En-suite shower room to the top-floor bedroom
Two further double bedrooms plus useful fourth bedroom/home office
Spacious four-piece family bathroom
Bay-fronted lounge with feature fireplace
Extended rear living, dining and kitchen area
Conservatory-style sitting area overlooking the garden
Secluded Back Garden
Mature hedging, planting and raised patio seating area
Driveway parking and detached garage
Well maintained throughout by long-term owners
EPC Rating: C
Parking - Garage
Garage can be used as a workshop.
2.9 x 6.5mts (9.5ft x 21.3ft) Has 240 volt electric supply and water supply.
Parking - Driveway
Parking - On street
Brochures
Virtual Brochure- COUNCIL TAXA payment made to your local authority in order to pay for local services like schools, libraries, and refuse collection. The amount you pay depends on the value of the property.Read more about council Tax in our glossary page.
- Band: B
- PARKINGDetails of how and where vehicles can be parked, and any associated costs.Read more about parking in our glossary page.
- Garage,On street,Driveway
- GARDENA property has access to an outdoor space, which could be private or shared.
- Private garden
- ACCESSIBILITYHow a property has been adapted to meet the needs of vulnerable or disabled individuals.Read more about accessibility in our glossary page.
- Ask agent
Branksome Drive, Morecambe | Three Storey Family Home

Add an important place to see how long it'd take to get there from our property listings.
__mins driving to your place
Affordability

About JD Gallagher Estate Agents, Lancaster
66 Market Street, Lancaster, LA1 1HP

Get an instant, personalised result:
- Show sellers you’re serious
- Secure viewings faster with agents
- No impact on your credit score
Notes
Staying secure when looking for property
Ensure you're up to date with our latest advice on how to avoid fraud or scams when looking for property online.
Visit our security centre to find out moreDisclaimer - Property reference d4115523-af09-4c34-b83a-222b1dc474e3. The information displayed about this property comprises a property advertisement. Rightmove.co.uk makes no warranty as to the accuracy or completeness of the advertisement or any linked or associated information, and Rightmove has no control over the content. This property advertisement does not constitute property particulars. The information is provided and maintained by JD Gallagher Estate Agents, Lancaster. Please contact the selling agent or developer directly to obtain any information which may be available under the terms of The Energy Performance of Buildings (Certificates and Inspections) (England and Wales) Regulations 2007 or the Home Report if in relation to a residential property in Scotland.
*This is the average speed from the provider with the fastest broadband package available at this postcode. The average speed displayed is based on the download speeds of at least 50% of customers at peak time (8pm to 10pm). Fibre/cable services at the postcode are subject to availability and may differ between properties within a postcode. Speeds can be affected by a range of technical and environmental factors. The speed at the property may be lower than that listed above. You can check the estimated speed and confirm availability to a property prior to purchasing on the broadband provider's website. Providers may increase charges. The information is provided and maintained by Decision Technologies Limited. **This is indicative only and based on a 2-person household with multiple devices and simultaneous usage. Broadband performance is affected by multiple factors including number of occupants and devices, simultaneous usage, router range etc. For more information speak to your broadband provider.