Gelliwion Road, Maesycoed, Pontypridd

- PROPERTY TYPE
Semi-Detached
- BEDROOMS
3
- BATHROOMS
1
- SIZE
1,649 sq ft
153 sq m
- TENUREDescribes how you own a property. There are different types of tenure - freehold, leasehold, and commonhold.Read more about tenure in our glossary page.
Freehold
Key features
- No Onward Chain
- 1875 Character Property
- Three Double Bedrooms
- Upstairs Bathroom & Downstairs WC
- New To Market For The First Time In 50 Years
- Fantastic Views
- South-East Facing
- Generous Plot & Outbuildings
Description
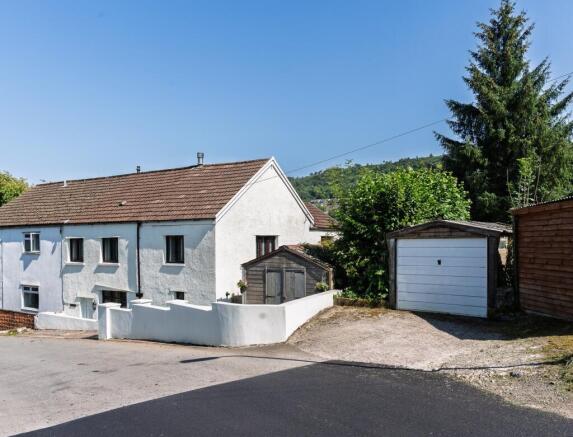
Offered to the market with no onward chain, this beautifully extended home seamlessly blends period charm with modern family living. Original features, including a stunning feature fireplace, bespoke stained-glass fanlight and the cosy character of the original cottage, complement the light-filled wrap-around extension, creating a fantastic balance between traditional and contemporary living.
Benefitting from UPVC double glazing, a Worcester combination boiler, three detached garages/outbuildings, off-road parking and a ground floor WC together with a spacious first-floor bathroom, the property occupies an exceptionally generous plot that is rarely found. The current owners have also received planning advice suggesting there is potential for a detached dwelling to the western side of the property, subject to the necessary planning consents, while previously approved (now lapsed) planning permission for a loft conversion highlights the excellent potential to create a fourth or even fifth bedroom.
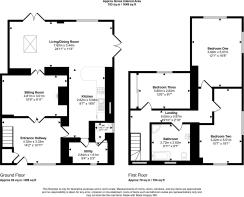
The accommodation briefly comprises a welcoming entrance hallway, a charming sitting room centred around the original feature fireplace, a superb open-plan living, kitchen and dining room, utility room and downstairs WC. To the first floor are three generous double bedrooms, a spacious four-piece bathroom and access to two loft spaces. Adding to the quality of the home, the kitchen, utility room, downstairs WC and family bathroom are all beautifully finished with natural stone and marble wall and floor tiles, showcasing the high standard of craftsmanship and attention to detail throughout.
Externally, the property is equally impressive. The south-east facing gardens enjoy sunshine throughout the day and offer a peaceful, semi-rural setting on the edge of woodland. Beautifully landscaped with two patio seating areas, established lawns, decorative chippings, mature trees and colourful shrubbery, the gardens enjoy spectacular far-reaching countryside views and provide the perfect space for relaxing or entertaining. Multiple access points, together with three detached garages and ample parking, further enhance the versatility of this outstanding home.
Steeped in local history yet perfectly suited to modern family life, this truly unique property offers character, generous living space, exciting future potential and one of the most impressive plots in the area. Having remained in the same ownership for almost half a century, opportunities to acquire homes of this calibre are exceptionally rare. Early viewing is highly recommended to fully appreciate everything this remarkable home has to offer.
Tenure: Freehold
Council Tax Band: C
EPC Rating: E (Potential C)
Entrance Hallway (Ground Floor)
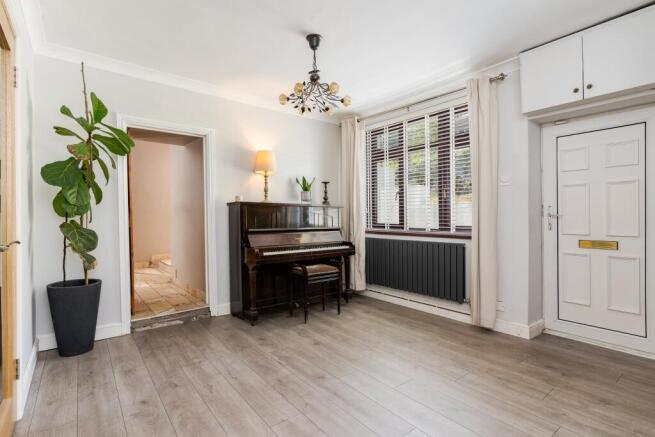
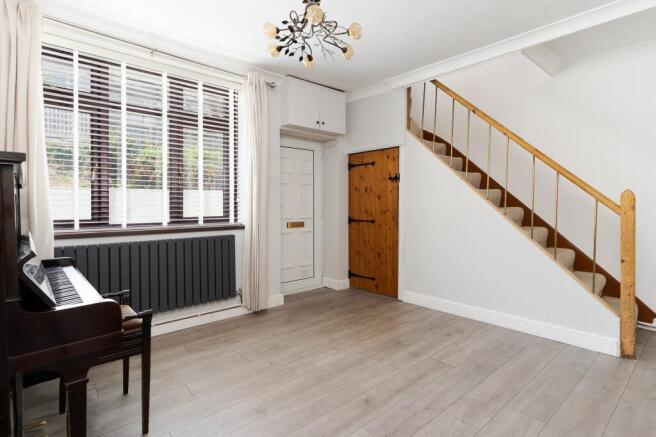
Accessed via UPVC double glazed front door. UPVC double glazed window to front. Laminate flooring. Skimmed walls and ceiling. Six prong ceiling light. Wall mounted radiator. Fuse box and electric meter. Staircase. Understairs storage housing gas meter. Double doors leading through to sitting room. Door leading through to living/kitchen/dining room.
Sitting Room (Ground Floor)
Continuation of laminate flooring from entrance hallway. Skimmed walls. Artex ceiling. Bespoke stained glass ceiling fanlight. Vertical wall mounted radiator. Feature gas fireplace. Double doors leading through to living/kitchen/dining room.
Living/Kitchen/Dining Room (Ground Floor)
Two UPVC double glazed French doors leading through to rear garden to side and rear. UPVC double glazed windows to side and rear. UPVC double glazed Velux window. Marble tiled and wood flooring. Skimmed and tiled walls. Skimmed ceiling. Spotlights and ten wall lights. Wood effect wall and base units. Laminate worktops. Stainless steel sink. Electric hob. Fan oven. Extractor fan. Views. Door leading through to utility room.
Utility Room (Ground Floor)
UPVC double window to front. Continuation of marble tiled flooring from living/kitchen/dining room. Skimmed walls and ceiling. Three prong ceiling light. Wall mounted radiator. Space for fridge/freezer, washing machine, tumble dryer and dishwasher. Wall mounted Worcester combi boiler. Door leading through to WC.
WC (Ground Floor)
UPVC double glazed window to side. Continuation of marble tiled flooring from utility room. Skimmed walls and ceiling. Skimmed ceiling. Single ceiling light. Low level WC. Vanity unit wash hand basin.
Landing (First Floor)
UPVC double glazed window to front elevation. Continuation of carpeted flooring from staircase. Skimmed walls and ceiling. Spotlights. Two loft hatches. Doors to all first floor rooms.
Bedroom One (First Floor)
Two UPVC double glazed windows to side and rear elevation. Carpeted flooring. Skimmed walls and ceiling. Single ceiling light and spotlights. Wall mounted radiator. Views.
Bedroom Two (First Floor)
Two UPVC double glazed windows to front and side elevation. Carpeted flooring. Skimmed and wood clad walls. Skimmed ceiling. Spotlights. Wall mounted radiator.
Bedroom Three (First Floor)
UPVC double glazed window to rear elevation. Carpeted flooring. Skimmed walls and ceiling. Single ceiling light. Wall mounted radiator. Built-in wardrobes. Views.
Bathroom (First Floor)
UPVC double glazed window to front elevation. Kardean flooring. Skimmed and natural stone tiled walls. Skimmed ceiling. Three prong ceiling light. Heated towel rail. Bath tub. Double waterfall shower. Low level WC. Vanity unit wash hand basin. Extractor fan.
Outside
Off-road parking and three detached garages to the front. Steps lead down to the front door. The front garden is complemented by patio slabs. Side access. South-east facing mature rear garden space complemented by patio slabs, real grass, chippings, trees and shrubbery. Outside tap. Featheredge fencing. Rear views.
Directions
From our office at 1 Church St, Pontypridd CF37 2TH, 1 Church St, Pontypridd CF37 2TH, head south on Gelliwastad Rd/A4223 towards Upper Church St, continue to follow A4223, turn left onto Mill St/A4058, slight right onto Sardis Rd/A4058, keep left to continue on Sardis Rd, at the roundabout, take the 2nd exit onto Gelliwion Rd, destination will be on the left.
Brochures
Property Brochure- COUNCIL TAXA payment made to your local authority in order to pay for local services like schools, libraries, and refuse collection. The amount you pay depends on the value of the property.Read more about council Tax in our glossary page.
- Band: C
- PARKINGDetails of how and where vehicles can be parked, and any associated costs.Read more about parking in our glossary page.
- Garage,Driveway,Off street,No disabled parking,Not allocated,No permit
- GARDENA property has access to an outdoor space, which could be private or shared.
- Private garden,Patio,Rear garden,Back garden
- ACCESSIBILITYHow a property has been adapted to meet the needs of vulnerable or disabled individuals.Read more about accessibility in our glossary page.
- Ground floor

Add an important place to see how long it'd take to get there from our property listings.
__mins driving to your place



Notes
Staying secure when looking for property
Ensure you're up to date with our latest advice on how to avoid fraud or scams when looking for property online.
Visit our security centre to find out moreDisclaimer - Property reference sale-1050. The information displayed about this property comprises a property advertisement. Rightmove.co.uk makes no warranty as to the accuracy or completeness of the advertisement or any linked or associated information, and Rightmove has no control over the content. This property advertisement does not constitute property particulars. The information is provided and maintained by James Douglas, Pontypridd. Please contact the selling agent or developer directly to obtain any information which may be available under the terms of The Energy Performance of Buildings (Certificates and Inspections) (England and Wales) Regulations 2007 or the Home Report if in relation to a residential property in Scotland.
*This is the average speed from the provider with the fastest broadband package available at this postcode. The average speed displayed is based on the download speeds of at least 50% of customers at peak time (8pm to 10pm). Fibre/cable services at the postcode are subject to availability and may differ between properties within a postcode. Speeds can be affected by a range of technical and environmental factors. The speed at the property may be lower than that listed above. You can check the estimated speed and confirm availability to a property prior to purchasing on the broadband provider's website. Providers may increase charges. The information is provided and maintained by Decision Technologies Limited. **This is indicative only and based on a 2-person household with multiple devices and simultaneous usage. Broadband performance is affected by multiple factors including number of occupants and devices, simultaneous usage, router range etc. For more information speak to your broadband provider.