
Norbury, Stafford, ST20

- PROPERTY TYPE
Detached
- BEDROOMS
4
- BATHROOMS
3
- SIZE
Ask agent
- TENUREDescribes how you own a property. There are different types of tenure - freehold, leasehold, and commonhold.Read more about tenure in our glossary page.
Freehold
Key features
- Beautifully maintained four double bedroom, three bathroom character home, offering over two floors of spacious family accommodation and available with no upward chain.
- Seamlessly blending period charm with modern comforts, featuring original exposed beams, oak flooring, exposed brickwork and a wealth of character throughout.
- Stunning open-plan kitchen diner with granite worktops, central island, integrated appliances, deluxe range cooker, wine cooler, utility room, pantry and adjoining ground floor shower room.
- Generous and versatile living spaces including a charming living room with log burner and original abbey beam, plus a separate family room ideal as a cinema, playroom or additional reception.
- Occupying a generous wrap-around plot with established gardens, patio seating areas, a gravel driveway, garage, EV charging point and a peaceful village location close to Eccleshall and Newport.
Description
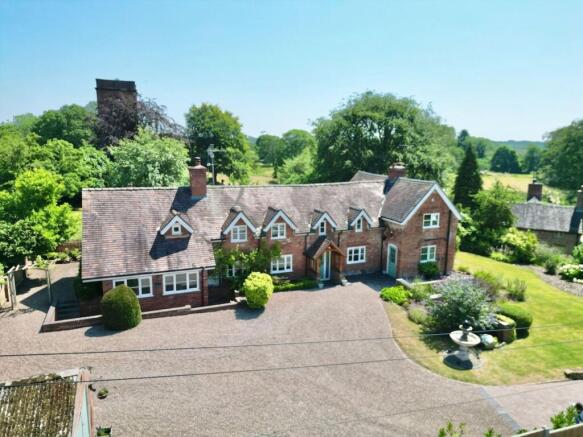
No detention here, just a beautiful home that's passed every test with flying colours. Welcome to The Old School House, an exceptional four-bedroom, three-bathroom family home where period charm, generous living spaces and modern comforts all earn an A*. Steeped in character and lovingly maintained throughout, this remarkable home proudly wears its heritage. Original exposed beams, rich oak flooring and warm timber accents create a timeless atmosphere, while spacious, thoughtfully designed interiors make it perfectly suited to modern family life. Best of all, it's offered with no upward chain, so your next chapter can begin without delay.
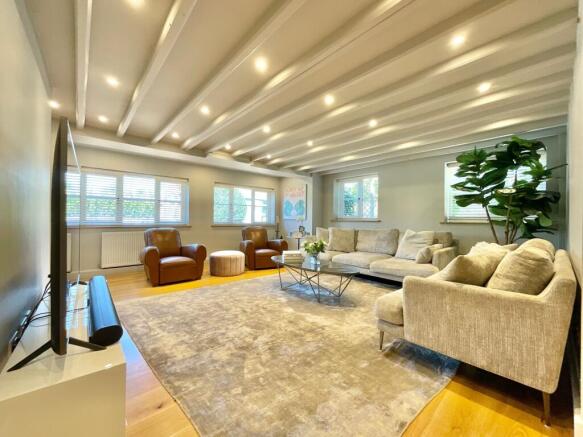
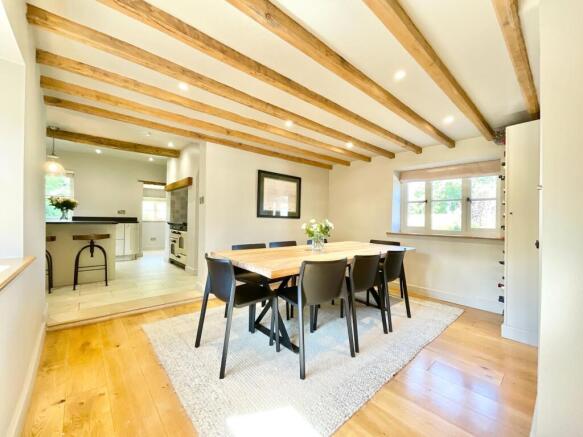
Step through the front door into a welcoming entrance hall that immediately sets the tone. Oak flooring flows underfoot, practical storage keeps everything in order, and the staircase leads to the first floor, while doors invite you into the heart of the home. If every home has a star pupil, this kitchen certainly takes the prize. Designed as the true heart of the house, it effortlessly blends character with functionality. Exposed beams stretch overhead, dual aspect windows flood the room with natural light, and solid oak flooring continues the warm, inviting feel. The kitchen itself offers an impressive range of cabinetry topped with elegant granite worktops, complemented by a sociable central island with breakfast bar that's perfect for morning coffees, family breakfasts or evening catch-ups. Integrated appliances sit alongside a classic deluxe cooker with induction hob, while a built-in wine cooler ensures the adults have something to celebrate too. Connecting seamlessly is a practical utility room, complete with complementary cabinetry and worktops, tiled flooring, a charming barn-style door to the front of the property, a generous pantry and a stylish ground floor shower room featuring a walk-in shower, WC, vanity unit and heated towel radiator. The living room is full of personality and packed with original features. Exposed beams continue overhead while a striking exposed brick fireplace commands attention, complete with a cosy log burner and an original oak beam sourced from a local abbey, a wonderful conversation piece and fitting tribute to the home's rich history. French doors open directly onto the garden, allowing indoor and outdoor living to blend effortlessly throughout the warmer months. For those evenings when homework is finished and it's time to relax, the adjoining family room offers a wonderfully versatile second reception space. Currently ideal as a cinema or games room, it provides generous proportions, multiple windows, continued oak flooring and its own entrance to the front of the home.
The first floor continues to impress with four generous double bedrooms, two bathrooms and a landing spacious enough to earn its own gold star. The principal suite is particularly inviting, featuring a dedicated dressing area upon arrival, plush carpeting, built-in wardrobes, beautiful exposed beams and a stylish en-suite shower room complete with walk-in shower, quartz-topped vanity unit, WC, heated towel radiator and illuminated mirror. Bedroom two is another spacious double enjoying dual-aspect windows that fill the room with natural light. Bedrooms three and four are equally versatile, currently arranged as guest rooms, both comfortably accommodating double beds, while one also benefits from excellent built-in wardrobe storage. The family bathroom is beautifully appointed with a freestanding bath for long soaks after busy days, a separate walk-in shower, WC and heated towel radiator, while dual-aspect windows create a wonderfully bright and airy space. The generous landing itself offers more than simply a route between rooms. Currently arranged with a desk area, it's ideal for home working, studying or creative hobbies beneath the characterful exposed beams. Adding even more flexibility is a separate office tucked between the principal bedroom and fourth bedroom, perfect as a dedicated home office, study, nursery or hobby room. Practicality hasn't been forgotten either, with loft access available from both the landing and principal bedroom, alongside further built-in storage.
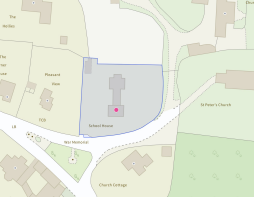
The wrap-around gardens provide plenty of room for everyone to enjoy the great outdoors. To the rear, expansive lawns are framed by mature trees, shrubs and established planting, creating a peaceful setting ready for keen gardeners or family games alike. Multiple patio areas offer excellent spaces for summer barbecues, entertaining friends or simply enjoying a quiet morning coffee. To the front, attractive gardens sit alongside a gravel driveway providing ample off-road parking, a garage and the added convenience of an EV charging point. The garage itself also offers exciting future possibilities. Previous planning permission (now expired) proposed replacing it with a brick-built double garage complete with an attic study, offering fantastic potential for those wishing to explore future development opportunities.
Situated in the picturesque village of Norbury, The Old School House enjoys the best of both worlds, stunning church views, peaceful countryside living with the convenience of nearby amenities. The thriving towns of Eccleshall and Newport are both within easy reach, offering excellent schools, independent shops, cafés, supermarkets and excellent transport connections.
The final verdict? This is one lesson you'll be glad you attended. Character, space, practicality and charm all come together to create a truly exceptional family home that's ready to welcome its next class of owners with no upward chain. Give us a call today to book your private viewing - .
EPC Rating: E
- COUNCIL TAXA payment made to your local authority in order to pay for local services like schools, libraries, and refuse collection. The amount you pay depends on the value of the property.Read more about council Tax in our glossary page.
- Band: F
- PARKINGDetails of how and where vehicles can be parked, and any associated costs.Read more about parking in our glossary page.
- Yes
- GARDENA property has access to an outdoor space, which could be private or shared.
- Yes
- ACCESSIBILITYHow a property has been adapted to meet the needs of vulnerable or disabled individuals.Read more about accessibility in our glossary page.
- Ask agent
Norbury, Stafford, ST20

Add an important place to see how long it'd take to get there from our property listings.
__mins driving to your place
Affordability




Notes
Staying secure when looking for property
Ensure you're up to date with our latest advice on how to avoid fraud or scams when looking for property online.
Visit our security centre to find out moreDisclaimer - Property reference f8d2b1fe-127e-42f6-8c0a-b0c5ec08770e. The information displayed about this property comprises a property advertisement. Rightmove.co.uk makes no warranty as to the accuracy or completeness of the advertisement or any linked or associated information, and Rightmove has no control over the content. This property advertisement does not constitute property particulars. The information is provided and maintained by James Du Pavey, Eccleshall. Please contact the selling agent or developer directly to obtain any information which may be available under the terms of The Energy Performance of Buildings (Certificates and Inspections) (England and Wales) Regulations 2007 or the Home Report if in relation to a residential property in Scotland.
*This is the average speed from the provider with the fastest broadband package available at this postcode. The average speed displayed is based on the download speeds of at least 50% of customers at peak time (8pm to 10pm). Fibre/cable services at the postcode are subject to availability and may differ between properties within a postcode. Speeds can be affected by a range of technical and environmental factors. The speed at the property may be lower than that listed above. You can check the estimated speed and confirm availability to a property prior to purchasing on the broadband provider's website. Providers may increase charges. The information is provided and maintained by Decision Technologies Limited. **This is indicative only and based on a 2-person household with multiple devices and simultaneous usage. Broadband performance is affected by multiple factors including number of occupants and devices, simultaneous usage, router range etc. For more information speak to your broadband provider.