
Elm Drive, Bradley, ST18

- PROPERTY TYPE
Detached
- BEDROOMS
3
- BATHROOMS
1
- SIZE
Ask agent
- TENUREDescribes how you own a property. There are different types of tenure - freehold, leasehold, and commonhold.Read more about tenure in our glossary page.
Freehold
Key features
- No Upward Chain – Helping your move grow smoothly from the very beginning.
- Three-Bedroom Dormer Bungalow – Flexible accommodation across two floors.
- Multiple Reception Rooms – Including a spacious living room, dining room, and versatile office/third bedroom.
- Generous Plot with Summer House – Mature gardens offering endless possibilities.
- Quiet Cul-de-Sac Location in Bradley – Rural charm with excellent access to amenities, schools, and transport links.
Description
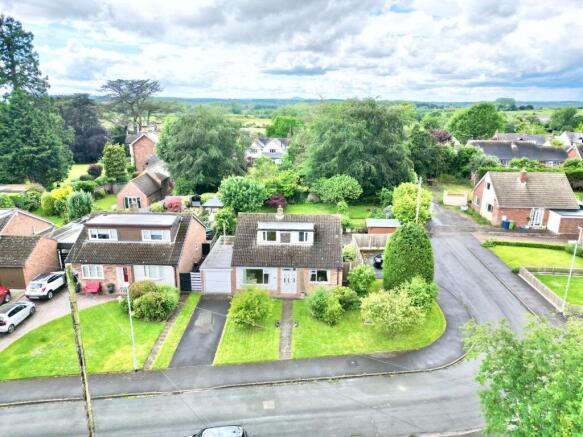
If you're searching for a home that's firmly rooted in a peaceful location yet offers plenty of room to grow, then 24 Elm Drive could be the pick of the bunch. Nestled within a quiet cul-de-sac in the sought-after area of Bradley, this charming three-bedroom dormer bungalow sits proudly on a generous plot and is offered to the market with the added benefit of no upward chain, making it easier for your moving plans to blossom.
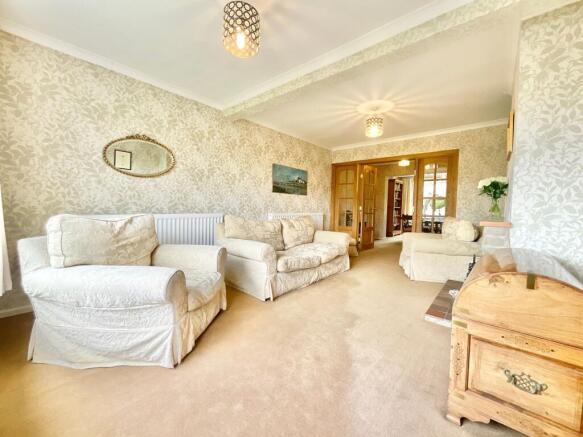
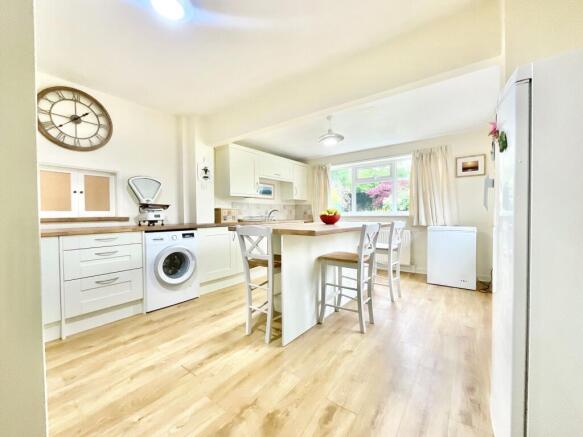
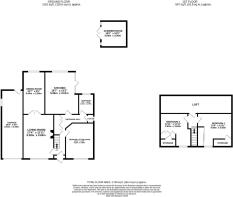
Step through the front door and into a welcoming entrance hallway, where soft carpeting underfoot guides you through the home. From here, doors lead to the ground floor reception rooms, while a staircase invites you to explore the first floor. The living room is the sturdy trunk at the heart of this home, a wonderfully spacious reception area designed for both relaxation and entertaining. A feature fireplace creates a cosy focal point, while a large front-facing window allows natural light to flood the room. French doors open through to the dining room, creating a lovely flow between the spaces and allowing gatherings to branch out with ease. The dining room is another generously sized reception area, perfectly positioned to enjoy views across the garden through a large rear window. Whether it's family meals, celebrations, or simply enjoying a morning coffee while admiring the greenery outside, this room offers a wonderful setting. Also located on the ground floor is a versatile reception room currently utilised as a home office. However, like any good tree with flexible branches, this space can adapt to suit your needs and could make an excellent third double bedroom, hobby room, snug, or playroom. The kitchen is a practical and inviting space, featuring wood-effect flooring beneath your feet, an abundance of cream-coloured cabinetry, and complementary work surfaces that provide plenty of room for meal preparation. Whether you're rustling up a quick snack or preparing a feast for family and friends, you'll find everything you need close at hand. Completing the ground floor is the family bathroom, fitted with a bath, wash hand basin, WC, and extensive tiling throughout, providing a clean and functional space for everyday living.
Climb the stairs and you'll discover two generous double bedrooms, both offering comfortable accommodation and useful built-in storage spaces. These peaceful retreats provide plenty of room to unwind at the end of the day, while the additional loft access offers even more storage potential, perfect for tucking away those seasonal belongings.
Outside, the garden is a true hidden grove, offering a delightful combination of patio and lawn areas alongside a variety of established plants, trees, and shrubs. Whether you're a keen gardener looking to cultivate your own outdoor haven or simply seeking a peaceful spot to enjoy the sunshine, there's plenty of opportunity for your ideas to take root. A charming summer house sits within the garden, opening the door to countless possibilities. It could become a relaxing retreat, creative studio, hobby space, or simply a quiet place to escape with a good book beneath the shade of your own leafy surroundings. Convenient access to the garage from the garden adds further practicality, while to the front of the property a driveway and garage provide ample off-road parking.
Situated within the peaceful and highly regarded area of Bradley, 24 Elm Drive enjoys the best of both worlds. Tucked away within a quiet cul-de-sac, you'll benefit from a sense of rural tranquillity while remaining within easy reach of local amenities, schools, and transport links in neighbouring towns and villages.
Like the mighty elm tree itself, 24 Elm Drive offers strong foundations, flexible living space, and room to grow. With three bedrooms, multiple reception rooms, a generous garden, garage, driveway, and no upward chain, this is a home ready for its next owners to put down roots and watch their future flourish. Give us a call today to book a viewing - .
EPC Rating: F
- COUNCIL TAXA payment made to your local authority in order to pay for local services like schools, libraries, and refuse collection. The amount you pay depends on the value of the property.Read more about council Tax in our glossary page.
- Band: D
- PARKINGDetails of how and where vehicles can be parked, and any associated costs.Read more about parking in our glossary page.
- Yes
- GARDENA property has access to an outdoor space, which could be private or shared.
- Yes
- ACCESSIBILITYHow a property has been adapted to meet the needs of vulnerable or disabled individuals.Read more about accessibility in our glossary page.
- Ask agent
Energy performance certificate - ask agent

Add an important place to see how long it'd take to get there from our property listings.
__mins driving to your place
Affordability




Notes
Staying secure when looking for property
Ensure you're up to date with our latest advice on how to avoid fraud or scams when looking for property online.
Visit our security centre to find out moreDisclaimer - Property reference 91b9cab6-3f88-4c02-8684-461de7c39e67. The information displayed about this property comprises a property advertisement. Rightmove.co.uk makes no warranty as to the accuracy or completeness of the advertisement or any linked or associated information, and Rightmove has no control over the content. This property advertisement does not constitute property particulars. The information is provided and maintained by James Du Pavey, Eccleshall. Please contact the selling agent or developer directly to obtain any information which may be available under the terms of The Energy Performance of Buildings (Certificates and Inspections) (England and Wales) Regulations 2007 or the Home Report if in relation to a residential property in Scotland.
*This is the average speed from the provider with the fastest broadband package available at this postcode. The average speed displayed is based on the download speeds of at least 50% of customers at peak time (8pm to 10pm). Fibre/cable services at the postcode are subject to availability and may differ between properties within a postcode. Speeds can be affected by a range of technical and environmental factors. The speed at the property may be lower than that listed above. You can check the estimated speed and confirm availability to a property prior to purchasing on the broadband provider's website. Providers may increase charges. The information is provided and maintained by Decision Technologies Limited. **This is indicative only and based on a 2-person household with multiple devices and simultaneous usage. Broadband performance is affected by multiple factors including number of occupants and devices, simultaneous usage, router range etc. For more information speak to your broadband provider.