Heren Lane, Milton Keynes, MK8

Letting details
- Let available date:
- 01/08/2026
- Deposit:
- £2,538A deposit provides security for a landlord against damage, or unpaid rent by a tenant.Read more about deposit in our glossary page.
- Furnish type:
- Furnished or unfurnished, landlord is flexible
- Council Tax:
- Ask agent
- PROPERTY TYPE
End of Terrace
- BEDROOMS
5
- BATHROOMS
2
- SIZE
Ask agent
Key features
- No Agent Fees
- Property Reference Number: 2962008
Description
This beautifully presented FOUR/FIVE-bedroom modern home, located in the highly desirable Whitehouse development, offers SPACIOUS and versatile family living with the air-conditioner in master bedroom and wardrobes in all bedrooms, walking distance from excellent primary and secondary schools.
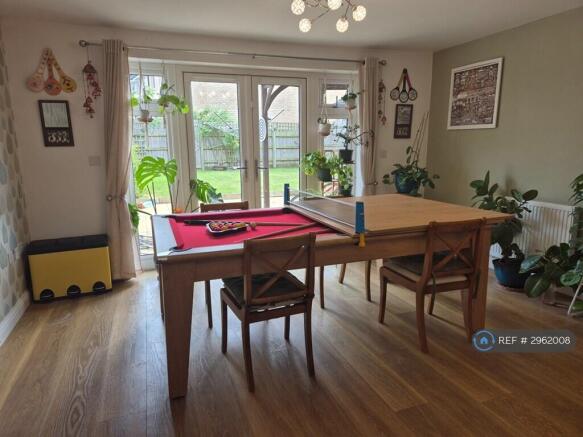
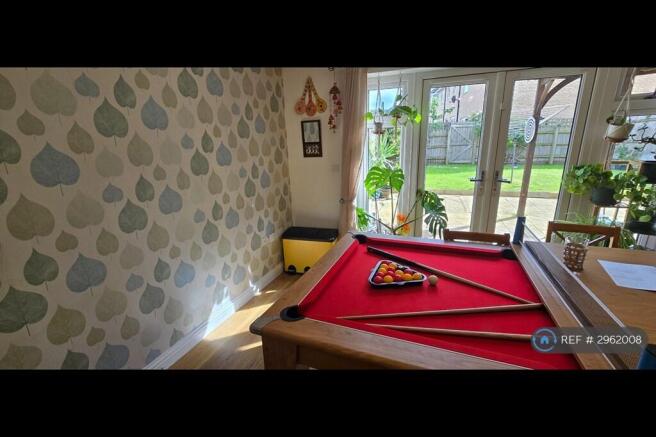
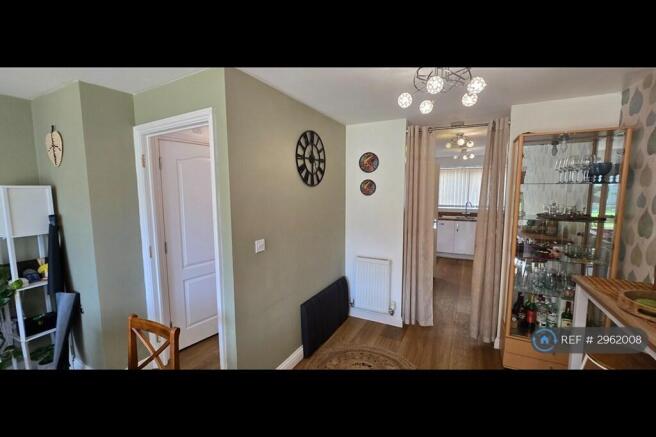
The ground floor welcomes you with an entrance hall leading to a well-appointed kitchen. Towards the rear, the spacious family/dining room provides an inviting area for gatherings, with French doors opening directly to the garden that provides a great space for entertaining by allowing the indoors and out to flow simultaneously. A convenient downstairs WC completes this level.
The first floor offers a flexible layout, featuring a bright living room, which could also serve as a fifth bedroom, alongside three other well-proportioned bedrooms. A four piece family bathroom with both a shower cubicle and a paneled bath caters to all needs.
Ascending to the top floor, you'll discover the private main bedroom suite. This impressive space includes an air conditioning unit, a dressing area, an en-suite bathroom with a shower cubicle and paneled bath, and access to a balcony, perfect for enjoying quiet moments.
Outside, the property benefits from a garden and a carport providing off-road parking. This modern home also boasts mains gas heating, FTTP broadband, and energy-efficient solar panels, contributing to its A energy performance rating.
Location:
Situated in Whitehouse, the property's location provides access to a range of amenities and green spaces, featuring numerous parks, lakes and woodlands. Residents can enjoy extensive parkland and green areas whilst only being 10 minutes away from the centre of MK.
For families, educational facilities are a significant advantage. Whitehouse Primary School is centrally located within the development, offering modern educational amenities. Additionally, Watling Academy, a secondary school rated Outstanding by Ofsted, is situated nearby, providing quality education options for older children.
Transport links are robust, with the A5 and M1 motorways easily accessible, facilitating convenient travel to London and the Midlands. Milton Keynes Central Station is approximately 2.7 miles away, offering direct train services to London Euston in 35 minutes, making it ideal for commuters.
In summary, this property combines modern living with the benefits of a well-planned community, offering excellent amenities, reputable schools, abundant green spaces, and efficient transport connections.
Entrance Hall - Entrance via composite front door.
Kitchen - 2.29m x 4.04m (7'6" x 13'3")
Double glazed window to front aspect. Radiator. A range of wall and base units with work surfaces over. Stainless steel sink with drainer and mixer tap over. Integrated double oven. Gas hob. Extractor fan. Integrated dishwasher.
Family/Dining Room - 4.27m x 4.98m (14'0" x 16'4") max
Double glazed window to rear aspect. Double glazed French door to rear aspect opening onto the garden. Radiator
WC
Low level WC. Wash hand basin with mixer tap over.
Living room/Bedroom Five - 4.09m x 4.27m (13'5" x 14'0") max
Double glazed window to rear aspect. Radiator
Bedroom Two - 3.43m x 3.2m (11'3" x 10'6")
Double glazed window to rear aspect. Radiator
Bedroom Three - 3.15m x 3.25m (10'4" x 10'8")
Double glazed window to front aspect. Radiator
Bedroom Four - 2.31m x 3.17m (7'7" x 10'5") max
Double glazed window to front aspect. Radiator
Bathroom
Low level WC. Wash hand basin with mixer tap over. Extractor fan. Shower cubicle. Paneled bath with mixer tap over.
Bedroom One - 4.34m x 4.78m (14'3" x 15'8")
Double glazed window to front aspect. Radiator. Air conditioning unit. Doors to balcony.
Ensuite
Skylight window to rear aspect. Radiator. Low level WC. Wash hand basin with mixer tap over. Extractor fan. Shower cubicle. Paneled bath with mixer tap over.
Dressing Room - 2.95m x 2.54m (9'8" x 8'4")
Double glazed window to front aspect.
Front garden - Iron railing surrounding front garden.
Rear garden - Mainly laid to lawn. Patio area. Pergola. Enclosed by wooden fencing.
Parking - Carport to front aspect.
Summary & Exclusions:
- Rent Amount: £2,200.00 per month (£507.69 per week)
- Deposit / Bond: £2,538.46
- 5 Bedrooms
- 2 Bathrooms
- Property comes furnished or unfurnished (tenant can decide)
- Available to move in from 01 August 2026
- Maximum number of tenants is 4
- No Students
- No Smokers
- Bills not included
- Property has parking
- Property has garden access
- EPC Rating: A
If calling, please quote reference: 2962008
Fees:
You will not be charged any admin fees.
** Contact today to book a viewing and have the landlord show you round! **
Request Details form responded to 24/7, with phone bookings available 9am-9pm, 7 days a week.
- COUNCIL TAXA payment made to your local authority in order to pay for local services like schools, libraries, and refuse collection. The amount you pay depends on the value of the property.Read more about council Tax in our glossary page.
- Ask agent
- PARKINGDetails of how and where vehicles can be parked, and any associated costs.Read more about parking in our glossary page.
- Private
- GARDENA property has access to an outdoor space, which could be private or shared.
- Private garden
- ACCESSIBILITYHow a property has been adapted to meet the needs of vulnerable or disabled individuals.Read more about accessibility in our glossary page.
- Ask agent
Energy performance certificate - ask agent
Heren Lane, Milton Keynes, MK8

Add an important place to see how long it'd take to get there from our property listings.
__mins driving to your place
Notes
Staying secure when looking for property
Ensure you're up to date with our latest advice on how to avoid fraud or scams when looking for property online.
Visit our security centre to find out moreDisclaimer - Property reference 296200809072026. The information displayed about this property comprises a property advertisement. Rightmove.co.uk makes no warranty as to the accuracy or completeness of the advertisement or any linked or associated information, and Rightmove has no control over the content. This property advertisement does not constitute property particulars. The information is provided and maintained by OpenRent, London. Please contact the selling agent or developer directly to obtain any information which may be available under the terms of The Energy Performance of Buildings (Certificates and Inspections) (England and Wales) Regulations 2007 or the Home Report if in relation to a residential property in Scotland.
*This is the average speed from the provider with the fastest broadband package available at this postcode. The average speed displayed is based on the download speeds of at least 50% of customers at peak time (8pm to 10pm). Fibre/cable services at the postcode are subject to availability and may differ between properties within a postcode. Speeds can be affected by a range of technical and environmental factors. The speed at the property may be lower than that listed above. You can check the estimated speed and confirm availability to a property prior to purchasing on the broadband provider's website. Providers may increase charges. The information is provided and maintained by Decision Technologies Limited. **This is indicative only and based on a 2-person household with multiple devices and simultaneous usage. Broadband performance is affected by multiple factors including number of occupants and devices, simultaneous usage, router range etc. For more information speak to your broadband provider.