
Glenbank Close, Lincoln, LN6

- PROPERTY TYPE
Detached
- BEDROOMS
4
- BATHROOMS
2
- SIZE
Ask agent
- TENUREDescribes how you own a property. There are different types of tenure - freehold, leasehold, and commonhold.Read more about tenure in our glossary page.
Freehold
Key features
- Four Bedrooms
- Detached
- Extended
- Driveway
- Modern Throughout
- Open Plan Kitchen/Diner
- Landscaped Rear Garden
Description
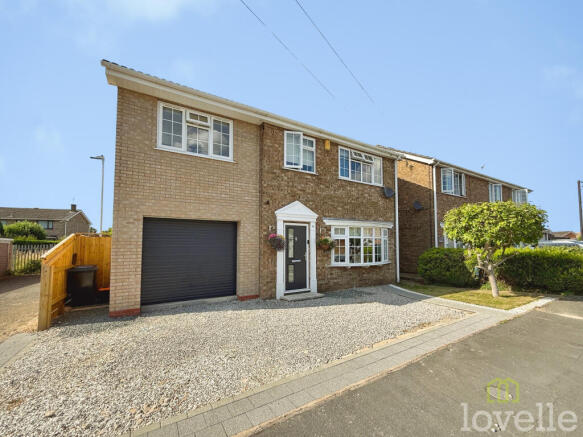
This immaculate detached 4-bedroom house is **for sale** in a sought-after residential area of Lincoln, offering a comfortable layout and great access to local amenities, schools and transport links.
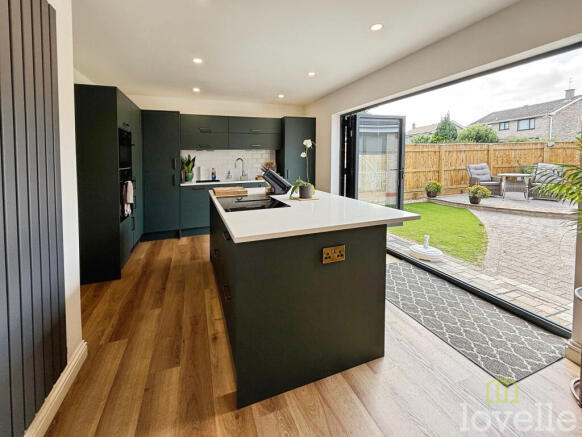
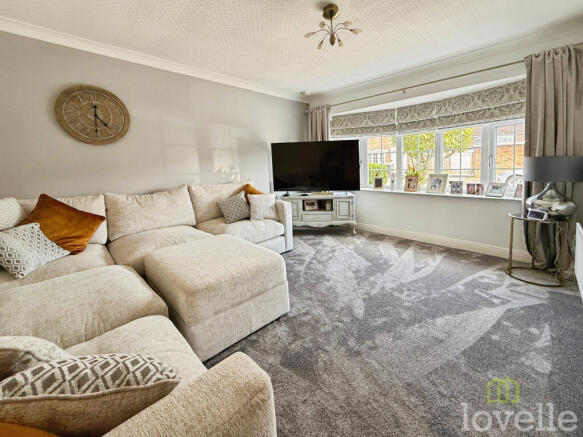
Inside, the heart of the home is the impressive open-plan kitchen with granite countertops, a kitchen island and dedicated dining space. Bi-folding doors and a multi-fuel burner help create a welcoming everyday living area with a strong connection to the garden. The second reception room provides a separate snug space, also featuring bi-folding doors leading outside. The main reception has large windows that bring in plenty of natural light.
Upstairs, the master double bedroom benefits from its own en-suite. There are two further double bedrooms and a single bedroom, offering flexibility for family living, guests or a home office. The main bathroom is modern in style.
Outside, the property enjoys a garden, ideal for children’s play or outdoor dining, along with parking and a single garage.
The house is well placed for families, with nearby schools and everyday amenities in easy reach. Lincoln’s city centre offers a range of shops, cafés and restaurants, along with cultural attractions such as Lincoln Cathedral and the historic Bailgate area.
Public transport links are convenient, with Lincoln railway station offering direct services to locations including Newark and Nottingham, and connections onwards to London Kings Cross (commonly around 2 hours from Newark). Local bus routes provide access across the city and surrounding areas, making commuting and school runs straightforward.
This detached family house, with its open-plan living space, garden and practical bedroom arrangement, is well suited to families looking to buy in this part of Lincoln.
Tenure: Freehold,Entrance Hall
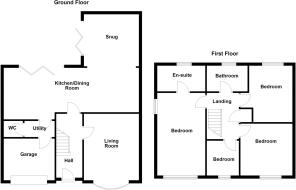
4.37m x 1.79m (14'4" x 5'10")
Giving access to most of the ground floor, stairs to the first floor, and a radiator.
Living Room
3.62m x 4.37m (11'11" x 14'4")
Double glazed bay window to the front aspect, and a radiator
Open Plan Kitchen/Diner
2.92m x 8.89m (9'7" x 29'2")
Bi-folding doors leading to the rear garden, a range of modern wall and base units with granite worktops, induction hob with extractor fan, integral fridge freezer, integral electric oven and grill, integral dishwasher, kitchen island multi fuel burner, sink with mixer tap and a radiator
Utility Room
Giving access to the Garage space and plumbing for a washing machine,
WC
Double glazed frosted glass window to the side aspect, hand wash basin WC and a radiator.
Snug
3.42m x 3.64m (11'3" x 11'11")
Bi-folding doors lead to the leading to the rear garden, double-glazed windows to the rear aspect, and a radiator
First Floor -
A spacious landing area giving access to all the rooms on the first floor
Master Bedroom
5.3m x 3.02m (17'5" x 9'11")
Double glazed windows to both the side and rear aspects, access to the ensuite, and a radiator
En-Suite
3.02m x 1.69m (9'11" x 5'7")
Double glazed frosted glass window to the rear aspects, a modern walk-in shower with tiled splashback, a hand-wash basin with vanity unit, WC, and a heated towel rail
Bedroom Two
3.65m x 3.31m (12'0" x 10'10")
Double glazed window to the front aspect, and a radiator
Bedroom Three
3.71m x 2.71m (12'2" x 8'11")
Double glazed window to the rear aspect and a radiator
Bedroom Four
2.29m x 2.13m (7'6" x 7'0")
Double glazed window to the front aspect and a radiator
Bathroom
2.68m x 1.64m (8'10" x 5'5")
Double glazed frosted glass window to the rear aspect, another modern three-piece bathroom suite comprising of bathtub with overhead shower and tiled splashback, hand wash basin with vanity unit, WC, and a heated towel rail
Outside
Externally, there is an enclosed, fully landscaped rear garden with patio seating areas that lead to a lawn and a perfect place to relax. At the front, there is a gravel driveway for off-road parking.
TENURE
The tenure of this property is Freehold.
MORTGAGE & SOLICITORS
Lovelle Estate Agency and our partners provide a range of services to buyers, although you are free to use an alternative provider. If you require a solicitor to handle your purchase and/or sale, we can refer you to one of the panel solicitors we use. We may receive a fee if you use their services. If you need help arranging finance, we can refer you to the Mortgage Advice Bureau who are in-house. We may receive a fee if you use their services.
LOCAL AUTHORITY
This property falls within the geographical area of North Kesteven District Council.
VIEWING
By appointment with the Sole Agent Lovelle Estate Agency, telephone .
We recommend prior to making an appointment to view, prospective purchasers discuss any particular points likely to affect their interest in the property with one of our property consultants who have seen the property in order that you do not make a wasted journey.
HOW TO MAKE AN OFFER
If you are interested in this property then it is important that you contact us at your earliest convenience. We will require certain pieces of personal information from you in order to provide a professional service to you and our client. The personal information you have provided to us may be shared with our client, the seller, but it will not be shared with any other third parties without your consent other than stated reasons detailed within our privacy policy. More information on how we hold and process your data is available on our website and you can opt out at any time by simply contacting us.
For any offer you wish to make we will need to establish certain details before negotiation can take place. This is so that our vendor can make an informed choice when negotiating and accepting your offer. You will be asked to provide formal I.D. and address verification, as required under new Money Laundering Legislation.
ENERGY PERFORMANCE INFORMATION
A copy of the full Energy Performance Certificate for this property is available upon request unless exempt. Advisory Notes - Please be advised if you are considering purchasing a property for Buy To Let purposes, from 1st April 2018 without an EPC rated E or above it will not be possible to issue a new tenancy, or renew an existing tenancy agreement.
AGENTS NOTE
These particulars are for guidance only. Lovelle Estate Agency, their clients and any joint agents give notice that:-
They have no authority to give or make representation/warranties regarding the property, or comment on the SERVICES, TENURE and RIGHT OF WAY of any property.
These particulars do not form part of any contract and must not be relied upon as statements or representation of fact.
All measurements/areas are approximate. The particulars including photographs and plans are for guidance only and are not necessarily comprehensive.
Anti-Money Laundering (AML) checks
In accordance with HM Revenue and Customs (HMRC) regulations, all estate agents in the UK are legally required to conduct Anti-Money Laundering (AML) checks for every property transaction. This is a mandatory step for both buyers and sellers, and your successful completion of these checks is essential before any property transaction can proceed.
Our agency utilises Moverly to carry out these necessary AML checks. Please be aware that a non-refundable fee will be charged for each individual AML check conducted.
- COUNCIL TAXA payment made to your local authority in order to pay for local services like schools, libraries, and refuse collection. The amount you pay depends on the value of the property.Read more about council Tax in our glossary page.
- Band: C
- PARKINGDetails of how and where vehicles can be parked, and any associated costs.Read more about parking in our glossary page.
- Yes
- GARDENA property has access to an outdoor space, which could be private or shared.
- Yes
- ACCESSIBILITYHow a property has been adapted to meet the needs of vulnerable or disabled individuals.Read more about accessibility in our glossary page.
- Ask agent
Energy performance certificate - ask agent
Glenbank Close, Lincoln, LN6

Add an important place to see how long it'd take to get there from our property listings.
__mins driving to your place
Affordability

Get an instant, personalised result:
- Show sellers you’re serious
- Secure viewings faster with agents
- No impact on your credit score
Notes
Staying secure when looking for property
Ensure you're up to date with our latest advice on how to avoid fraud or scams when looking for property online.
Visit our security centre to find out moreDisclaimer - Property reference P358. The information displayed about this property comprises a property advertisement. Rightmove.co.uk makes no warranty as to the accuracy or completeness of the advertisement or any linked or associated information, and Rightmove has no control over the content. This property advertisement does not constitute property particulars. The information is provided and maintained by Lovelle Estate Agency, North Hykeham. Please contact the selling agent or developer directly to obtain any information which may be available under the terms of The Energy Performance of Buildings (Certificates and Inspections) (England and Wales) Regulations 2007 or the Home Report if in relation to a residential property in Scotland.
*This is the average speed from the provider with the fastest broadband package available at this postcode. The average speed displayed is based on the download speeds of at least 50% of customers at peak time (8pm to 10pm). Fibre/cable services at the postcode are subject to availability and may differ between properties within a postcode. Speeds can be affected by a range of technical and environmental factors. The speed at the property may be lower than that listed above. You can check the estimated speed and confirm availability to a property prior to purchasing on the broadband provider's website. Providers may increase charges. The information is provided and maintained by Decision Technologies Limited. **This is indicative only and based on a 2-person household with multiple devices and simultaneous usage. Broadband performance is affected by multiple factors including number of occupants and devices, simultaneous usage, router range etc. For more information speak to your broadband provider.