
Ufford Place, Woodbridge, Suffolk

- PROPERTY TYPE
Detached
- BEDROOMS
4
- BATHROOMS
5
- SIZE
Ask agent
- TENUREDescribes how you own a property. There are different types of tenure - freehold, leasehold, and commonhold.Read more about tenure in our glossary page.
Freehold
Key features
- No Onward Chain
- Four Double Bedrooms All Ensuite
- Kitchen / Breakfast Room
- Dining Room
- Living Room
- Office
- Ground Floor Bedroom with Ensuite
- Double Garage | Ample Parking
- Generous Plot c 1.65 acres (STLS)
- Landscaped Gardens with Ornamental Pond
Description
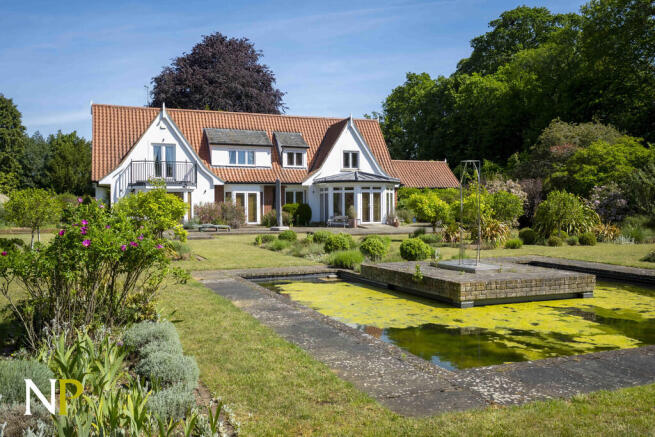
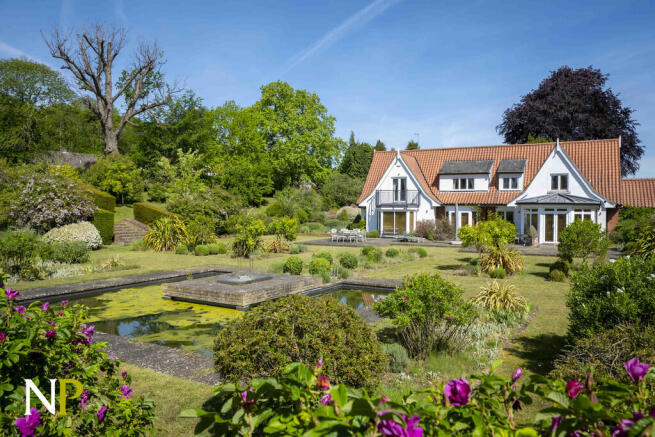
The Gables is a unique house occupying an exceptional private setting standing in beautifully landscaped mature garden extending to 1.65 acres. The original house was built in the mid 1960's and very extensively remodelled in circa 2003. The house is built from rendered cavity walls under a pitched roof covered in pantiles, fully double glazed and benefitting from gas fired central heating.
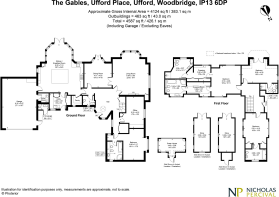
The accommodation includes four double bedrooms all ensuite, the principal with both his and hers dressing rooms and bathrooms, a well-appointed kitchen / breakfast room, dining room, living room and work from home office.
Externally there is ample driveway parking, double garage and well-stocked gardens.
The property is offered with No Onward Chain.
LOCATION
Ufford Place, located in Lower Ufford is set amidst wooded rolling countryside on the edge of the Deben Valley. Woodbridge is 3 miles to the south, Ipswich 12 miles to the south west, Aldeburgh 11 miles to the east and Snape and Orford 8 miles.
The A12 London/East Coast Road is a very short distance away providing connectivity North to Ipswich Saxmundham/Lowestoft and South to London via the A12/A14/M25 corridor. Woodbridge provides a Railway Station with connections to Ipswich from where there is a fast connection to London Liverpool Street making occasional commuting feasible.
Woodbridge provides an exceptional range of day to day shopping facilities with the well regarded Seckford Theatre.
Locally there is excellent sailing available on the River Deben and challenging Golf Courses at Ufford Park, Woodbridge, Aldeburgh and Thorpeness.
There are well regarded Primary Schools at Melton and Woodbridge, Secondary School options including Farlingaye High School and the Thomas Mills High School, both located in Woodbridge. In the private sector there are a good array of options including Woodbridge School, Framlingham College, Ipswich School and St Josephs College Ipswich.
THE GABLES
The property is approached through double iron gates leading to an avenue of coppiced Lime trees, the entrance driveway terminates to the rear of the house where there is extensive parking and access to a large oversized double garage with electronically operated roller shutter door.
The entrance hallway that welcomes you into the home features a striking octagonal sky lantern that allows natural light to flood the space, whilst the heart of the home is undoubtedly the impressive kitchen / breakfast room with direct access via French Doors to the sun terrace and garden beyond, making it the ideal spot for the entertainment of family and friends.
The kitchen features a range of integrated Miele appliances including oven, and electric hob adjacent to a two ring gas wok burner. There is an integrated Bosch dishwasher and space is provided for a large American style fridge freezer. There are two ceramic sinks, one of which is set within the kitchen island, which in common with the worksurfaces is finished in a sleek black granite.
Double doors in the floor to ceiling bay windows provide access and views of the garden, there is space for a dining table and chairs.
Ample storage is provided by a good array of cupboards and drawers in addition to a very useful larder pantry.
The utility room provides space and plumbing for both a freestanding washing machine and freestanding tumble dryer. A door to the side of the kitchen allows internal access to the double garage and boiler room.
The living room is dual aspect with feature fireplace and connecting doors open to the dining room. For those that work from home, there is a study with built in storage and bookshelves. The property offers very flexible accommodation, and the ground floor bedroom is accompanied by a very well appointed ensuite bathroom with jacuzzi style bath, shower cubicle, bidet, handbasin set within a vanity unit and wc. A separate cloakroom completes the ground floor.
Ascending the stairs to the first floor the dual aspect principal bedroom is accompanied by both his and hers dressing rooms with built in storage and his and hers ensuites. One ensuite offers a bath, separate shower cubicle, handbasin, wc, bidet and heated towel rail, the second is similarly appointed, with the exception of the separate bath.
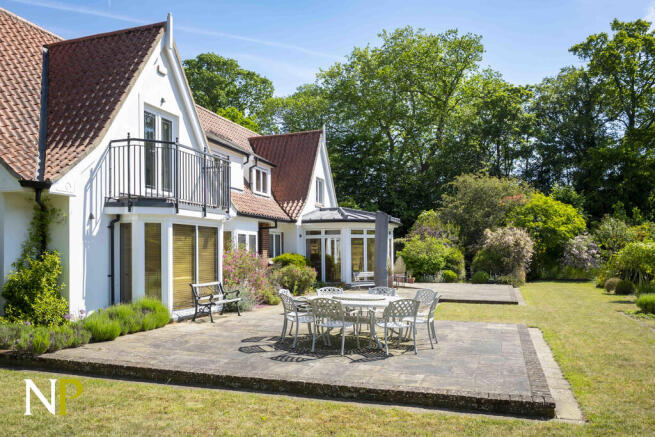
Bedroom two enjoys a balcony overlooking the rear garden and the ensuite shower room comprised of a shower cubicle, wc and handbasin. Bedroom three is presently set as a twin room with built in wardrobes and ensuite comprising a bath with shower screen, wc and pedestal handbasin.
By a conveyance dated 16th August 1962, the land comprising The Gables was subject to a restrictive covenant limiting the site to the construction of a maximum of two dwellings. In the event of planning permission being granted for a second dwelling by a future owner, the vendors for a period of 20 years post completion reserve the benefit of 50% of any uplift in value occasioned by a new planning permission.
This would not impact on a residential annexe or ancillary accommodation associated with The Gables.
OUTDOOR LIVING
To the south of the house there is a large south facing terrace ideal for al fresco dining beyond which is an ornamental pond with steps up to a raised hornbeam avenue with seating. The garden is stocked with a profusion of flowering shrubs and roses, lavender, mature specimen trees, raised lawns and there is a fine Wisteria on the south elevation of the house.
There is a Victorian style greenhouse, two good timber framed domestic outbuildings a former soft fruit cage and composting areas. Within the garden there are a series of red brick walls which provide sub-division and further privacy and screening whilst the south boundary is formed by a mature Yew hedge.
AGENTS NOTES
Tenure Freehold | Gas Central Heating | EPC C | Council Tax Band G
Mains Gas, Water, Drainage and Electricity Connected
Stamp Duty Land Tax will need to be paid to purchase this property. Please use the web link to the government website to assess your position.
Other charges such as solicitors fees and removal costs will also need to be considered.
Our particulars are produced in good faith but can only be used as a guide to the property.
If there is any point of particular importance to you, please contact the office and we will do our best to answer any queries prior to any viewing of the property.
Any measurements quoted are for guidance only.
No services, utilities or appliances have been tested and any prospective buyers are asked to commission their own independent experts to verify the conditions of the same.
These particulars, and any comments and observations (verbal or written), of the sales agents do not constitute representations of fact, or form part of any offer or contract, and the matters referred to should be independently verified by prospective buyers and their own independent experts.
Brochures
Material Informat...Brochure- COUNCIL TAXA payment made to your local authority in order to pay for local services like schools, libraries, and refuse collection. The amount you pay depends on the value of the property.Read more about council Tax in our glossary page.
- Band: G
- PARKINGDetails of how and where vehicles can be parked, and any associated costs.Read more about parking in our glossary page.
- Garage,Off street
- GARDENA property has access to an outdoor space, which could be private or shared.
- Yes
- ACCESSIBILITYHow a property has been adapted to meet the needs of vulnerable or disabled individuals.Read more about accessibility in our glossary page.
- Ask agent
Ufford Place, Woodbridge, Suffolk

Add an important place to see how long it'd take to get there from our property listings.
__mins driving to your place

About Nicholas Percival, Colchester
Beacon End Farmhouse London Road, Stanway, CO3 0NQ



Notes
Staying secure when looking for property
Ensure you're up to date with our latest advice on how to avoid fraud or scams when looking for property online.
Visit our security centre to find out moreDisclaimer - Property reference 101551004325. The information displayed about this property comprises a property advertisement. Rightmove.co.uk makes no warranty as to the accuracy or completeness of the advertisement or any linked or associated information, and Rightmove has no control over the content. This property advertisement does not constitute property particulars. The information is provided and maintained by Nicholas Percival, Colchester. Please contact the selling agent or developer directly to obtain any information which may be available under the terms of The Energy Performance of Buildings (Certificates and Inspections) (England and Wales) Regulations 2007 or the Home Report if in relation to a residential property in Scotland.
*This is the average speed from the provider with the fastest broadband package available at this postcode. The average speed displayed is based on the download speeds of at least 50% of customers at peak time (8pm to 10pm). Fibre/cable services at the postcode are subject to availability and may differ between properties within a postcode. Speeds can be affected by a range of technical and environmental factors. The speed at the property may be lower than that listed above. You can check the estimated speed and confirm availability to a property prior to purchasing on the broadband provider's website. Providers may increase charges. The information is provided and maintained by Decision Technologies Limited. **This is indicative only and based on a 2-person household with multiple devices and simultaneous usage. Broadband performance is affected by multiple factors including number of occupants and devices, simultaneous usage, router range etc. For more information speak to your broadband provider.