
Mill Road, Bolingey, Perranporth

- PROPERTY TYPE
Detached
- BEDROOMS
4
- BATHROOMS
3
- SIZE
2,054 sq ft
191 sq m
- TENUREDescribes how you own a property. There are different types of tenure - freehold, leasehold, and commonhold.Read more about tenure in our glossary page.
Freehold
Key features
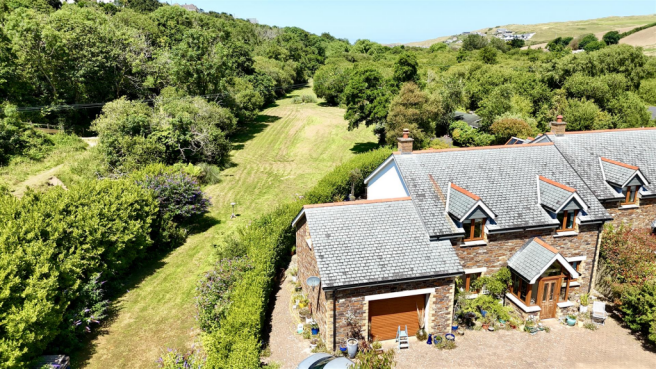
- Beautiful four/five bedroomed detached country home of over 2,000 sq ft, completed in 2011 to an exacting standard
- Magnificent open-plan living space with travertine flooring, wood burner and stunning vaulted kitchen with oak trusses and integrated appliances
- Ground source heat pump with underfloor heating to both floors, LED lighting and CAT5 wiring throughout
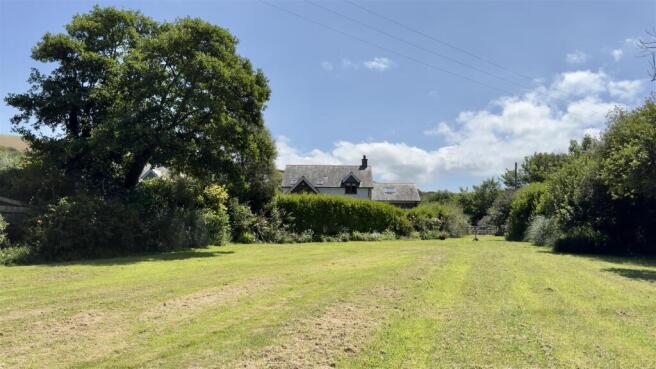
- Adjoining level riverside paddock of approximately 1.1 acres with garden studio and substantial store shed
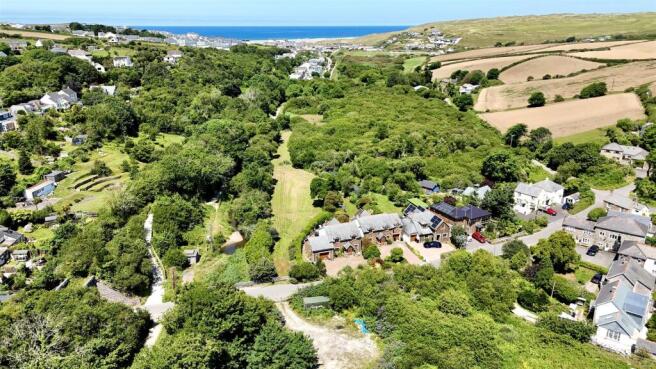
- Herringbone-paved driveway, integral store, wrap-around sun terrace and idyllic hamlet setting half a mile from Perranporth beach
- Generous snug/second sitting room with door to the terrace, offering flexibility as a home office or occasional fifth bedroom
- Principal bedroom with ensuite shower room; bath and shower rooms appointed with Villeroy & Boch furniture and Midas Platinum showers
- Standing on the site of the former post office and general stores that once served the hamlet of Bolingey
Description
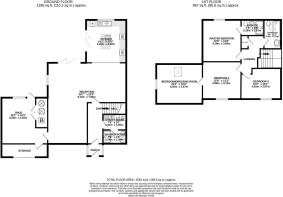
The House - From the entrance porch and reception hall, with its turning oak staircase and LED stair lighting, the house opens into a wonderful open-plan living space that flows between sitting, dining and kitchen areas, with natural travertine flooring and an inset wood-burning stove. The vaulted kitchen is a particular highlight, with oak trusses overhead, an extensive range of oak-fronted units, granite work surfaces, central island with breakfast bar and a superb array of integrated appliances, including Neff double, combination and steam ovens, induction hob, full-height Liebherr fridge and freezer, wine cooler and Bosch dishwasher. Bi-fold doors open the kitchen and family area directly onto the rear sun terrace. A generous snug provides a superb second sitting room and - with its own door to the rear terrace and a ground floor shower room close by - offers equal flexibility as a home office or occasional fifth bedroom. A utility room and integral store with electric up-and-over door complete the ground floor - the store still housing, it is understood, the original locking vault box into which the hamlet's post was once dropped. Upstairs, the principal bedroom, with its ensuite shower room, enjoys rural views over the garden and paddock to the woodland beyond. Three further bedrooms - one currently a dressing room/study - are served by a stylish family bathroom, with Villeroy & Boch furniture and remote-controlled Midas Platinum showers throughout.
Gardens, Grounds And Paddock - The property is approached over an extensive herringbone brick-paved driveway, providing parking and turning space for several vehicles behind an attractive dry stone walled boundary with mature, thoughtfully planted borders. Soffit-mounted LED lighting frames the house after dark. A paved sun terrace wraps around the rear of the property, creating a series of sheltered, sunny spots for outdoor dining and relaxation, and looks over the adjoining paddock towards the river beyond. A five-bar gate opens from the driveway into the level paddock of approximately 1.1 acres, which is laid to grass, bordered by the river, and enjoys complete privacy. Within it sit a detached timber garden studio/summer house and a very useful, substantial store shed.
Situation - Bolingey offers the best of both worlds: a peaceful and picturesque rural hamlet, with the ever-popular Bolingey Inn a short stroll away and the extensive amenities of Perranporth - shops, cafes, primary school and its renowned three miles of golden sand, beloved of surfers - approximately half a mile distant. Scenic walking and cycling on the Saints Trails network is close at hand. The cathedral city of Truro, with its mainline rail link and comprehensive retail, recreational and schooling facilities, is approximately 8 miles away, while Newquay Airport, approximately 12 miles distant, provides regular flights to a range of national and international destinations.
Directions - Sat Nav: TR6 0AP
What3words: ///headlines.spits.charcoal
For further information please contact Camel Coastal & Country.
Other Information - Construction: completed c.2011; natural stone front elevation with quoin and lintel detailing.
Services: mains electricity and water; drainage to be confirmed; ground source heat pump with underfloor heating to both floors; uPVC double glazing; CAT5 wiring; fixed wireless internet (speed not verified).
Council Tax Band: F.
EPC: C79
Agents' Note: the adjoining field is subject to a clawback covenant relating to resale, which expires in 2030 - further details are available from the agent.
Agents Notes - VIEWINGS: Strictly by appointment only with Camel Coastal & Country, Perranporth.
MONEY LAUNDERING REGULATIONS
Intending purchasers will be asked to produce identification documentation at offer stage and we would ask for your co-operation in order that there will be no delay in agreeing the sale.
PROPERTY MISDESCRIPTIONS
These details are for guidance only and complete accuracy cannot be guaranteed. They do not constitute a contract or part of a contract. All measurements are approximate. No guarantee can be given with regard to planning permissions or fitness for purpose. No guarantee can be given that the property is free from any latent or inherent defect. No apparatus, equipment, fixture or fitting has been tested. Items shown in photographs and plans are NOT necessarily included. If there is any point which is of particular importance to you, verification should be obtained. Interested parties are advised to check availability and make an appointment to view before travelling to see a property.
DATA PROTECTION ACT 2018
Please note that all personal information provided by customers wishing to receive information and/or services from the estate agent will be processed by the estate agent, for the purpose of providing services associated with the business of an estate agent and for the additional purposes set out in the privacy policy, copies available on request, but specifically excluding mailings or promotions by a third party. If you do not wish your personal information to be used for any of these purposes, please notify your estate agent.
Brochures
The Old Post Office Brochure V3.pdf- COUNCIL TAXA payment made to your local authority in order to pay for local services like schools, libraries, and refuse collection. The amount you pay depends on the value of the property.Read more about council Tax in our glossary page.
- Band: F
- PARKINGDetails of how and where vehicles can be parked, and any associated costs.Read more about parking in our glossary page.
- Driveway
- GARDENA property has access to an outdoor space, which could be private or shared.
- Yes
- ACCESSIBILITYHow a property has been adapted to meet the needs of vulnerable or disabled individuals.Read more about accessibility in our glossary page.
- Ask agent
Mill Road, Bolingey, Perranporth

Add an important place to see how long it'd take to get there from our property listings.
__mins driving to your place

About Camel Coastal and Country, Perranporth
9 St. Pirans Road, Perranporth, TR6 0BH



Notes
Staying secure when looking for property
Ensure you're up to date with our latest advice on how to avoid fraud or scams when looking for property online.
Visit our security centre to find out moreDisclaimer - Property reference 34809823. The information displayed about this property comprises a property advertisement. Rightmove.co.uk makes no warranty as to the accuracy or completeness of the advertisement or any linked or associated information, and Rightmove has no control over the content. This property advertisement does not constitute property particulars. The information is provided and maintained by Camel Coastal and Country, Perranporth. Please contact the selling agent or developer directly to obtain any information which may be available under the terms of The Energy Performance of Buildings (Certificates and Inspections) (England and Wales) Regulations 2007 or the Home Report if in relation to a residential property in Scotland.
*This is the average speed from the provider with the fastest broadband package available at this postcode. The average speed displayed is based on the download speeds of at least 50% of customers at peak time (8pm to 10pm). Fibre/cable services at the postcode are subject to availability and may differ between properties within a postcode. Speeds can be affected by a range of technical and environmental factors. The speed at the property may be lower than that listed above. You can check the estimated speed and confirm availability to a property prior to purchasing on the broadband provider's website. Providers may increase charges. The information is provided and maintained by Decision Technologies Limited. **This is indicative only and based on a 2-person household with multiple devices and simultaneous usage. Broadband performance is affected by multiple factors including number of occupants and devices, simultaneous usage, router range etc. For more information speak to your broadband provider.