
LYCHGATE COTTAGE — Exceptional Live/Work, Home-Business & Annexe Potential with 64m² Workshop, 6+ Parking and No Chain

- PROPERTY TYPE
Semi-Detached
- BEDROOMS
4
- BATHROOMS
2
- SIZE
Ask agent
- TENUREDescribes how you own a property. There are different types of tenure - freehold, leasehold, and commonhold.Read more about tenure in our glossary page.
Freehold
Key features
- Outstanding live/work opportunity — a rare period home offering substantial space for a home-based business, professional studio, workshop, offices or specialist storage.
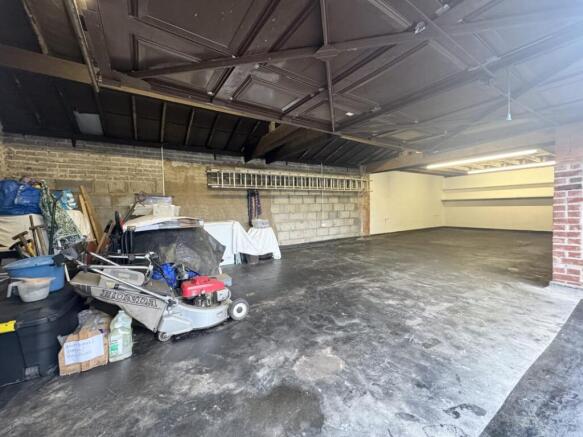
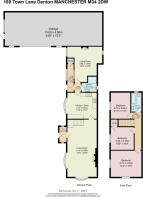
- Exceptional 64m² garage/workshop, approximately 44'8" × 15'3", offering potential for conversion to living space, an annexe, studio or workspace, subject to consent.
- Rear reception room and adjoining shower room offer potential for ground-floor guest accommodation, a dependent's suite or a separate workspace, subject to approval.
- Ideal for entrepreneurs, trades, creatives and collectors — extensive workshop space, flexible internal accommodation, secure storage and parking for six or more vehicles.
- True home-working lifestyle — create dedicated offices, treatment rooms, design studios, consulting space or client-facing accommodation without compromising the main living areas
- Large loft, flexible reception space and substantial workshop offer scope for reconfiguration, extension or conversion, subject to planning and Building Regulations.
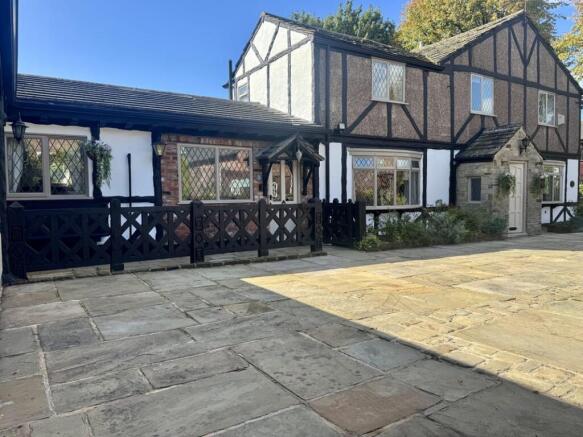
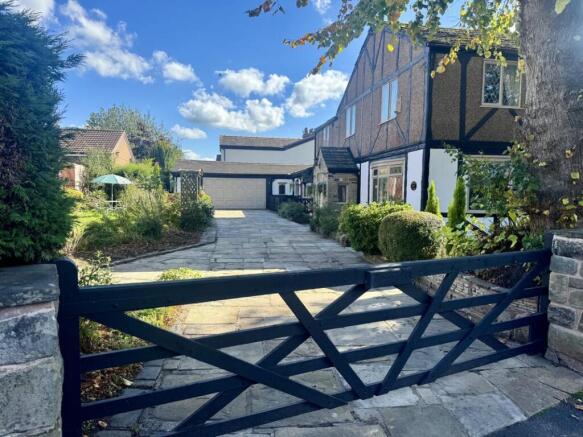
- Secure gated York-stone driveway — parking for approximately six vehicles behind the distinctive stone-and-timber lychgate.
- Generous main accommodation — 26ft principal lounge, farmhouse-style kitchen/diner, second reception, three first-floor bedrooms and two bathrooms
- Character period residence dating from the 1800s — exposed beams, leaded windows, solid timber doors and substantial traditional construction, modernised for present-day living.
- Freehold and no onward chain — vacant possession offers an unusually straightforward opportunity to move in and begin adapting the property.
Description
A rare residential, business and development opportunity
Lychgate Cottage is not simply a character home with a large garage. It is a highly unusual live/work property offering the scale, access, parking and internal flexibility required to accommodate a serious home-based enterprise, professional practice, creative studio or future independent annexe.
Originally dating from the 1800s and comprehensively modernised over time, the cottage occupies a secluded position behind a substantial stone-and-timber lychgate. A long York-stone driveway provides secure off-road parking for approximately six vehicles and leads directly to the property’s defining feature: an attached garage/workshop measuring approximately 13.60m × 4.66m—around 64m² or 689 sq ft.
The 64m² garage/workshop
Few residential properties offer workspace of this scale.
Currently arranged as a substantial garage and workshop, it could suit a broad range of uses, including:
trades and specialist contracting;
design, fabrication or craft work;
vehicle or motorcycle storage;
online retail and stockholding;
photography or content-production studio;
fitness, therapy or wellbeing use;
professional office accommodation;
secure archive or equipment storage;
hobby, collection or restoration space.
Its size also creates the possibility—subject to planning permission, Building Regulations and any other necessary consents—of conversion into a substantial residential annexe, independent accommodation, a large studio, gym, office suite or extension of the principal house.
The current owners have commissioned a planning consultancy report exploring options for extension, reconfiguration and development, which can be made available to serious interested parties.
Flexible ground-floor accommodation
The internal layout adds another dimension to the opportunity.
The main reception room extends to approximately 26ft and provides a substantial private living space for the principal household. A farmhouse-style kitchen/diner occupies the centre of the home.
Beyond this is a separate rear reception room with access close to a ground-floor shower room and WC. This section of the property could potentially be adapted to provide:
- private accommodation for an elderly relative or adult child;
- guest accommodation;
- a consulting or treatment room;
- a substantial home office;
- client reception and meeting space;
- a studio or creative suite;
- a bedroom and living area separate from the main household.
- This configuration means a buyer could potentially establish a business or semi-independent living arrangement while preserving the privacy and normal functioning of the main home.
Further potential above
The first floor provides three bedrooms and a family bathroom. A substantial loft offers additional storage and possible future conversion potential, subject to structure, access and the relevant consents.
Taken together, the garage/workshop, second reception room, ground-floor shower room and loft provide numerous possible routes for reconfiguration. The property could remain a spacious family residence, become a sophisticated live/work base, accommodate multigenerational living or evolve into a main house with separate annexe accommodation.
The principal home
The main house retains considerable period character, including exposed beams, leaded windows, timber detailing and a statement stone fireplace. The 26ft lounge is large enough to accommodate distinct sitting and dining or entertaining areas, while the kitchen/diner offers generous cabinetry, worktop space and room for family dining.
Gas central heating, double glazing, two bathrooms and solid internal doors provide practical everyday comfort. The property has an EPC rating of C and is offered freehold with no onward chain.
Outside and access
The gated York-stone driveway is a major commercial and practical asset, offering parking for six or more vehicles and straightforward access to the garage/workshop.
The traditional garden is arranged with lawn, mature planting, well-stocked borders and stone-built flower beds. It provides an attractive and private residential setting that remains distinctly separate in character from the property’s working and storage areas.
Location
Lychgate Cottage occupies a quiet position at the lower end of Town Lane, close to Hyde Hall Farm and countryside around Reddish Vale. Schools, local amenities, leisure facilities and Crown Point North are within easy reach, with convenient access to the M60 motorway network.
The opportunity
This property should appeal particularly to buyers who need more than a conventional home:
- business owners wishing to avoid the cost of separate commercial premises;
- tradespeople requiring secure vehicle, equipment or materials storage;
- professionals seeking substantial private offices or consulting rooms;
- creative buyers requiring studios or production space;
- multigenerational families seeking future annexe accommodation;
- purchasers looking for a property with genuine reconfiguration and development possibilities;
- collectors or enthusiasts requiring exceptional garage and workshop space.
Lychgate Cottage offers the rare ability to combine a character home, substantial private workspace, extensive parking and future independent accommodation within a single freehold holding.
Vacant possession and no onward chain allow a buyer to take ownership without delay and begin realising that potential.
An adjoining cottage is also available by separate negotiation, should a buyer wish to create an even larger home or explore wider options.
All changes of use, conversions, extensions or separate accommodation would be subject to the appropriate planning permission, Building Regulations and other necessary consents.
**ENQUIRIES**
For all enquiries, viewing requests or to create your own listing please visit the Emoov website. If calling, please quote reference: S5702
Brochures
Book a viewing- COUNCIL TAXA payment made to your local authority in order to pay for local services like schools, libraries, and refuse collection. The amount you pay depends on the value of the property.Read more about council Tax in our glossary page.
- Band: D
- PARKINGDetails of how and where vehicles can be parked, and any associated costs.Read more about parking in our glossary page.
- Secure,Garage,Gated,Private
- GARDENA property has access to an outdoor space, which could be private or shared.
- Front garden,Patio,Enclosed garden
- ACCESSIBILITYHow a property has been adapted to meet the needs of vulnerable or disabled individuals.Read more about accessibility in our glossary page.
- Ask agent
LYCHGATE COTTAGE — Exceptional Live/Work, Home-Business & Annexe Potential with 64m² Workshop, 6+ Parking and No Chain

Add an important place to see how long it'd take to get there from our property listings.
__mins driving to your place
Affordability

Notes
Staying secure when looking for property
Ensure you're up to date with our latest advice on how to avoid fraud or scams when looking for property online.
Visit our security centre to find out moreDisclaimer - Property reference 5702. The information displayed about this property comprises a property advertisement. Rightmove.co.uk makes no warranty as to the accuracy or completeness of the advertisement or any linked or associated information, and Rightmove has no control over the content. This property advertisement does not constitute property particulars. The information is provided and maintained by Emoov, Chelmsford. Please contact the selling agent or developer directly to obtain any information which may be available under the terms of The Energy Performance of Buildings (Certificates and Inspections) (England and Wales) Regulations 2007 or the Home Report if in relation to a residential property in Scotland.
*This is the average speed from the provider with the fastest broadband package available at this postcode. The average speed displayed is based on the download speeds of at least 50% of customers at peak time (8pm to 10pm). Fibre/cable services at the postcode are subject to availability and may differ between properties within a postcode. Speeds can be affected by a range of technical and environmental factors. The speed at the property may be lower than that listed above. You can check the estimated speed and confirm availability to a property prior to purchasing on the broadband provider's website. Providers may increase charges. The information is provided and maintained by Decision Technologies Limited. **This is indicative only and based on a 2-person household with multiple devices and simultaneous usage. Broadband performance is affected by multiple factors including number of occupants and devices, simultaneous usage, router range etc. For more information speak to your broadband provider.