
The Hollies, Aldwark, York

- PROPERTY TYPE
House
- BEDROOMS
4
- BATHROOMS
2
- SIZE
2,115 sq ft
196 sq m
- TENUREDescribes how you own a property. There are different types of tenure - freehold, leasehold, and commonhold.Read more about tenure in our glossary page.
Freehold
Key features
- Semi-detached period house in a rural village with amenities
- Versatile accommodation extending to 2115 sq ft
- Contemporary rear extension designed to connect with the garden
- High quality fixtures and fittings throughout
- Southwest facing garden with traditional brick outbuildings
- Elevated position with open views across countryside
- Well placed for a range of local amenities
- Convenient for Easingwold, York and Harrogate
Description
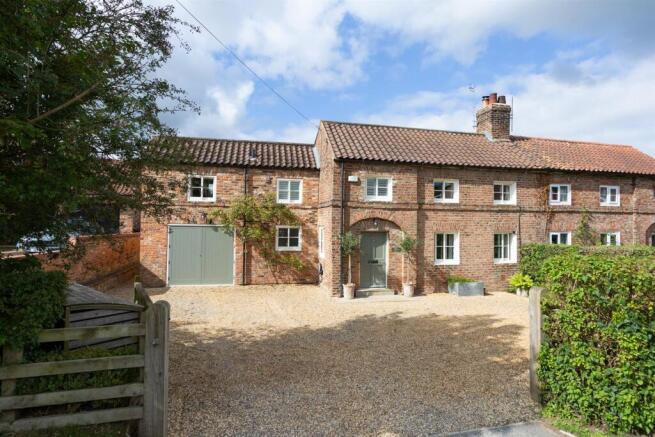
Formerly a farm cottage belonging to the estate, this attractive nineteenth-century village house is built of mellow brick beneath a pantile roof. Thoughtfully extended, remodelled and renovated in recent years, it has been carefully adapted for modern family life while respecting its period character. Practical improvements, high quality materials and considered design have created a comfortable and well-balanced home, complemented by a southwest facing garden, traditional outbuildings and far-reaching views across the river meadows to the surrounding countryside.
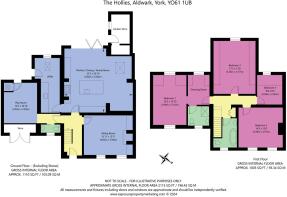
Entrance and staircase hall, cloakroom/wc, 2 reception rooms, kitchen/dining/family room, utility/boot room
Principal bedroom suite with dressing room and bathroom, 3 further bedrooms
Drive and parking, store, 2 outbuildings, shed, gardens
Find Out A Little More... - The addition of a two-storey extension and the incorporation of the former garage have significantly enlarged the original Victorian cottage, creating a house that combines retained period features with contemporary finishes. Designed to make the most of its southwest facing aspect, the principal living spaces open directly onto the terrace and garden, allowing the house to respond naturally to its setting.
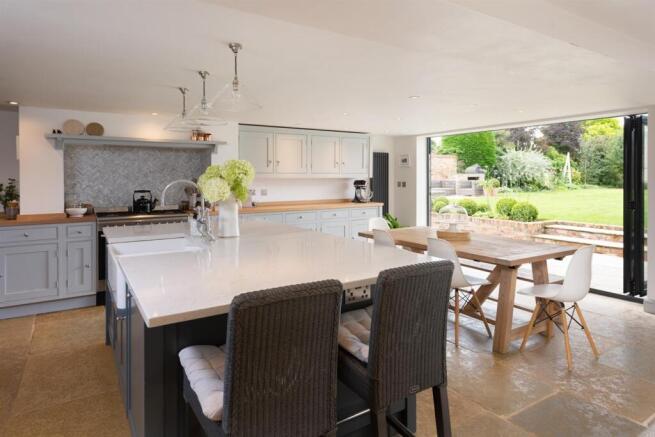
At the centre of the house is the kitchen/dining/family room of some 22 ft by 20 ft, with bifold doors opening onto the garden terrace, a Madras limestone floor and recessed ceiling lighting. The bespoke kitchen, made and installed by local craftsmen, provides extensive fitted cabinetry, quartz worktops, an island with Belfast sink and breakfast bar, space for an American-style fridge freezer, and ample room for both family dining and relaxed seating. Matching cabinetry and flooring continue into the adjoining utility room, which incorporates a Belfast sink, while a boot room provides practical access from the rear entrance. A cloakroom with wc is discreetly positioned behind a sliding pocket door.
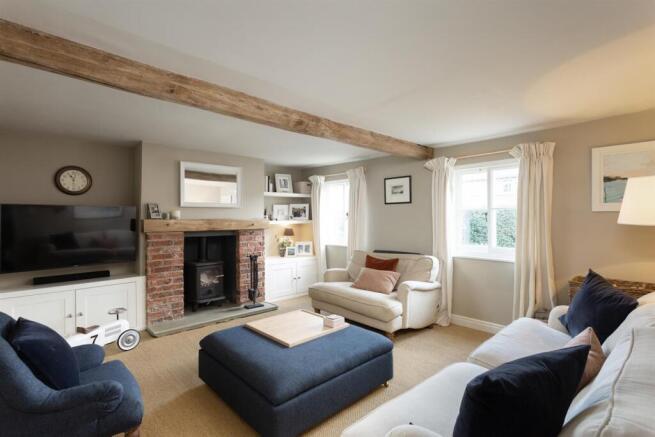
The former integral garage has been converted into a flexible additional reception room, equally suited as a playroom or home office. The sitting room occupies part of the original Victorian cottage and retains an exposed ceiling beam together with a wood-burning stove framed by fitted cupboards and bookshelves.
The first floor is arranged around a central landing, giving access to three double bedrooms, a single bedroom and two bathrooms. The principal bedroom forms a self-contained suite with a dressing room and en suite shower room. Enjoying a dual aspect, it takes full advantage of the open views across the surrounding countryside.
Outside - A five-bar gate set within an established hedge opens onto a gravelled driveway providing parking for three vehicles, together with an EV charging point, a recycling store and a useful storage area concealed behind faux garage doors. A secure side gate leads into the enclosed rear garden.
Immediately beyond the house is a generous paved terrace with a sunny southwest facing aspect. Two flights of steps, bordered by raised brick planting beds, lead to a lawn enclosed on three sides by herbaceous borders, shrubs and specimen trees. A second terrace is positioned to capture the evening sun. The far boundary is formed by stock fencing, allowing uninterrupted views across fields and pasture towards the River Ouse and the countryside beyond. Raised vegetable beds and a composting area are screened behind a garden storage building.
Traditional outbuildings include two brick stores, one of which is the former washhouse with light and power connected, together with a timber shed and a brick-built log store. A mellow brick wall with pleached trees defines the southeastern boundary, while panel fencing encloses the northwestern side.
Environs - Tollerton 3 miles, Easingwold 7 miles, York 12 miles, Harrogate 16 miles
Aldwark is a rural village on the banks of the River Ouse. Village amenities include the Aldwark Arms public house, the Grade II listed church, a regular bus service and Aldwark Manor Golf & Spa Hotel, set within 120 acres of parkland. The nearby toll bridge provides a convenient crossing to Great Ouseburn and Harrogate.
The village is well regarded by both commuters and families, with access to respected state schools and independent schools including Cundall Manor, Queen Ethelburga's and those in York. York city centre can be reached in around 30 minutes by car. An award-winning village shop and post office are available in nearby Tollerton, while the Georgian market town of Easingwold offers a wider range of shops, services and everyday amenities.
Important Information - Tenure: Freehold
EPC Rating: D
Services & Systems: Mains electricity and water. Oil central heating. LPG gas cooker.
Fixtures & Fittings: All items in the written text of these particulars are included in the sale. All others are expressly excluded regardless of inclusion in any photographs. Purchasers must satisfy themselves that any equipment included in the sale of the property is in satisfactory order.
Viewing: Strictly by appointment
Local Authority: North Yorkshire Council area
Money Laundering Regulations: Prior to a sale being agreed, prospective purchasers are required to produce identification documents in order to comply with Money Laundering regulations. Your co-operation with this is appreciated and will assist with the smooth progression of the sale.
Directions: The Hollies is situated in the middle of the village, two houses down from the pub and opposite the traditional red telephone box.
What3words: ///investors.trickling.scribbled
Photographs, images: Summer 2023, January 2024, brochure July 2026. Some images may have been enhanced using artificial intelligence (AI); any such images will be clearly identified individually. Google map images may neither be current nor a true representation.
NB: Google map images may neither be current nor a true representation.
Brochures
Brochure- COUNCIL TAXA payment made to your local authority in order to pay for local services like schools, libraries, and refuse collection. The amount you pay depends on the value of the property.Read more about council Tax in our glossary page.
- Band: D
- PARKINGDetails of how and where vehicles can be parked, and any associated costs.Read more about parking in our glossary page.
- Yes
- GARDENA property has access to an outdoor space, which could be private or shared.
- Yes
- ACCESSIBILITYHow a property has been adapted to meet the needs of vulnerable or disabled individuals.Read more about accessibility in our glossary page.
- Ask agent
Energy performance certificate - ask agent
The Hollies, Aldwark, York

Add an important place to see how long it'd take to get there from our property listings.
__mins driving to your place
Affordability



Get an instant, personalised result:
- Show sellers you’re serious
- Secure viewings faster with agents
- No impact on your credit score
Notes
Staying secure when looking for property
Ensure you're up to date with our latest advice on how to avoid fraud or scams when looking for property online.
Visit our security centre to find out moreDisclaimer - Property reference 34810099. The information displayed about this property comprises a property advertisement. Rightmove.co.uk makes no warranty as to the accuracy or completeness of the advertisement or any linked or associated information, and Rightmove has no control over the content. This property advertisement does not constitute property particulars. The information is provided and maintained by Blenkin & Co, York. Please contact the selling agent or developer directly to obtain any information which may be available under the terms of The Energy Performance of Buildings (Certificates and Inspections) (England and Wales) Regulations 2007 or the Home Report if in relation to a residential property in Scotland.
*This is the average speed from the provider with the fastest broadband package available at this postcode. The average speed displayed is based on the download speeds of at least 50% of customers at peak time (8pm to 10pm). Fibre/cable services at the postcode are subject to availability and may differ between properties within a postcode. Speeds can be affected by a range of technical and environmental factors. The speed at the property may be lower than that listed above. You can check the estimated speed and confirm availability to a property prior to purchasing on the broadband provider's website. Providers may increase charges. The information is provided and maintained by Decision Technologies Limited. **This is indicative only and based on a 2-person household with multiple devices and simultaneous usage. Broadband performance is affected by multiple factors including number of occupants and devices, simultaneous usage, router range etc. For more information speak to your broadband provider.