Ighten Road, Ightenhill, Burnley

- PROPERTY TYPE
Semi-Detached
- BEDROOMS
3
- BATHROOMS
1
- SIZE
Ask agent
Key features
- Characterful 1934 brick-built semi-detached home
- Prime position overlooking Ightenhill parkland and open countryside
- Highly sought-after residential location
- Beautifully presented with original period features throughout
- Farrow & Ball colour schemes enhancing the home’s character
- Two spacious reception rooms
- Three well-proportioned bedrooms
- Lower-ground storage area with potential for future development (subject to permissions)
- Worcester Bosch heating system with 13-year guarantee
- uPVC double-glazed picture windows with far-reaching views
Description
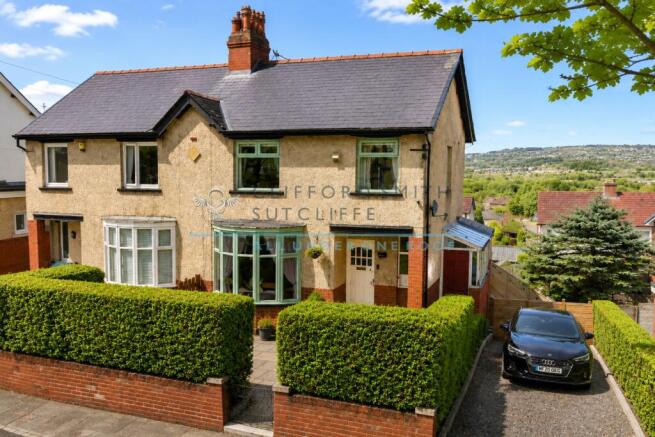
Occupying a prime position on the edge of picturesque Ightenhill parkland, this characterful 1934 brick-built semi-detached home combines tranquil surroundings with excellent everyday convenience. Open countryside is only moments away, while Padiham Road’s shops and amenities, regular bus routes to Burnley and Padiham town centres, well-regarded local schools including Wellfield, and access to the M65 motorway network are all within easy reach.
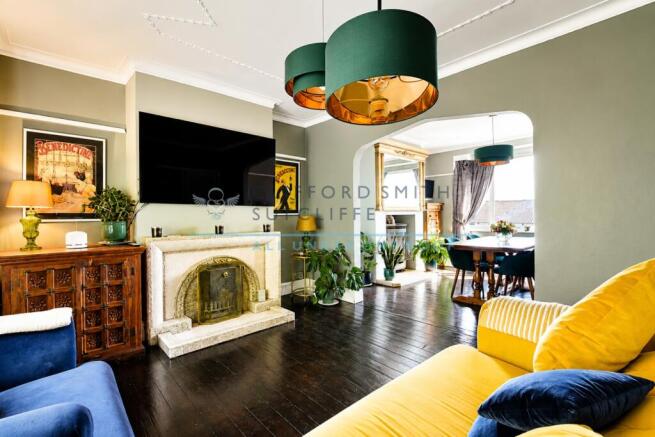
Beautifully presented to complement its period character, the property features tasteful Farrow & Ball colour schemes throughout and retains an impressive range of original details, including decorative ceilings, character doors and feature fireplaces. Two generously proportioned reception rooms provide versatile living and dining spaces, complemented by three well-sized bedrooms offering comfortable accommodation for couples and families alike. A recently installed modern central-heating system, supported by a 13-year guarantee, provides further comfort and reassurance.
UPVC double-glazed windows capture far-reaching panoramic views across the rolling Lancashire countryside, while a useful lower-ground storage area offers excellent scope for further development, subject to the necessary permissions.
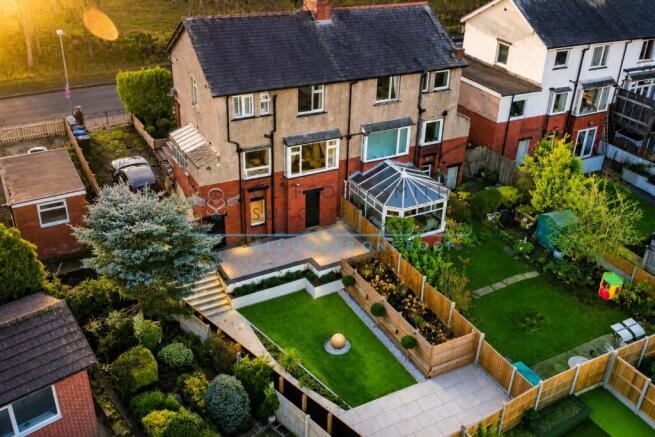
Externally, the property enjoys considerable kerb appeal, with an attractively landscaped front garden and a private side driveway providing off-road parking for several vehicles. The expansive rear garden has been thoughtfully redesigned for low-maintenance enjoyment, featuring paved patio areas, raised timber planters and a level artificial lawn, all enclosed by timber fencing to create a private and relaxing outdoor setting.
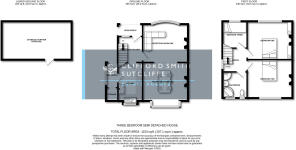
Briefly Comprising:- Open Porch, Reception Hallway, TWO INVITING RECEPTION ROOMS, Kitchen, Side Porch / Store, THREE BEDROOMS, Four Piece Bathroom, Lower Ground Floor Storage Area with excellent potential, Landscaped Garden to Front, Private Driveway to the Side, Impressive Private Rear Garden.
The Accommodation Afforded is as follows:-
Open Porch
7’06” x 3’06” Brick pillar, period square pane glazed panelled door with glazed panel over opening into:-
Reception Hallway
7’02” x 6’11” Stairs with spindle balustrade ascending to the first floor level, understairs storage cupboard, coved ceiling with picture rail, radiator, solid wood floor area. Glazed window to the front elevation and panelled doors leafing from the hallway, opening into:-
Reception Room One
11’0” x 13’0” into chimney breast recess. Impressive tiled fireplace with matching inlay / hearth and open dog-grate, coved ceiling with picture rail, sold wood floor area, radiator. UPVC framed double glazed window with upper leaded lights affording an attractive outlook towards Ightenhill parkland to the front. Opening through into:-
Reception Room Two
11’0” x 12’08” into chimney breast recess. Feature cast-iron multi-fuel cylinder stove set onto York-stone hearth, coved ceiling with picture rail, solid wood floor area, radiator. UPVC framed double glazed bay-window affording a breathtaking panoramic open outlook to the rear elevation.
Kitchen
11’0” x 7’01” 1 ½ bowl modern composite sink unit and drainer with cupboards under, matching range of base and illuminated glazed display units, co-ordinating worktops and part-tiled walls with concealed illumination, space for range-style cooker with gas point and extractor canopy over, plumbing for dishwasher, space for tall fridge freezer. UPVC framed double glazed window affording a panoramic open outlook the rear elevation. Glazed panelled door to:-
Glazed Side Porch / Store
First Floor Landing
6’10” x 7’05” Return spindle balustrade, loft access point, picture rail, UPVC framed frosted double glazed window to the side elevation. Panelled doors leading from landing and opening into:-
Bedroom One
11’01” x 13’01” into chimney breast recess with inbuilt wardrobes. Feature fireplace, picture rail, radiator. UPVC framed double glazed window affording an attractive outlook towards Ightenhill parkland.
Bedroom Two
11’01” x 13’06” into chimney breast recess. Feature fireplace, picture rail, radiator. UPVC framed double glazed window affording a panoramic open outlook to the rear elevation.
Bedroom Three
7‘09” x 7’0” UPVC framed double glazed window to the front elevation, picture rail, radiator.
Four Piece Bathroom
7’06” x 7’06” Four piece white suite incorporating panelled corner bath, pedestal wash basin, low-level WC and step in glazed corner shower cubicle with chrome mixer shower fittings and tiled area over, part-tiled walls, tongue and groove boarding to dado height, chrome heated towel rail. Two UPVC framed double glazed windows to the rear elevation.
Outside
Dwarf brick walling and lush green laurel hedging, wrought iron gate with neatly paved garden forecourt, raised timber flower planters. Double wrought iron gates opening onto a private driveway, providing off-road parking to the side with electric car charging point. Timber gates opening into an impressive, landscaped rear garden with attractive resin areas and steps descending to an easily maintained level garden with paved patio and artificial lawn, timber raise beds and planters, garden lighting and timber fencing adding privacy to the perimeter. Access to substantial store beneath the property with excellent further potential.
Tenure : Leasehold
Energy Performance Certificate Rating : D
Council Tax Band : C
Approximate Square Footage : 1,153 SqFt / 107 SqM
Services :
Mains supplies of gas, water and electricity.
Viewing :
By appointment with our Burnley office.
NB: Some images used in our marketing materials may be digitally enhanced using artificial intelligence and/or professional editing tools to improve presentation, clarity, lighting, colour balance, and overall visual appeal.
These enhancements are intended to help showcase the property at its best and may include adjustments such as sky replacement, image sharpening, object removal, decluttering, or virtual staging. They are for illustrative marketing purposes only and should not be relied upon as a precise representation of the property’s current condition, contents, outlook, boundaries, or surroundings.
Prospective buyers should satisfy themselves by viewing the property in person and making their own enquiries before making any transactional decision.
Brochures
Brochure 1- COUNCIL TAXA payment made to your local authority in order to pay for local services like schools, libraries, and refuse collection. The amount you pay depends on the value of the property.Read more about council Tax in our glossary page.
- Ask agent
- PARKINGDetails of how and where vehicles can be parked, and any associated costs.Read more about parking in our glossary page.
- Yes
- GARDENA property has access to an outdoor space, which could be private or shared.
- Yes
- ACCESSIBILITYHow a property has been adapted to meet the needs of vulnerable or disabled individuals.Read more about accessibility in our glossary page.
- Ask agent

Add an important place to see how long it'd take to get there from our property listings.
__mins driving to your place
Affordability

Notes
Staying secure when looking for property
Ensure you're up to date with our latest advice on how to avoid fraud or scams when looking for property online.
Visit our security centre to find out moreDisclaimer - Property reference 5063. The information displayed about this property comprises a property advertisement. Rightmove.co.uk makes no warranty as to the accuracy or completeness of the advertisement or any linked or associated information, and Rightmove has no control over the content. This property advertisement does not constitute property particulars. The information is provided and maintained by Clifford Smith Sutcliffe, Burnley. Please contact the selling agent or developer directly to obtain any information which may be available under the terms of The Energy Performance of Buildings (Certificates and Inspections) (England and Wales) Regulations 2007 or the Home Report if in relation to a residential property in Scotland.
*This is the average speed from the provider with the fastest broadband package available at this postcode. The average speed displayed is based on the download speeds of at least 50% of customers at peak time (8pm to 10pm). Fibre/cable services at the postcode are subject to availability and may differ between properties within a postcode. Speeds can be affected by a range of technical and environmental factors. The speed at the property may be lower than that listed above. You can check the estimated speed and confirm availability to a property prior to purchasing on the broadband provider's website. Providers may increase charges. The information is provided and maintained by Decision Technologies Limited. **This is indicative only and based on a 2-person household with multiple devices and simultaneous usage. Broadband performance is affected by multiple factors including number of occupants and devices, simultaneous usage, router range etc. For more information speak to your broadband provider.