
Silverlake, Crossways

- PROPERTY TYPE
House
- BEDROOMS
6
- BATHROOMS
6
- SIZE
3,185 sq ft
296 sq m
- TENUREDescribes how you own a property. There are different types of tenure - freehold, leasehold, and commonhold.Read more about tenure in our glossary page.
Freehold
Key features
- Exceptional six bedroom detached contemporary home
- Approximately 3,185 sq ft of beautifully presented accommodation
- Proven high-level income property
- Contemporary kitchen with large island and integrated appliances
- Three reception areas including a spectacular first-floor lounge
- Five Ensuites, One Family Shower Room and Cloakroom
- Impressive first-floor balcony enjoying lake views
- Landscaped terraces ideal for outdoor entertaining
- Located within the exclusive Silverlake Estate with luxury leisure facilities
- Access to lakes, spa, swimming pool, gym, tennis courts and miles of walking and cycling trails
Description
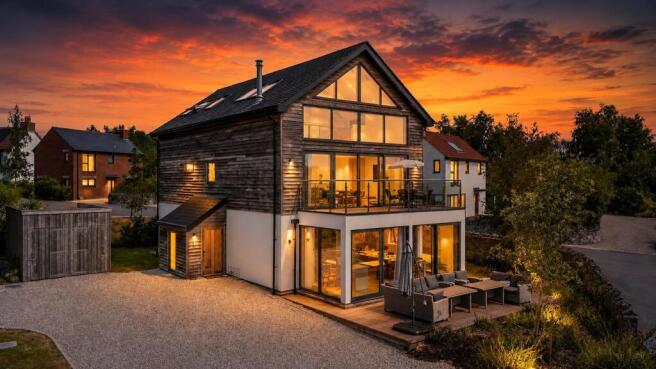
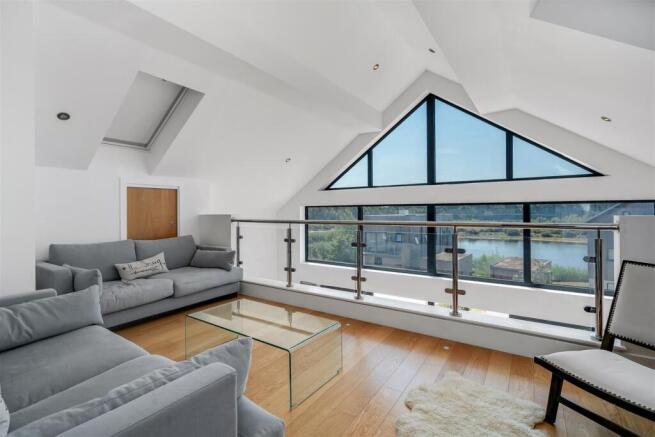
Designed to maximise its idyllic setting, the home enjoys stunning views across Beaumont Lake from several vantage points, including a private balcony, an impressive mezzanine and generous outdoor entertaining areas. Thoughtfully arranged over three floors, the property offers six spacious bedrooms, multiple reception areas and superb indoor-outdoor living, making it wonderfully suited as a holiday home or investment opportunity.
Outside, private decked terraces provide the perfect setting for al fresco dining, morning coffee or simply relaxing while overlooking the tranquil landscape. A private canoe store with the property offers a great incentive to head out onto the estate's lakes, while a large driveway provides off-road parking for up to four vehicles.
The welcoming entrance porch opens into the heart of the home, a spectacular open-plan kitchen, dining and entertaining space, beautifully finished in elegant contemporary tones. Designed with both style and practicality in mind, the bespoke kitchen features an extensive range of integrated appliances, including double ovens, twin integrated fridge-freezers, microwave, induction hob, dishwasher, steamer and two warming drawers.
At the centre of the room sits an impressive Corian island, offering generous preparation space, informal seating and integrated contactless phone charging. This is perfectly complemented by a bespoke matching Corian dining table (available for an additional cost), creating a seamless, sophisticated focal point ideal for both everyday family life and entertaining on a grand scale.
Large sliding doors lead directly onto the private decked terrace, effortlessly connecting the interior with the surrounding landscape.
Also situated on the ground floor are two generous double bedrooms, each benefitting from luxurious en-suite facilities.. Both bedrooms include built-in wardrobes. Throughout the property, thoughtful finishing touches include electrically operated Velux windows with remote-controlled blinds, underfloor heating and high-quality fixtures and fittings. Completing the ground floor is a cloakroom comprising a W.C and wash hand basin.
The first floor continues to impress with a magnificent sitting room featuring a striking double-height ceiling, enhanced by the mezzanine above and framed by spectacular views across Beaumont Lake. Full-height doors open onto a private balcony, creating an idyllic space to enjoy the peaceful setting, while a contemporary log-burning stove provides warmth and character during the cooler months.
A versatile additional room (Bedroom Four) offers excellent flexibility as could be used as a home office, snug, playroom or studio. Two further double bedrooms complete the first floor, each with beautifully appointed en-suite bathrooms.
Occupying the entire second floor, the principal suite provides an exceptional private sanctuary. This spacious bedroom is complemented by a luxurious en-suite bathroom. A separate shower room is accessible from the second floor landing, while the adjoining mezzanine creates a stunning additional living space overlooking the lake. Flooded with natural light, this unique area is perfectly suited as a reading lounge or peaceful retreat from which to enjoy the panoramic views. It really must be viewed to fully appreciate!
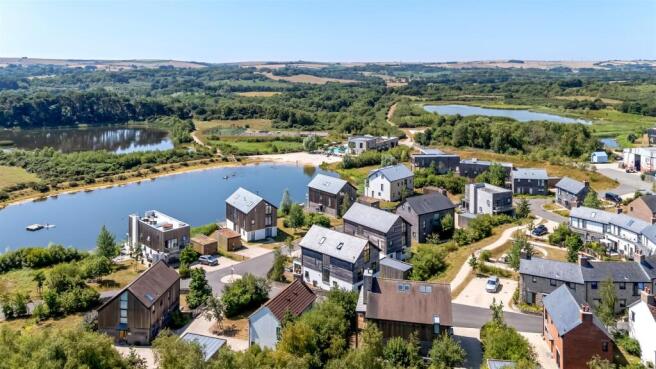
Set within one of Beaumont Village's most desirable locations, the property enjoys a peaceful position approximately 70 yards from Beaumont Lake, with access to a jetty, swimming platform and beach. Residents also benefit from exclusive use of the Hurricane Spa, offering a heated swimming pool, treatment rooms, gym and bar, while tennis courts, a multi-use games area, children's play facilities and miles of walking and cycling trails are all within easy reach.
The property benefits from mains electricity and water, air source heat pump serving underfloor heating throughout, and superfast broadband connectivity.
Silverlake is an exclusive private estate surrounded by hundreds of acres of unspoilt Dorset countryside, providing an exceptional lifestyle centred around nature, wellness and outdoor pursuits. The Jurassic Coast lies just a short drive away, with Ringstead Bay approximately 5.5 miles distant and the iconic Durdle Door around 9 miles away. Moreton railway station, offering direct services to London Waterloo, is approximately two miles away, while local village amenities, including a convenience store and public house, are also close at hand.
The property is currently holiday let and provides the vendor with a superb annual income. More information can be provided on request.
Directions: From Dorchester, proceed east on the A352 through Broadmayne. At Warmwell Cross roundabout, take the first exit onto the B3390 towards Warmwell. Continue for approximately two miles and the entrance to Silverlake will be found on the left-hand side, just before entering Crossways.
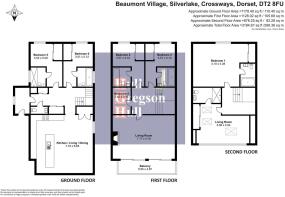
Kitchen/Dinning - 7.19 x 6.65 (23'7" x 21'9") -
Bedroom Five - 3.52 x 5.08 (11'6" x 16'7") -
Bedroom Six - 3.51 x 5.12 (11'6" x 16'9") -
Living Room - 7.17 x 4.18 (23'6" x 13'8") -
Bedroom Four - 2.42 x 3.16 (7'11" x 10'4") -
Bedroom Three - 3.57 x 5.10 (11'8" x 16'8") -
Bedroom Two - 3.57 x 5.10 (11'8" x 16'8") -
Bedroom One - 4.10 x 4.38 (13'5" x 14'4") -
Upstairs Living Room - 5.58 x 4.54 (18'3" x 14'10") -
Off Road Parking For Several Vehicles -
Dorchester Additional Information - The following details have been provided by the vendor, as required by Trading Standards. These details should be checked by your legal representative for accuracy. The current annual estate charges comprise an Estate Premium of approximately £1,455.43 plus VAT and a Service Charge of approximately £5,169.26 plus VAT. These cover the management, maintenance and repair of the communal grounds and facilities, including the lakes, pathways, landscaped areas, play parks, tennis courts and multi-use games area, together with family membership of the Hurricane Spa, on-site security and estate management. *THE CONTENTS OF THIS PROPERTY CAN BE INCLUDED FOR AN EXTRA FEE* The Property may be occupied for 365 days of the year but may not be owner's main residence.
Property type: Detached
Property construction: standard
Mains Electricity
Mains Water & Sewage: Supplied by Wessex Water
Heating Type: Hybrid gas / air source heat pump.
Broadband/Mobile signal/coverage: For further details please see the Ofcom Mobile Signal & Broadband checker.
checker.ofcom.org.uk/
Dorchester Disclaimer - These particulars, whilst believed to be accurate are set out as a general outline only for guidance and do not constitute any part of an offer or contract. In some instance, virtual staging and virtual enhancements are used. Intending purchasers should not rely on any photos or descriptions as statements of representation of fact, but must satisfy themselves by inspection or otherwise as to their accuracy. All measurements are approximate. Any details including (but not limited to): lease details, service charges, ground rents, property construction, services, & covenant information are provided by the vendor and you should consult with your legal advisor/ satisfy yourself before proceeding. No person in this firms employment has the authority to make or give any representation or warranty in respect of the property.
Brochures
Silverlake, CrosswaysBrochure- COUNCIL TAXA payment made to your local authority in order to pay for local services like schools, libraries, and refuse collection. The amount you pay depends on the value of the property.Read more about council Tax in our glossary page.
- Exempt
- PARKINGDetails of how and where vehicles can be parked, and any associated costs.Read more about parking in our glossary page.
- Yes
- GARDENA property has access to an outdoor space, which could be private or shared.
- Ask agent
- ACCESSIBILITYHow a property has been adapted to meet the needs of vulnerable or disabled individuals.Read more about accessibility in our glossary page.
- Ask agent

Add an important place to see how long it'd take to get there from our property listings.
__mins driving to your place
Affordability



Notes
Staying secure when looking for property
Ensure you're up to date with our latest advice on how to avoid fraud or scams when looking for property online.
Visit our security centre to find out moreDisclaimer - Property reference 34810756. The information displayed about this property comprises a property advertisement. Rightmove.co.uk makes no warranty as to the accuracy or completeness of the advertisement or any linked or associated information, and Rightmove has no control over the content. This property advertisement does not constitute property particulars. The information is provided and maintained by Hull Gregson Hull, Swanage. Please contact the selling agent or developer directly to obtain any information which may be available under the terms of The Energy Performance of Buildings (Certificates and Inspections) (England and Wales) Regulations 2007 or the Home Report if in relation to a residential property in Scotland.
*This is the average speed from the provider with the fastest broadband package available at this postcode. The average speed displayed is based on the download speeds of at least 50% of customers at peak time (8pm to 10pm). Fibre/cable services at the postcode are subject to availability and may differ between properties within a postcode. Speeds can be affected by a range of technical and environmental factors. The speed at the property may be lower than that listed above. You can check the estimated speed and confirm availability to a property prior to purchasing on the broadband provider's website. Providers may increase charges. The information is provided and maintained by Decision Technologies Limited. **This is indicative only and based on a 2-person household with multiple devices and simultaneous usage. Broadband performance is affected by multiple factors including number of occupants and devices, simultaneous usage, router range etc. For more information speak to your broadband provider.