
Woodham Drive, Ryhope, Sunderland

- PROPERTY TYPE
Semi-Detached
- BEDROOMS
3
- BATHROOMS
2
- SIZE
Ask agent
- TENUREDescribes how you own a property. There are different types of tenure - freehold, leasehold, and commonhold.Read more about tenure in our glossary page.
Freehold
Key features
- 3 BED SEMI PLUS EN SUITE
- GARAGE & DRIVEWAY TO REAR
- SUPERBLY PRESENTED WITH RE-MODELLED INTERIOR CREATING OPEN PLAN LAYOUT
- EPC RATING B
- LOVELY POSITION WITH GENEROUS REAR GARDEN PLOT
Description
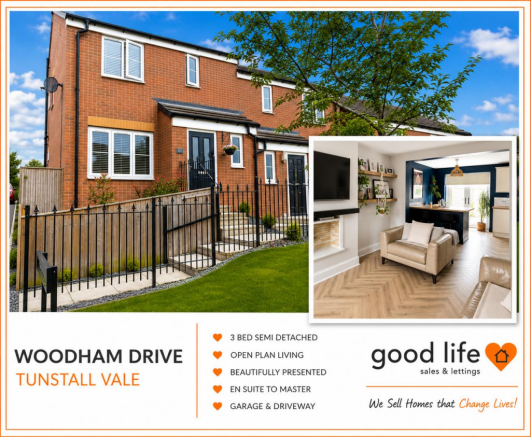
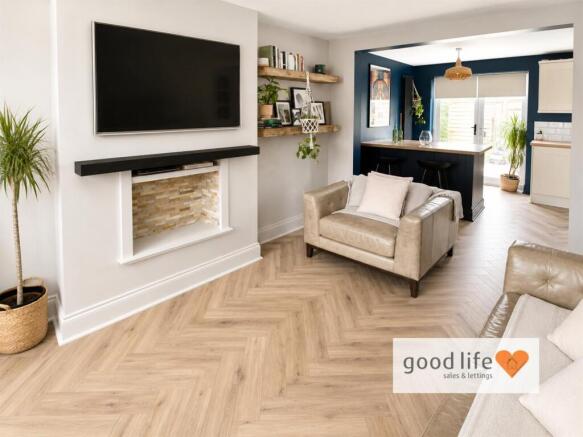
Good Life Homes are delighted to bring to the market an exceptional 3 bedroom semi-detached home on this popular development. The current owners have updated, upgraded and re-modelled their home to create a stunning modern interior sure to impress. Of particular note is the open plan ground floor with modern feel and wonderful flow creating a gorgeous lounge, dining and kitchen zone with part-island dining area and patio doors leading out to the rear garden. There is also a WC on the ground floor. On the first floor there are 2 double bedrooms and a single plus a family bathroom and ultra modern en suite to the master bedroom. A lovely rear garden benefits from a sunny aspect and a single garage and driveway are positioned to the rear adjacent to the rear boundary fence. This is an exceptional home offering a ready to move into opportunity. Viewing arrangements can be made by contacting our local office. If you have a property to sell and would like valuation advice or guidance, please do not hesitate to ask us for assistance. Our fixed price selling fees start from just £1195 + vat on a no sale no fee basis which means you won’t pay us anything unless we sell your home! Call us and find out why so many people across Sunderland now choose Good Life to sell their home.
Introduction - ONE OF THE MOST IMPRESSIVE HOUSES OF ITS TYPE ON THE DEVELOPMENT - 3 BED SEMI + EN SUITE - SUPERBLY PRESENTED & RE-MODELLED GROUND FLOOR CREATING STUNNING OPEN PLAN LAYOUT WITH INTERIOR DESIGN STYLING - GARAGE & DRIVEWAY TO REAR PLUS LOVELY REAR GARDEN PLOT.
Entrance Hall - Entrance via GRP double-glazed door. Tiled and laminate flooring, carpeted stairs to first floor landing, panelling to the walls. Door leading to WC, door leading to lounge.
Wc - 5' 6'' x 3' 0'' (1.68m x 0.91m) - Laminate wood-effect flooring, radiator, corner basin with chrome taps, white toilet with low level cistern, front facing white uPVC double-glazed window with privacy glass.
Lounge/Dining Room/Kitchen - 25' 0'' x 15' 2'' (7.61m x 4.62m) - Measurements taken at widest points.
This is a fabulous modern space with natural wood flooring to the dining area, radiator and front facing white uPVC double-glazed window. Built-in cupboard utisling space under the stairs, a chimney breast has been created to create a lovely focal point for the room. The lounge has been made open plan to the kitchen/dining area where there is a fabulous modern fitted kitchen and island unit which doubles up as a breakfast bar and place to dine. Nice contrasting slate-effect flooring to the dining/kitchen area with vertical designer style radiator, white uPVC double-glazed patio doors leading out to the rear garden and white uPVC double-glazed door facing out to the rear garden. Modern shaker style kitchen in a cream finish with wood-effect laminate work surfaces. Gorgeous ceramic sink with bowl and a half, single drainer and cooper Monobloc tap. Integrated electric oven and integrated microwave with NEFF 4 ring ceramic hob situated centrally with feature extractor chimney above in stainless steel finish. Splash backs are finished in a Metro tile in brick pattern with black grout for a stylish effect. Central heating boiler situated in built-in cupboard. Integrated dishwasher, integrated washing machine, integrated fridge/freezer.
First Floor Landing - Panelled walls in the staircase area. Built-in cupboard providing useful storage. 4 doors leading off, 3 to bedrooms and 1 to bathroom.
Bathroom - 6' 0'' x 6' 0'' (1.83m x 1.83m) - Tiled flooring, radiator, white uPVC double-glazed window with privacy glass, bath with tiled panel and chrome tap with showerhead attachment. Toilet with low level cistern, sink with single pedestal and chrome taps. Panelling to approx. half height.
Master Bedroom - 11' 10'' x 9' 5'' (3.60m x 2.87m) - Measurements taken at widest points.
This is a good size double bedroom with carpet flooring, single radiator, front facing white uPVC double-glazed window. Built-in cupboard providing storage. Door leading off to en suite.
En Suite - 6' 3'' x 5' 3'' (1.90m x 1.60m) - Tiled flooring, double walk-in shower with lovely profile tray and freestanding glass panel with matching black shower fitting fed from the main Combi boiler system. Stone-effect tiles with black edging strip in the shower area and sink with matching black tap with vanity unit beneath, single radiator, white uPVC double-glazed window with privacy glass. Please note, there was aa WC in the en suite which the vendor removed to accommodate a larger shower and there is potential to put this back in the future as the original soil pipe was capped off behind the wall we understand.
Bedroom 2 - 9' 2'' x 7' 7'' (2.79m x 2.31m) - Carpet flooring, radiator, rear facing white uPVC double-glazed window. This room would accommodate a double bed.
Bedroom 3 - 7' 7'' x 5' 9'' (2.31m x 1.75m) - Carpet flooring, radiator, rear facing white uPVC double-glazed window. Single bedroom.
Garage - Detached garage to the rear of the property with driveway also to the rear suitable for parking at least 1 vehicle plus additional ample on street parking. The garage has manual up and over door providing vehicle access.
Externally - Attractive pedestrian only pathway leading to the front door with pleasant outlook on greenery.
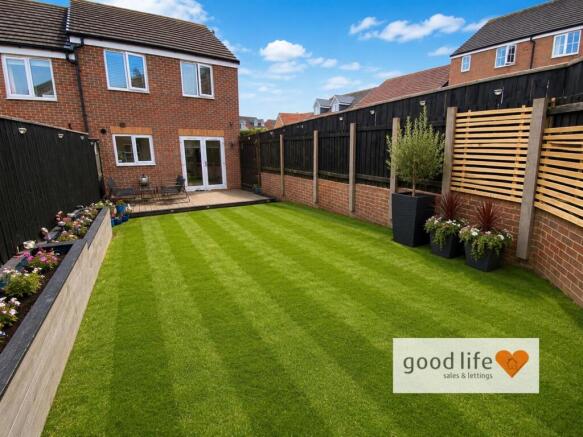
The property benefits from a lovely rear garden with sunny aspect comprising; raised decked patio area immediately adjacent to the patio doors. Area of lawn and high perimeter fencing providing a good degree of privacy. The garage and driveway is to the rear of the property adjacent to the garden.
Brochures
Woodham Drive, Ryhope, SunderlandBrochure- COUNCIL TAXA payment made to your local authority in order to pay for local services like schools, libraries, and refuse collection. The amount you pay depends on the value of the property.Read more about council Tax in our glossary page.
- Band: B
- PARKINGDetails of how and where vehicles can be parked, and any associated costs.Read more about parking in our glossary page.
- Garage,On street
- GARDENA property has access to an outdoor space, which could be private or shared.
- Yes
- ACCESSIBILITYHow a property has been adapted to meet the needs of vulnerable or disabled individuals.Read more about accessibility in our glossary page.
- Ask agent
Woodham Drive, Ryhope, Sunderland

Add an important place to see how long it'd take to get there from our property listings.
__mins driving to your place
Affordability

About Good Life Homes Sales and Lettings, Sunderland
46 Windsor Terrace, Ryhope Road, Grangetown, Sunderland, SR2 9QF
Get an instant, personalised result:
- Show sellers you’re serious
- Secure viewings faster with agents
- No impact on your credit score
Notes
Staying secure when looking for property
Ensure you're up to date with our latest advice on how to avoid fraud or scams when looking for property online.
Visit our security centre to find out moreDisclaimer - Property reference 34811125. The information displayed about this property comprises a property advertisement. Rightmove.co.uk makes no warranty as to the accuracy or completeness of the advertisement or any linked or associated information, and Rightmove has no control over the content. This property advertisement does not constitute property particulars. The information is provided and maintained by Good Life Homes Sales and Lettings, Sunderland. Please contact the selling agent or developer directly to obtain any information which may be available under the terms of The Energy Performance of Buildings (Certificates and Inspections) (England and Wales) Regulations 2007 or the Home Report if in relation to a residential property in Scotland.
*This is the average speed from the provider with the fastest broadband package available at this postcode. The average speed displayed is based on the download speeds of at least 50% of customers at peak time (8pm to 10pm). Fibre/cable services at the postcode are subject to availability and may differ between properties within a postcode. Speeds can be affected by a range of technical and environmental factors. The speed at the property may be lower than that listed above. You can check the estimated speed and confirm availability to a property prior to purchasing on the broadband provider's website. Providers may increase charges. The information is provided and maintained by Decision Technologies Limited. **This is indicative only and based on a 2-person household with multiple devices and simultaneous usage. Broadband performance is affected by multiple factors including number of occupants and devices, simultaneous usage, router range etc. For more information speak to your broadband provider.