
Bridgeside House, High Lorton CA13

- PROPERTY TYPE
Detached
- BEDROOMS
3
- BATHROOMS
2
- SIZE
2,433 sq ft
226 sq m
- TENUREDescribes how you own a property. There are different types of tenure - freehold, leasehold, and commonhold.Read more about tenure in our glossary page.
Freehold
Key features
- Three bed period end terrace
- Beautiful Lake District village
- Two reception rooms, two bathrooms
- Breakfast kitchen with dining space
- Low maintenance sun trap garden
- EPC rating F
- Council Tax: Band D
- Tenure: Freehold
Description
Nestled in the picturesque village of High Lorton, this exceptional home forms part of the historic former Jennings Brewery site, founded in the mid-1800s, seamlessly blending rich heritage with contemporary family living. Featuring three spacious bedrooms, two modern bathrooms, and two inviting reception rooms, all thoughtfully arranged to maximise comfort and family living. Flooded with natural light throughout, the bedrooms boast serene countryside views, built-in storage solutions, and calm neutral tones, creating restful retreats for every member of the family. The master bedroom’s panoramic windows frame the Lake District Fells, while a clever cabin bed in one room adds a playful, space-saving touch. Both bathrooms exude style and practicality, with sleek walk-in showers, contemporary fixtures, stone-tiled walls, and luxurious heated towel rails that promise a touch of indulgence to your daily routine.
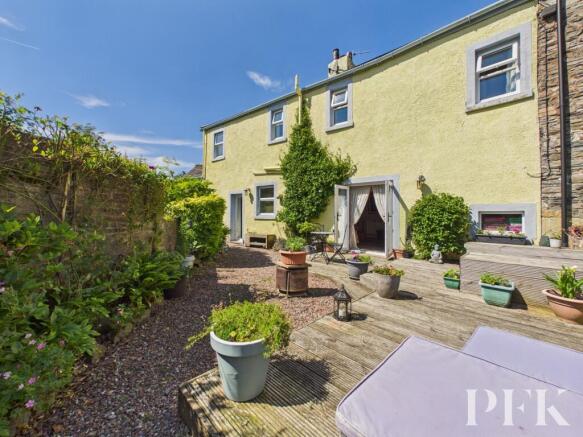
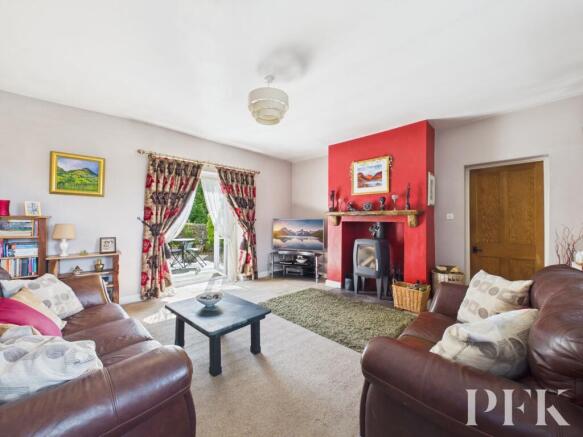
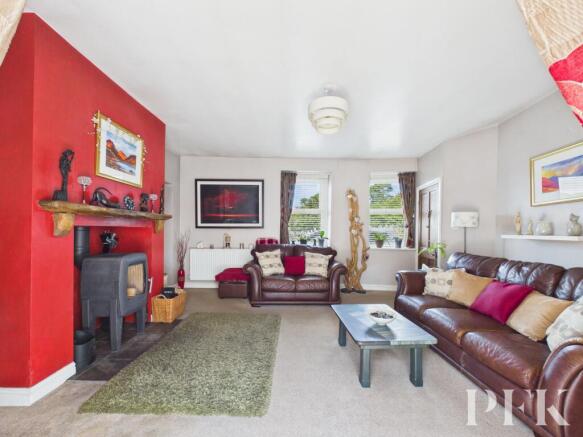
At the heart of the home, the open plan kitchen and living area seamlessly blends modern design with sociable living. Enjoy preparing meals in the stylish kitchen, complete with integrated appliances and direct garden access, perfect for letting in fresh air or hosting summer gatherings. The living room delights with a cosy wood burning stove set against a striking red accent wall, creating a warm and welcoming hub for family nights in. French doors open out onto a private garden oasis, where a decked patio area invites al fresco dining and quiet relaxation amidst lush greenery and vibrant potted plants. Enjoying a beautiful peaceful atmosphere, yet handy for the centre of the village and its amenities.
With its inviting dining space, characterful stone wall features, and ample indoor-outdoor flow, this home is designed for both every-day comfort and memorable entertaining. The abundance of storage, scenic surroundings, and well-maintained outdoor spaces make it perfect for families seeking fresh air and room to grow. Early viewing is highly recommended, as homes of this calibre, with such exceptional views and outdoor living potential, are sure to attract immediate interest. Don’t miss your opportunity to secure this enchanting countryside retreat - contact us today to arrange your personal tour.
EPC Rating: F
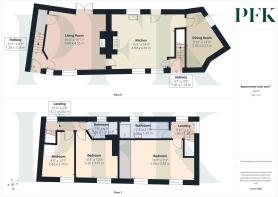
Hallway
1.41m x 1.14m
Accessed via composite external door with glazed inserts, stairs to first floor landing, door to kitchen
Kitchen
4.8m x 4.39m
Light and airy dual aspect breakfast kitchen, with upvc door giving access to rear garden. Kitchen is fitted with a range of base and wall units in a light cream finish and complementary black granite counter top. 1.5 bowl stainless steel sink with mixer tap, point for electric range cooker in recess with extractor fan over, built in pull out larder unit, plumbing for under counter washing machine and dish washer, integrated fridge and freezer, display cabinets, spot lights, space for sofa or four person dining table. Understairs storage cupboard.
Dining Room
4.27m x 3m
Cosy side aspect room with views towards the Lake District Fells, space for a 6 person dining table, feature stone wall detailing, wall mounted electric fire, loft access via hatch.
Living Room
4.66m x 4.55m
Light and airy dual aspect room with French doors leading to the rear garden, stylish multi fuel stove in recess fireplace with oak mantle and tiled hearth. Point for tv, telephone and broadband, understairs storage cupboard housing the electric boiler, door leading to hall way.
Hallway
1.2m x 1.28m
Composite front door with glazed inserts leading to the exterior of the property, stairs to first floor landing.
Landing
1.8m x 1.4m
Dual aspect with views towards the Lake District Fells, loft access via hatch. Doors leading to main bedroom and four piece bathroom
Bedroom
5.06m x 2.82m
Light and airy front aspect large double bedroom with views over Lorton towards the Lake District Fells, wall mounted hotel style headboard with floating side drawers and LED lighting, triple fitted wardrobe with sliding door, satellite tv point, built in dressing area.
Bathroom
3.76m x 1.49m
Rear aspect room fitted with a four piece suite; corner shower cubicle with mains powered shower, wc, wash hand basin and jacuzzi bath. Tiled splashbacks and floor with underfloor heating, heated towel rail, spotlights
Landing
3.11m x 0.82m
Rear aspect with views over the garden
Bedroom
3.26m x 3.07m
Front aspect double bedroom with views over Lorton towards the Lake District Fells, satellite tv point, loft access via hatch
Bedroom
3.7m x 2.6m
Front aspect generous single bedroom with built in storage shelving and cabin bed. Satellite tv point. Views over Lorton towards the Lake District Fells
Bathroom
1.31m x 1.28m
Rear aspect room comprising three piece suite; walk in shower cubicle with mains shower, wc and wash hand basin. Tiled splashbacks and floor with underfloor heating, heated towel rail.
Services
Mains, electricity, water and drainage. Wet central heating system powered by electric boiler, double glazing installed throughout. Please note: measurements are approximate so may reflect the maximum dimensions and the mention of any appliances/services within these particulars does not imply that they are in full and efficient working order.
Referral fee disclosure
PFK work with preferred providers for certain services necessary for a house sale or purchase. Our providers price their products competitively, however you are under no obligation to use their services and may wish to compare them against other providers. Should you choose to utilise them PFK will receive a referral fee : Napthens LLP, Bendles LLP, Scott Duff & Co, Knights PLC, Newtons Ltd - completion of sale or purchase - £120 to £210 per transaction; Emma Harrison Financial Services – arrangement of mortgage & other products/insurances - average referral fee earned in 2024 was £221.00; M & G EPCs Ltd - EPC/Floorplan Referrals - EPC & Floorplan £35.00, EPC only £24.00, Floorplan only £6.00. Anti Money Laundering (AML) compliance check via Landmark referral between £8.50 to £15.50. All figures quoted are inclusive of VAT.
Directions
The property can be found under postcode CA13 9UQ
Garden
The property enjoys a peaceful, secluded rear garden, perfectly positioned to make the most of the sun and offering a gorgeous riverside setting within a quiet heritage area of the village. Beautifully landscaped with decorative chippings and a decked seating area featuring inset lighting, additional power sockets and an outside tap, it provides an ideal space for relaxing and outdoor entertaining
Parking - On street
There is space for one car on street directly in front of the property, with on street parking available in the adjacent area.
Brochures
Property Brochure- COUNCIL TAXA payment made to your local authority in order to pay for local services like schools, libraries, and refuse collection. The amount you pay depends on the value of the property.Read more about council Tax in our glossary page.
- Band: D
- PARKINGDetails of how and where vehicles can be parked, and any associated costs.Read more about parking in our glossary page.
- On street
- GARDENA property has access to an outdoor space, which could be private or shared.
- Private garden
- ACCESSIBILITYHow a property has been adapted to meet the needs of vulnerable or disabled individuals.Read more about accessibility in our glossary page.
- Ask agent

Add an important place to see how long it'd take to get there from our property listings.
__mins driving to your place
Affordability


Notes
Staying secure when looking for property
Ensure you're up to date with our latest advice on how to avoid fraud or scams when looking for property online.
Visit our security centre to find out moreDisclaimer - Property reference 48ce4efd-496c-4bfb-b491-a1d14d1a42df. The information displayed about this property comprises a property advertisement. Rightmove.co.uk makes no warranty as to the accuracy or completeness of the advertisement or any linked or associated information, and Rightmove has no control over the content. This property advertisement does not constitute property particulars. The information is provided and maintained by PFK, Cockermouth. Please contact the selling agent or developer directly to obtain any information which may be available under the terms of The Energy Performance of Buildings (Certificates and Inspections) (England and Wales) Regulations 2007 or the Home Report if in relation to a residential property in Scotland.
*This is the average speed from the provider with the fastest broadband package available at this postcode. The average speed displayed is based on the download speeds of at least 50% of customers at peak time (8pm to 10pm). Fibre/cable services at the postcode are subject to availability and may differ between properties within a postcode. Speeds can be affected by a range of technical and environmental factors. The speed at the property may be lower than that listed above. You can check the estimated speed and confirm availability to a property prior to purchasing on the broadband provider's website. Providers may increase charges. The information is provided and maintained by Decision Technologies Limited. **This is indicative only and based on a 2-person household with multiple devices and simultaneous usage. Broadband performance is affected by multiple factors including number of occupants and devices, simultaneous usage, router range etc. For more information speak to your broadband provider.