
Heol Eryr Mor, Barry, CF62

- PROPERTY TYPE
End of Terrace
- BEDROOMS
3
- BATHROOMS
3
- SIZE
1,109 sq ft
103 sq m
- TENUREDescribes how you own a property. There are different types of tenure - freehold, leasehold, and commonhold.Read more about tenure in our glossary page.
Freehold
Key features
- Spectacular Coastal Living
- Three-storey Townhouse with Panoramic Sea Views
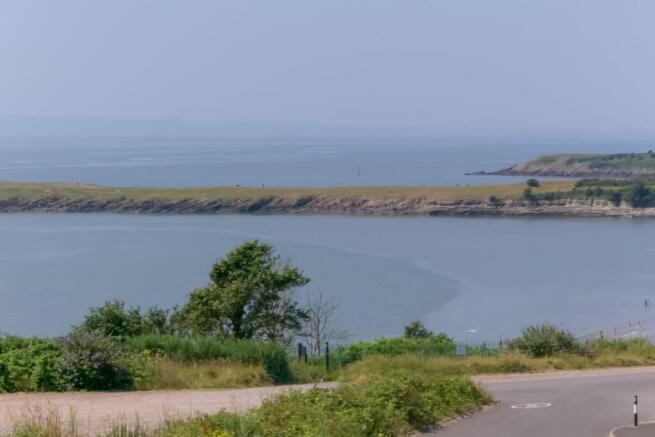
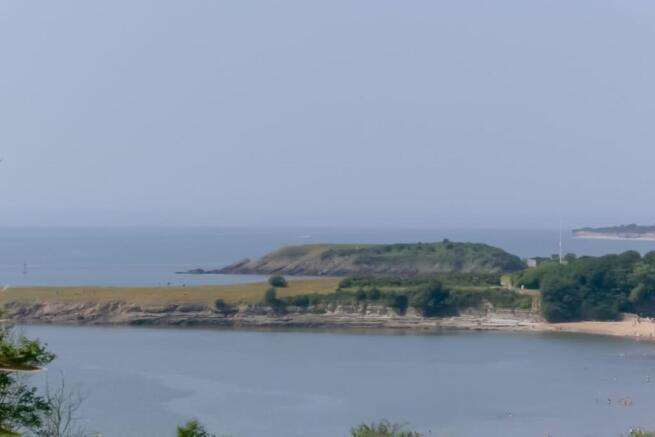
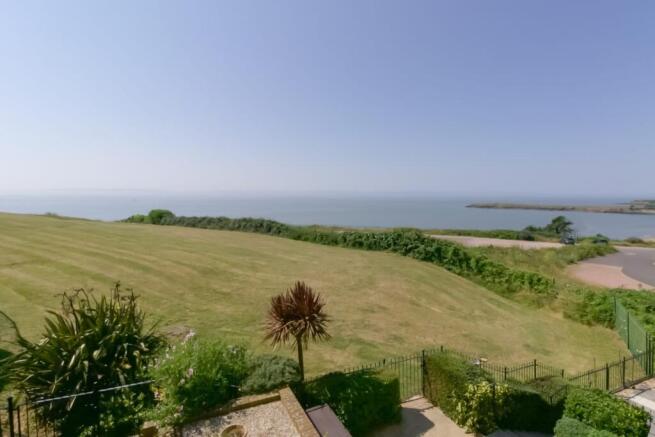
- Breathtaking Uninterrupted Vistas Over Whitmore Bay
- Expansive Private Top Floor Master Suite Sanctuary
- Enclosed Rear Garden Featuring An Established Grapevine
- Highly Coveted Location in Nell's Point, Barry Island
- Bright Conservatory Offering Indoor-Outdoor Entertaining
- Private Garage With Off-Road Parking For One Vehicle
- Excellent Commuter Links With Rapid Rail Connections to Cardiff City Centre
- Magnificent Sunsets Over The Somerset Coastline
Description
Positioned in the highly coveted Nell's Point enclave of Barry Island, this impressive end-of-terrace townhouse delivers an unparalleled opportunity to enjoy a sophisticated seaside lifestyle.
Capturing magnificent, sweeping vistas that stretch across Whitmore Bay, Friars Point, and over the Bristol Channel to the Somerset horizon, this residence is an absolute standout.
Ground Floor Living Spaces:
The property opens into a bright, welcoming reception hallway that guides you into the principal lounge. This generous space is designed for both peaceful relaxation and hosting guests, framed by uninterrupted water views.
The modern kitchen layout is highly functional, flowing naturally into a dedicated dining room. From here, a beautifully bright conservatory with double French doors opens directly onto the rear garden, creating a superb environment for indoor-outdoor entertaining.
A practical guest cloakroom/W.C. completes the ground floor layout.
First Floor Accommodation:
The first-floor landing leads to two well-proportioned double bedrooms. Both rooms benefit from integrated wardrobe storage, with bedroom two enjoying spectacular, elevated channel vistas. A pristine family bathroom serves this level, providing comfort for family members or guests.
The Second-Floor Master Sanctuary:
Ascending to the top floor reveals the ultimate principal suite. This expansive private retreat features dedicated en-suite shower facilities and acts as an elevated vantage point to enjoy the home's most dramatic, far-reaching coastal views.
Exterior & Practicalities Outside:
The secure, enclosed rear garden offers a peaceful sanctuary, complete with established borders, mature greenery, and plenty of space for outdoor dining setups. The property also features a private garage and off-road parking spaces. Commuters will benefit from excellent nearby transport networks, including rapid rail connections, local bus routes, and straightforward access toward the M4 corridor.
**ENQUIRIES**
For all enquiries, viewing requests or to create your own listing please visit the Emoov website. If calling, please quote reference: S6971
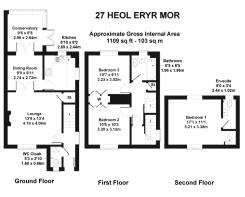
Reception Hallway
2.77m x 1.04m
Smoothly finished plasterwork, coved ceiling detailing, and durable wood-effect laminate flooring. Features a wall-mounted radiator, a side-aspect UPVC double-glazed window, and a main double-glazed entrance door framing immediate channel vistas. Access to the staircase, lounge, and cloakroom.
Living Room
4.19m x 4.06m
A bright living space featuring stylish ceramic floor tiling, smooth walls, and coving. Includes a wall-mounted radiator, under-stairs storage access, and a large front-facing UPVC window overlooking the sea and nearby greenery. Glazed double doors open to the dining area
Dining Room
2.72m x 2.74m
Finished with ceramic floor tiling and smooth plasterwork. Features internal double doors to the lounge, a separate doorway to the kitchen, and sliding UPVC double-glazed patio doors opening directly into the conservatory
Kitchen
2.44m x 2.69m
Featuring a range of matching wall and base units, a 1.5-bowl composite sink, and tiled splashbacks. Tiled flooring, dual-aspect UPVC windows to the side and rear, and a wall radiator. Integrated washing machine, and dishwasher, with dedicated space for a freestanding fridge/freezer
Conservatory
2.64m x 2.9m
Constructed with a UPVC double-glazed roof and windows, offering pleasant garden views and partial sea glimpses. Finished with ceramic floor tiles and featuring double doors leading out to the patio.
Guest Cloakroom
Comprising a wash hand basin with tiled splashback and a close-coupled toilet. Fitted with vinyl flooring, a radiator, and an obscured UPVC window to the front elevation
First Floor Landing
Carpeted stairs and landing area with smooth walls. Built-in storage cupboard, doors to bedrooms two and three, the family bathroom, and an inner hallway leading to the top-floor suite.
Bedroom Two
3.12m x 3.2m
A double bedroom featuring built-in double wardrobes, wood-effect laminate flooring, a radiator, and a front-aspect UPVC window framing uninterrupted panoramic sea and coastline views.
Bedroom Three
3.02m x 3.23m
A further double bedroom overlooking the rear garden via a UPVC double-glazed window. Complete with integrated double wardrobes, laminate flooring, and a radiator.
Family Bathroom
1.96m x 1.96m
An elegant three-piece suite comprising a panelled bath with a thermostatic shower overhead, a pedestal wash basin, and a low-level toilet. Finished with porcelain wall tiling, vinyl flooring, a radiator, and an obscured UPVC window to the rear.
Second Floor Master Suite
5.26m x 5.21m
An expansive main bedroom retreat with laminate flooring, smooth walls, a rear Velux window, and a front-aspect UPVC window boasting the property's finest panoramic channel views. Includes wall-mounted radiators and a private door to the en-suite
Ensuite Shower Room
2.44m x 1.02m
Featuring a fully tiled shower enclosure with a thermostatic shower, a pedestal wash basin, and a close-coupled toilet. Equipped with a Velux window, porcelain wall tiles, vinyl flooring, a radiator, and integrated eaves storage access.
Rear Garden
Enclosed, private rear garden featuring a block-paved patio, matching pathways, and mature shrub borders. A standout feature is a well-established fruiting grapevine. A rear pathway leads directly to the driveway, which provides off-road parking for one car and access to the garage.
Garage
A brick-built single garage equipped with a standard up-and-over front door, internal lighting, and main electrical power points.
- COUNCIL TAXA payment made to your local authority in order to pay for local services like schools, libraries, and refuse collection. The amount you pay depends on the value of the property.Read more about council Tax in our glossary page.
- Band: E
- PARKINGDetails of how and where vehicles can be parked, and any associated costs.Read more about parking in our glossary page.
- Garage,Off street,Rear
- GARDENA property has access to an outdoor space, which could be private or shared.
- Front garden,Enclosed garden,Rear garden
- ACCESSIBILITYHow a property has been adapted to meet the needs of vulnerable or disabled individuals.Read more about accessibility in our glossary page.
- Ask agent
Heol Eryr Mor, Barry, CF62

Add an important place to see how long it'd take to get there from our property listings.
__mins driving to your place
Affordability


Notes
Staying secure when looking for property
Ensure you're up to date with our latest advice on how to avoid fraud or scams when looking for property online.
Visit our security centre to find out moreDisclaimer - Property reference 6971. The information displayed about this property comprises a property advertisement. Rightmove.co.uk makes no warranty as to the accuracy or completeness of the advertisement or any linked or associated information, and Rightmove has no control over the content. This property advertisement does not constitute property particulars. The information is provided and maintained by Emoov, Chelmsford. Please contact the selling agent or developer directly to obtain any information which may be available under the terms of The Energy Performance of Buildings (Certificates and Inspections) (England and Wales) Regulations 2007 or the Home Report if in relation to a residential property in Scotland.
*This is the average speed from the provider with the fastest broadband package available at this postcode. The average speed displayed is based on the download speeds of at least 50% of customers at peak time (8pm to 10pm). Fibre/cable services at the postcode are subject to availability and may differ between properties within a postcode. Speeds can be affected by a range of technical and environmental factors. The speed at the property may be lower than that listed above. You can check the estimated speed and confirm availability to a property prior to purchasing on the broadband provider's website. Providers may increase charges. The information is provided and maintained by Decision Technologies Limited. **This is indicative only and based on a 2-person household with multiple devices and simultaneous usage. Broadband performance is affected by multiple factors including number of occupants and devices, simultaneous usage, router range etc. For more information speak to your broadband provider.