
Mautby Lane, Mautby

- PROPERTY TYPE
Semi-Detached
- BEDROOMS
4
- BATHROOMS
1
- SIZE
Ask agent
- TENUREDescribes how you own a property. There are different types of tenure - freehold, leasehold, and commonhold.Read more about tenure in our glossary page.
Freehold
Key features
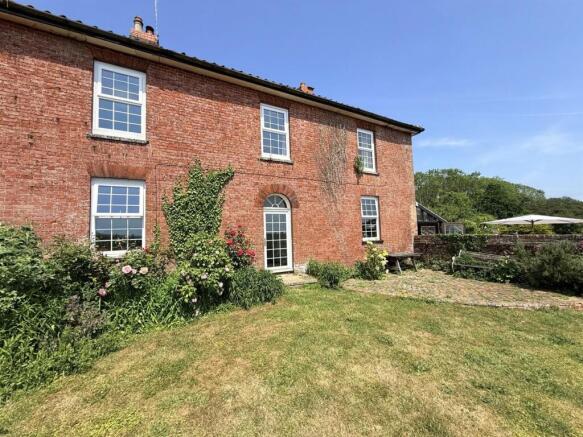
- Stunning Four Bedroom Period Farmhouse
- Additional Two Bedroom Cottage
- Barns/Stabling With Conversion Potential
- Idyllic Setting Providing Panoramic Views
- Large Paddock Suitable For Horses
- Formal Garden With Large Garage & Ample Parking
- Many Retained Features
- A Truly Rare Opportunity
- Viewing Highly Recommended
- South Facing Aspect
Description
Decoy Farmhouse -
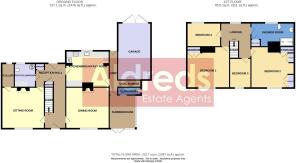
Entrance Porch - PVC double glazed entrance door, quarry tiled flooring, cloaks storage space, wood panelled internal door to:
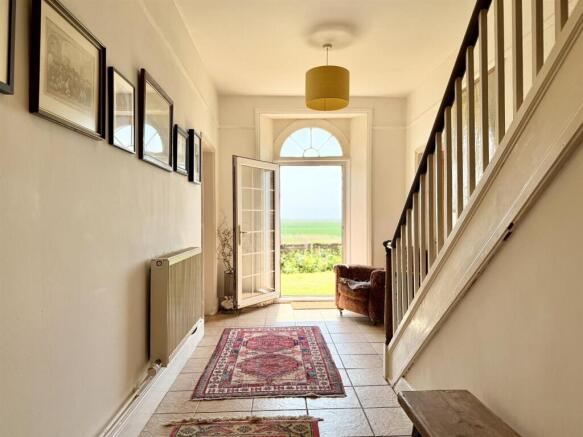
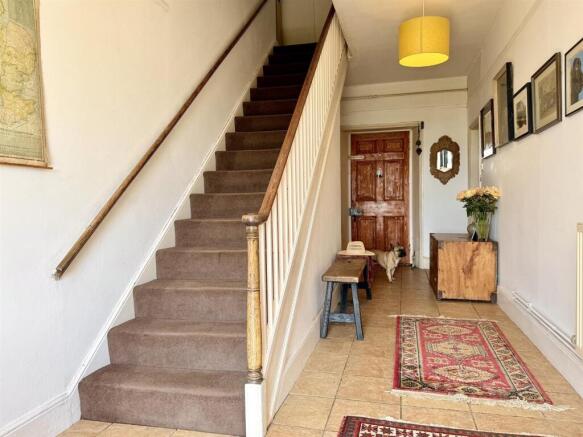
Reception Hall - 7.32 x 2.41 (24'0" x 7'10") - Sweeping staircase to first floor with understairs cupboard, PVC double glazed entrance door, attractive tiled flooring, radiator, built in cloaks cupboard, doors leading off to:
Sitting Room - 4.84 x 4.64 (15'10" x 15'2") - Including the inglenook style brick fireplace with an inset cast iron wood burner, beams to ceiling, double glazed window overlooking farmland and marshes beyond with fitted working shutters, radiator, television point, fitted carpet, door to:
Scullery - 2.43 x 1.27 (7'11" x 4'1") - Currently used for storage but could be incorporated with the utility to make a larger space.
Dining Room - 4.87 x 4.63 (15'11" x 15'2") - Including the chimney brick with revealed brickwork and an inset ornate cast iron wood burner, stripped wood flooring, radiator, double glazed window overlooking farmland and marshes beyond with fitted working shutters, serving hatch to kitchen.
Kitchen/Breakfast Room - 4.85 x 4.10 (15'10" x 13'5") - Farmhouse style kitchen with cream shaker style wall and matching base units with solid work surfaces over, inset ceramic Butlers sink, space and plumbing for a dishwasher, tiled flooring, built in double electric oven, four ring ceramic hob and extractor fan, tiled flooring, double glazed window, pvc double glazed door to rear lobby.
Utility/Cloakroom - 2.42 x 2.30 (7'11" x 7'6") - Fitted storage units, low level wc, oil fired boiler, double glazed window., extractor fan, cloaks storage space.
First Floor Landing - 4.00 x 2.58 (13'1" x 8'5") - Double glazed window, radiator, doors leading off to:
Bedroom 1 - 5.00 x 4.72 (16'4" x 15'5") - Including the chimney breast with a cast iron original fireplace and adjacent built in wardrobe cupboard, double glazed window overlooking farmland and marshes beyond, radiator, fitted carpet.
Bedroom 2 - 4.81 x 4.70 (15'9" x 15'5") - Including the chimney breast with a cast iron original fireplace, fitted wardrobes, double glazed window overlooking farmland and marshes beyond, radiator, fitted carpet.
Bedroom 3 - 3.40 x 2.63 (11'1" x 8'7") - Double glazed window overlooking farmland and marshes beyond, radiator, fitted carpet.
Bedroom 4 - 3.86 x 2.53 (12'7" x 8'3") - Double glazed window, radiator, fitted carpet.
Shower Room - 4.79 x 2.54 (15'8" x 8'3") - Including the chimney breast, walk in tiled shower cubicle with electric shower fitting, low level wc, pedestal wash basin, double glazed window, airing cupboard housing the copper hot water cylinder, radiator.
Outside - This stunning property is situated in an idyllic location off of a country lane with an access driveway leading to the main house providing off street parking, access to the cottage and also beyond to the attached garage/workshop 6.53m x 3.76m with power, lighting and cold feed tap. The main front garden is established with lawn, tress and bushes bordering, entrance leading to the property. To the side of the property is a large formal garden which is mainly lawned with established planting. Steps lead up to a raised sun trap patio beyond which is a summerhouse, cloakroom and coal store. At the rear is another entrance to the property and a delightful private area to relax in with a lawn, corner patio and planted borders. This area was originally the front to the property but has been switched around. Beyond the garden is a large area of paddock/farmland which would provide an ideal space for horses. The cottage to the property has its own private paved courtyard beyond which is the stabling/barn block which is approximately 20m x 9m and could provide an ideal conversion opportunity (subject to the usual consents).
Tenure - Freehold
Services - Mains water and electric. Drainage is self contained via a septic tank.
Council Tax - Great Yarmouth Borough Council - Band 'D' for Farmhouse.
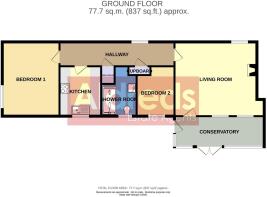
The Cottage -
Entrance Conservatory - 5.52 x 1.83 (18'1" x 6'0" ) - Glazed construction with a polycarbonate roof over, tiled flooring, power and lighting, French doors, part double glazed composite door to:
Living Room - 5.35 x 4.45 (17'6" x 14'7") - Stunning room with a feature cast iron wood burner, three double glazed windows, beams to ceiling, radiator, television point, door to:
Inner Hallway - Tiled flooring, double glazed window, beams to ceiling, radiator, built in storage cupboard, airing cupboard housing the hot water cylinder, doors leading off to:
Kitchen - 2.92 x 2.42 (9'6" x 7'11") - Fitted kitchen with cream wall and matching base units with granite effect work surfaces over, inset one and a half bowl sink unit, space and plumbing for a washing machine, electric cooker point, part tiled walls, recess for a fridge, wall mounted oil boiler, double glazed window to rear aspect.
Bedroom 1 - 4.35 x 3.43 (14'3" x 11'3") - Double glazed window to side aspect, radiator, fitted carpet.
Bedroom 2 - 2.98 x 2.27 (9'9" x 7'5") - Double glazed window to rear aspect, radiator, fitted carpet.
Shower Room - 2.23 x 2.12 (7'3" x 6'11") - Plus recess. Walk in shower cubicle with electric shower fitting, vanity unit with inset wash basin, low level wc, extractor fan, radiator, frosted double glazed window to rear aspect.
Outside - A driveway provides car parking and access beyond to a private low maintenance courtyard garden with a paved patio and periphery planting.
Tenure - Freehold
Services - Mains water and electric. Drainage is self contained via a septic tank.
Council Tax - Great Yarmouth Borough Council - Band 'B'
Location - The village of Mautby is roughly 6 miles north west of the town of Great Yarmouth and 16 miles east of Norwich. Mautby is close to the Norfolk Broads and the coastal resorts of Caister-on-Sea, California and Scratby. Mautby church, St Peter and St Paul, is a small building with an interesting round tower. It is the burial place of Margaret Paston, who died in 1484 and is famous for the Paston Letters.
Directions - Leave Norwich on the A47. Once at Acle, continue straight over onto the A1064, through the villages of Fleggburgh and Filby, then turn right at the brow of the hill onto Hall Road. Continue around the right and left hand bends for approximately a mile and at the fork in the road by the Wymers Barn sign bear right and after a few hundred yards turn next left on to Mautby Lane. Proceed along Mautby Lane and bear right where the property can be found after a short distance on the left hand side.
Ref: Y12761/06/26/Cf -
Brochures
Mautby Lane, MautbyBrochure- COUNCIL TAXA payment made to your local authority in order to pay for local services like schools, libraries, and refuse collection. The amount you pay depends on the value of the property.Read more about council Tax in our glossary page.
- Band: D
- PARKINGDetails of how and where vehicles can be parked, and any associated costs.Read more about parking in our glossary page.
- Yes
- GARDENA property has access to an outdoor space, which could be private or shared.
- Yes
- ACCESSIBILITYHow a property has been adapted to meet the needs of vulnerable or disabled individuals.Read more about accessibility in our glossary page.
- Ask agent
Mautby Lane, Mautby

Add an important place to see how long it'd take to get there from our property listings.
__mins driving to your place
Affordability



Notes
Staying secure when looking for property
Ensure you're up to date with our latest advice on how to avoid fraud or scams when looking for property online.
Visit our security centre to find out moreDisclaimer - Property reference 34811445. The information displayed about this property comprises a property advertisement. Rightmove.co.uk makes no warranty as to the accuracy or completeness of the advertisement or any linked or associated information, and Rightmove has no control over the content. This property advertisement does not constitute property particulars. The information is provided and maintained by Aldreds, Great Yarmouth. Please contact the selling agent or developer directly to obtain any information which may be available under the terms of The Energy Performance of Buildings (Certificates and Inspections) (England and Wales) Regulations 2007 or the Home Report if in relation to a residential property in Scotland.
*This is the average speed from the provider with the fastest broadband package available at this postcode. The average speed displayed is based on the download speeds of at least 50% of customers at peak time (8pm to 10pm). Fibre/cable services at the postcode are subject to availability and may differ between properties within a postcode. Speeds can be affected by a range of technical and environmental factors. The speed at the property may be lower than that listed above. You can check the estimated speed and confirm availability to a property prior to purchasing on the broadband provider's website. Providers may increase charges. The information is provided and maintained by Decision Technologies Limited. **This is indicative only and based on a 2-person household with multiple devices and simultaneous usage. Broadband performance is affected by multiple factors including number of occupants and devices, simultaneous usage, router range etc. For more information speak to your broadband provider.