
Windsor Castle Street, Brooklands, Milton Keynes, MK10

- PROPERTY TYPE
Terraced
- BEDROOMS
5
- BATHROOMS
4
- SIZE
1,490 sq ft
138 sq m
- TENUREDescribes how you own a property. There are different types of tenure - freehold, leasehold, and commonhold.Read more about tenure in our glossary page.
Freehold
Key features
- Principal bedroom with private balcony and en suite
- Living room overlooking green space and children’s park
- Additional en suite bedroom for guests or older children
- Five-minute walk to Walton High School and local amenities
Description
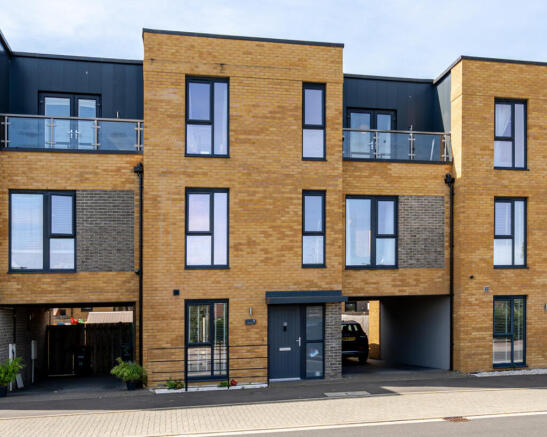
Overlooking a beautiful green open space with a children's park directly opposite, this impressive five-bedroom townhouse has been designed around modern family life. Whether you're upsizing from your first home or simply looking for a property that can adapt as your family grows, this home offers the perfect balance of generous living space, practical design and an incredibly convenient location. With Walton High School just a five-minute walk away, local shops including Lidl within easy reach, and plenty of parking right outside, everyday life becomes that little bit easier.
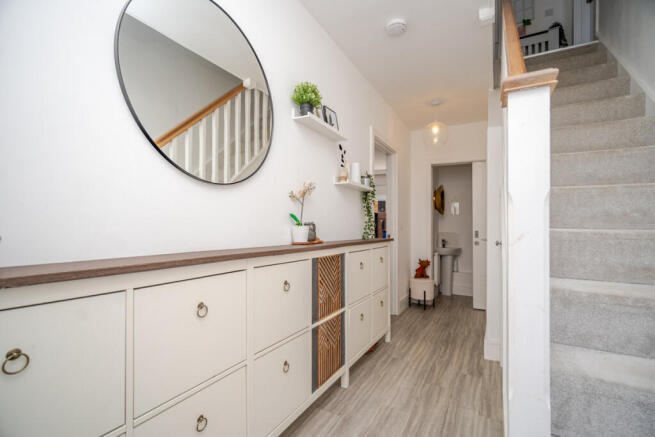
From the moment you walk through the front door, the welcoming hallway creates a fantastic first impression of the space and practicality found throughout the home. Immediately you'll appreciate the practical touches, including a generous under-stairs storage cupboard, perfect for coats, shoes, school bags, pushchairs and all the things that come with busy family life. Towards the end of the hallway is a conveniently positioned downstairs WC, ideal for both everyday living and visiting guests.
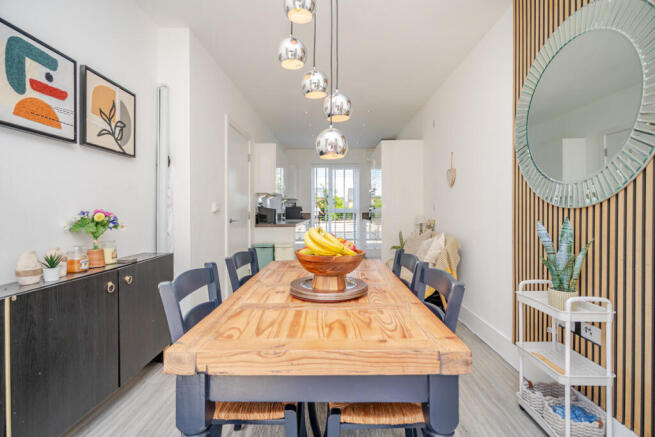
To the left sits the heart of the home...a fantastic open-plan kitchen diner spanning almost the full depth of the property. The kitchen itself has been thoughtfully designed in a timeless style, pairing crisp white cabinetry with contrasting wood-effect worktops to create a finish that feels modern whilst remaining neutral enough to suit almost any décor. Integrated appliances include a double oven positioned at a comfortable height, fridge freezer and dishwasher, allowing the kitchen to maintain its clean, uncluttered appearance, while the generous worktop space makes meal preparation a pleasure rather than a chore.
The hardwearing LVT flooring not only looks smart but is incredibly practical for busy family life, offering a stylish finish that's easy to maintain and will complement almost any colour palette the next owners choose.
Flowing naturally from the kitchen is an impressive dining area, comfortably accommodating a six to eight-seater dining table. Whether it's relaxed family dinners, Sunday lunches or hosting friends over Christmas, this space has been designed to bring people together. A striking acoustic feature wall subtly separates the dining area from the kitchen, adding character whilst maintaining the open-plan feel.
Just off the dining area is a separate utility room, an invaluable addition that keeps the noisier appliances tucked away and frees up the main kitchen for cooking, entertaining and everyday family life.
French doors lead directly into the rear garden, creating an effortless connection between inside and out during the warmer months.
Outside, the garden offers a lovely balance of patio and lawn, creating plenty of space for children to play, summer barbecues or simply relaxing outdoors. Beyond the garden gate you'll also find the driveway, which sits beneath a covered carport, helping to protect your vehicle from the elements, paired with plenty of parking in front of the home, ensuring parking is never a concern.
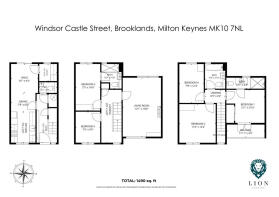
The first floor has been cleverly designed to provide additional living accommodation alongside further bedroom space.
Occupying the right hand side of the home is a superb dual-aspect living room, flooded with natural light throughout the day. Positioned on the first floor, it enjoys an elevated outlook across the green and children's park opposite, allowing parents to comfortably keep an eye on little ones while enjoying the comfort of the sofa.
A feature fireplace creates an attractive focal point, naturally positioning the television above and making the room feel warm, inviting and incredibly easy to furnish. The proportions comfortably accommodate large sofas whilst still leaving plenty of circulation space.
Across the landing is Bedroom Five, currently offering excellent flexibility as either a nursery, child's bedroom or dedicated home office. Like the living room, it also enjoys views towards the green space opposite.
Bedroom Three is a generous double bedroom complete with its own private en-suite shower room, making it an ideal guest suite, a fantastic bedroom for an older child wanting greater independence, or even an alternative principal bedroom if preferred.
The top floor is dedicated primarily to the bedroom accommodation, creating a peaceful retreat away from the main living spaces below.
The principal bedroom is a wonderful sanctuary, benefiting from mirrored fitted wardrobes that provide excellent storage whilst helping the room feel even brighter and more spacious. One of its standout features is the private balcony overlooking the park opposite...the perfect spot to enjoy a morning coffee or unwind at the end of the day whilst taking in the open views. The en-suite shower room features a generous double shower, creating a practical space to begin and end each day.
Bedroom Two is another particularly impressive double bedroom, large enough to rival many principal bedrooms found in similar homes. Overlooking the green space opposite, it's an excellent room for older children.
Bedroom Four is another comfortable double, providing flexibility for growing families, visiting relatives or even an additional office if required.
Completing the accommodation is the family bathroom, beautifully finished with neutral tiling, white sanitaryware and attractive wood-effect flooring. The subtle combination of soft white and grey tones creates a timeless finish that's ready for the next owners to simply move in and enjoy.
Throughout the home, neutral décor provide a clean, contemporary finish that's easy to personalise. Whether you're looking for your forever family home or simply the next step up, this beautifully presented property is ready for its next chapter.
More about the location...
Brooklands has quickly established itself as one of Milton Keynes’ most sought-after modern developments, particularly popular with families and professionals looking for a balance of stylish newer homes, excellent amenities, and superb transport links. Designed with convenience in mind, Brooklands offers a well-connected yet community-focused lifestyle, making it an increasingly desirable place to call home.
For families, the area benefits from highly regarded local schools, nearby parks, playgrounds, and green open spaces, creating an environment that feels both practical and family-friendly. Everyday essentials are close at hand too, with Brooklands Square and Kingston Centre nearby, offering supermarkets, cafés, restaurants, gyms, and a wide range of retail options.
For commuters, Brooklands is exceptionally well positioned, with easy access to the M1, A421, and Milton Keynes Central, providing direct rail services into London in as little as 35 minutes. Whether you’re commuting for work, raising a family, or simply looking for a modern home with strong long-term appeal, Brooklands continues to stand out as one of Milton Keynes’ most convenient and desirable locations.
Disclaimer
The mention of any appliance and/or services to this property does not imply that they are in full and efficient working order, and their condition is unknown to us. Unless fixtures and fittings are specifically mentioned in these details, they are not included in the asking price. Even if any such fixtures and fittings are mentioned in these details it should be verified at the point of negotiation if they are still to remain. Some items may be available subject to negotiation with the vendor.
We may recommend services to clients, to include financial services and solicitor recommendations for which we may receive a referral fee, typically between £0 and £250 + VAT.
- COUNCIL TAXA payment made to your local authority in order to pay for local services like schools, libraries, and refuse collection. The amount you pay depends on the value of the property.Read more about council Tax in our glossary page.
- Band: E
- PARKINGDetails of how and where vehicles can be parked, and any associated costs.Read more about parking in our glossary page.
- Yes
- GARDENA property has access to an outdoor space, which could be private or shared.
- Yes
- ACCESSIBILITYHow a property has been adapted to meet the needs of vulnerable or disabled individuals.Read more about accessibility in our glossary page.
- Ask agent

Add an important place to see how long it'd take to get there from our property listings.
__mins driving to your place
Affordability

About Lion Estates, Powered by Keller Williams, Milton Keynes
314 Midsummer Boulevard Milton Keynes MK9 2UB
Notes
Staying secure when looking for property
Ensure you're up to date with our latest advice on how to avoid fraud or scams when looking for property online.
Visit our security centre to find out moreDisclaimer - Property reference RX819237. The information displayed about this property comprises a property advertisement. Rightmove.co.uk makes no warranty as to the accuracy or completeness of the advertisement or any linked or associated information, and Rightmove has no control over the content. This property advertisement does not constitute property particulars. The information is provided and maintained by Lion Estates, Powered by Keller Williams, Milton Keynes. Please contact the selling agent or developer directly to obtain any information which may be available under the terms of The Energy Performance of Buildings (Certificates and Inspections) (England and Wales) Regulations 2007 or the Home Report if in relation to a residential property in Scotland.
*This is the average speed from the provider with the fastest broadband package available at this postcode. The average speed displayed is based on the download speeds of at least 50% of customers at peak time (8pm to 10pm). Fibre/cable services at the postcode are subject to availability and may differ between properties within a postcode. Speeds can be affected by a range of technical and environmental factors. The speed at the property may be lower than that listed above. You can check the estimated speed and confirm availability to a property prior to purchasing on the broadband provider's website. Providers may increase charges. The information is provided and maintained by Decision Technologies Limited. **This is indicative only and based on a 2-person household with multiple devices and simultaneous usage. Broadband performance is affected by multiple factors including number of occupants and devices, simultaneous usage, router range etc. For more information speak to your broadband provider.