
Station Road, Horsted Keynes

- PROPERTY TYPE
Semi-Detached
- BEDROOMS
5
- BATHROOMS
3
- SIZE
Ask agent
- TENUREDescribes how you own a property. There are different types of tenure - freehold, leasehold, and commonhold.Read more about tenure in our glossary page.
Freehold
Description
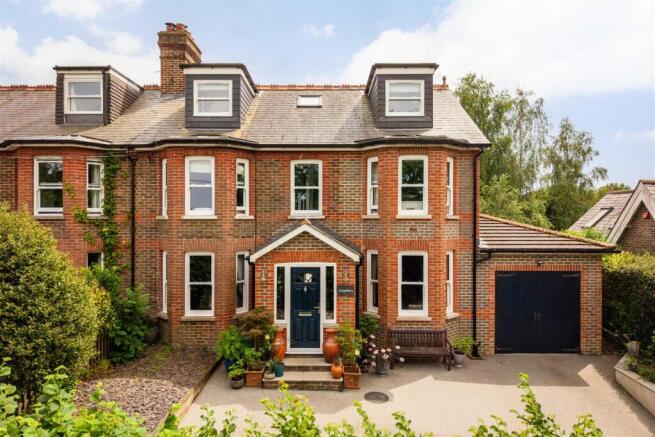
Occupying a prime position within the highly desirable village of Horsted Keynes, this substantial double bay-fronted Victorian villa has been comprehensively reimagined and significantly enhanced over the last ten years to create an outstanding family home extending to over 2,400 sq ft. Combining elegant period architecture with exceptional contemporary living space, the property offers beautifully balanced accommodation arranged across three floors, centred around a stunning open-plan kitchen, dining and family room, together with a generous driveway, large garage and an established rear garden perfectly suited to modern family life. The village's renowned amenities, including the highly regarded Horsted Keynes Primary School, picturesque countryside walks and the popular Green Man and Crown Inn public houses, are all within easy reach.
The Home… - The handsome façade immediately sets the tone, with the symmetrical double bay-fronted elevations showcasing the property's Victorian heritage. Internally, the current owners have undertaken an extensive programme of refurbishment and remodelling, creating a home that effortlessly blends character and practicality.
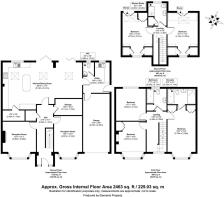
A spacious entrance hall provides a welcoming introduction and leads through to two substantial reception rooms positioned to the front of the property. Both enjoy attractive bay windows and offer flexibility for growing families, whether as formal sitting and family rooms, playrooms or home working spaces. The principal reception room centres around a charming wood-burning stove, creating a cosy focal point during the winter months.
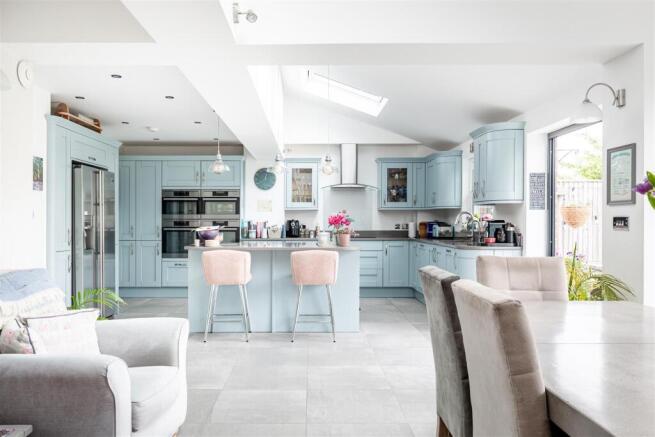
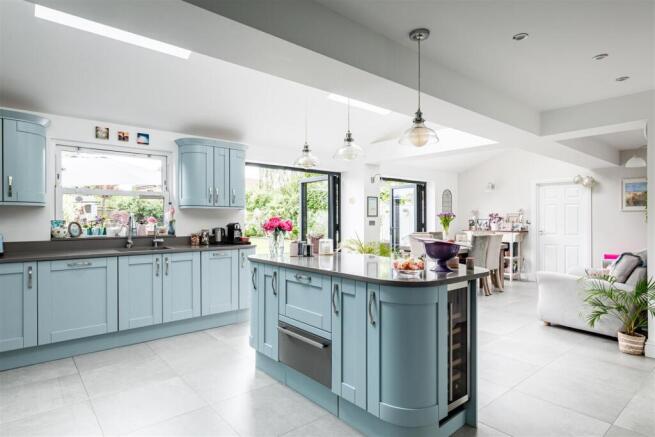
To the rear of the property lies the true heart of the home, a spectacular open-plan kitchen, dining and family room measuring almost 29 feet in length. Designed with entertaining and family living in mind, the space is flooded with natural light from multiple Velux roof windows and two sets of bi-folding doors which open seamlessly onto the rear terrace. The bespoke shaker-style kitchen is beautifully appointed with Silestone worktops, an extensive range of cabinetry, a substantial central island and a comprehensive range of integrated appliances including a Neff double oven, warming drawer, microwave/grill combination oven and additional fitted appliances. A walk-in pantry provides excellent additional storage and further enhances the practicality of this impressive space.
Leading from the kitchen is a useful utility room and separate cloakroom/WC. An adjoining storeroom offers excellent flexibility and could easily be utilised as a home office or, subject to requirements, incorporated into the adjacent reception room or family space to create even larger open-plan living accommodation.
The integral garage is a particularly generous size and houses the oil-fired boiler. Traditional barn-style doors open onto the substantial resin driveway, which provides ample off-road parking for several vehicles.
Moving Upstairs… - The first floor continues to impress with three well-proportioned double bedrooms. The principal suite enjoys a beautiful bay window, fitted double wardrobes and a luxurious en-suite bathroom featuring a four-piece suite. The second bedroom, also positioned at the front of the house, benefits from a bay window and a charming reading nook, creating a delightful retreat. The remaining bedroom on this floor is served by an equally impressive family bathroom, fitted with a contemporary suite and complemented by an airing cupboard housing the hot water cylinder.
The second floor provides two additional double bedrooms, ideal for older children, guests or home working, together with a useful en-suite shower room. Both rooms also benefit from excellent eaves storage.
The Grounds… - Externally, the rear garden is a particular highlight and perfectly complements the family-focused nature of the home. Spanning a generous south facing plot, the garden enjoys a wonderful sense of privacy and maturity. Extending across the full width of the property is a substantial Indian sandstone terrace, accessed directly from both sets of bi-folding doors and providing the perfect setting for al fresco dining and summer entertaining. Beyond lies a large expanse of level lawn, ideal for children to play, bordered by an attractive selection of established planting, mature shrubs and hedging. To the rear of the garden is a further seating area alongside a greenhouse and garden shed, creating an attractive and practical outdoor environment.
A rare combination of period elegance, exceptional living space and high-quality modern finishes, this outstanding village home offers a superb opportunity to acquire one of Horsted Keynes' finest family residences.
Agent's Interest - Please note that the owner of this property is an employee of PSPhomes Mid Sussex.
Brochures
Station Road, Horsted KeynesBrochure- COUNCIL TAXA payment made to your local authority in order to pay for local services like schools, libraries, and refuse collection. The amount you pay depends on the value of the property.Read more about council Tax in our glossary page.
- Ask agent
- PARKINGDetails of how and where vehicles can be parked, and any associated costs.Read more about parking in our glossary page.
- Yes
- GARDENA property has access to an outdoor space, which could be private or shared.
- Yes
- ACCESSIBILITYHow a property has been adapted to meet the needs of vulnerable or disabled individuals.Read more about accessibility in our glossary page.
- Ask agent
Energy performance certificate - ask agent

Add an important place to see how long it'd take to get there from our property listings.
__mins driving to your place




Notes
Staying secure when looking for property
Ensure you're up to date with our latest advice on how to avoid fraud or scams when looking for property online.
Visit our security centre to find out moreDisclaimer - Property reference 34812086. The information displayed about this property comprises a property advertisement. Rightmove.co.uk makes no warranty as to the accuracy or completeness of the advertisement or any linked or associated information, and Rightmove has no control over the content. This property advertisement does not constitute property particulars. The information is provided and maintained by PSP Homes, Mid Sussex. Please contact the selling agent or developer directly to obtain any information which may be available under the terms of The Energy Performance of Buildings (Certificates and Inspections) (England and Wales) Regulations 2007 or the Home Report if in relation to a residential property in Scotland.
*This is the average speed from the provider with the fastest broadband package available at this postcode. The average speed displayed is based on the download speeds of at least 50% of customers at peak time (8pm to 10pm). Fibre/cable services at the postcode are subject to availability and may differ between properties within a postcode. Speeds can be affected by a range of technical and environmental factors. The speed at the property may be lower than that listed above. You can check the estimated speed and confirm availability to a property prior to purchasing on the broadband provider's website. Providers may increase charges. The information is provided and maintained by Decision Technologies Limited. **This is indicative only and based on a 2-person household with multiple devices and simultaneous usage. Broadband performance is affected by multiple factors including number of occupants and devices, simultaneous usage, router range etc. For more information speak to your broadband provider.